
330 Darien Drive, Senoia, GA 30276
Local realty services provided by:CENTURY 21 Adams-Harvey & Associates
330 Darien Drive,Senoia, GA 30276
$486,895
- 4 Beds
- 4 Baths
- 2,827 sq. ft.
- Single family
- Active
Listed by: dionne sanford, kiari sanford
Office: exp realty
MLS#:10786407
Source:METROMLS
Price summary
- Price:$486,895
- Price per sq. ft.:$172.23
- Monthly HOA dues:$41.67
About this home
PRICE IMPROVEMENT - SELLER MOTIVATED! Welcome to this beautifully maintained 4-bedroom, 3.5-bath home located in one of Senoia's most desirable communities. Featuring an owner's suite on the main level, a spacious loft area, an open-concept floor plan, and modern finishes throughout, this home offers the perfect combination of comfort and functionality. The gourmet kitchen boasts granite countertops, stainless steel appliances, abundant cabinet space, and a layout designed for entertaining. The inviting family room features a cozy fireplace, while the spacious secondary bedrooms provide plenty of room for family, guests, or a home office. Step outside to enjoy the large backyard, ideal for gatherings, entertaining, or simply relaxing after a long day. Seller is relocating and has reduced the price to $496,895, creating an incredible opportunity for the next owner. Opportunities like this don't come along often. Conveniently located near shopping, dining, schools, and everything Senoia has to offer. Ask about the lease-to-purchase option....
Contact an agent
Home facts
- Year built:2021
- Subdivision & Development:Heritage Pointe
- Listing ID #:10786407
- Updated:August 02, 2026 at 11:12 AM
Rooms and interior
- Bedrooms:4
- Total bathrooms:4
- Full bathrooms:3
- Half bathrooms:1
- Flooring:Carpet, Hardwood
- Dining Description:Seats 12+
- Bathrooms Description:Double Vanity, Separate Shower, Tile Bath
- Kitchen Description:Convection Oven, Cooktop, Dishwasher, Disposal, Double Oven, Microwave, Refrigerator
- Bedroom Description:Master On Main Level, Walk-In Closet(s)
- Living area:2,827 sq. ft.
Heating and cooling
- Cooling:Ceiling Fan(s), Central Air, Electric
- Heating:Natural Gas
- Central air:Yes
Structure and exterior
- Year built:2021
- Building area:2,827 sq. ft.
- Architectural Style:Traditional
- Construction Materials:Wood Siding
- Exterior Features:Deck/Patio
- Levels:2 Story
Schools
- High school:East Coweta
- Middle school:East Coweta
- Elementary school:Willis Road
Utilities
- Water:Public, Water Available
- Sewer:Public Sewer, Sewer Available, Sewer Connected
Finances and disclosures
- Price:$486,895
- Price per sq. ft.:$172.23
- Tax amount:$5,457 (25)
Features and amenities
- Appliances:Convection Oven, Cooktop, Dishwasher, Disposal, Double Oven, Gas Water Heater, Microwave, Refrigerator
- Laundry features:Laundry Closet
- Amenities:Gas Water Heater, High Ceilings, Pulldown Attic Stairs
Parking
- Parking description:Attached, Garage, Garage Door Opener, Side/Rear Entrance
- Garage:Yes
 2026 Georgia MLS. All rights reserved. Information Deem Reliable But Not Guaranteed August 2, 2026 METROMLS Member Broker: Shane Phillips
New listings near 330 Darien Drive
- Coming Soon
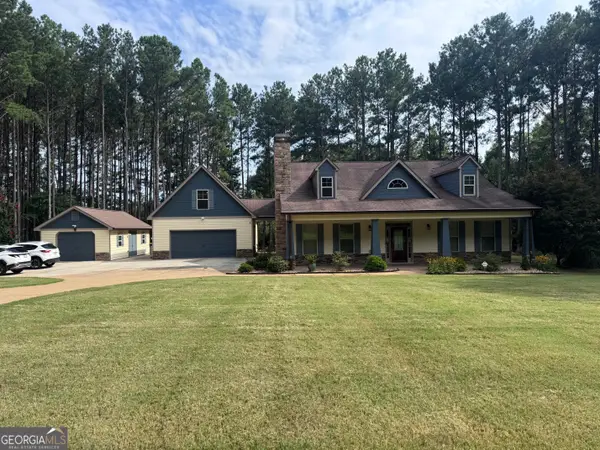 $550,000Coming Soon4 beds 3 baths
19 Rock House Estates Drive, Senoia, GA 30276
MLS# 10817459Listed by: BHGRE Metro Brokers - New
 $449,900Active3 beds 3 baths1,819 sq. ft.
42 Bill Estes Road, Senoia, GA 30276
MLS# 10817325Listed by: Dwelli - New
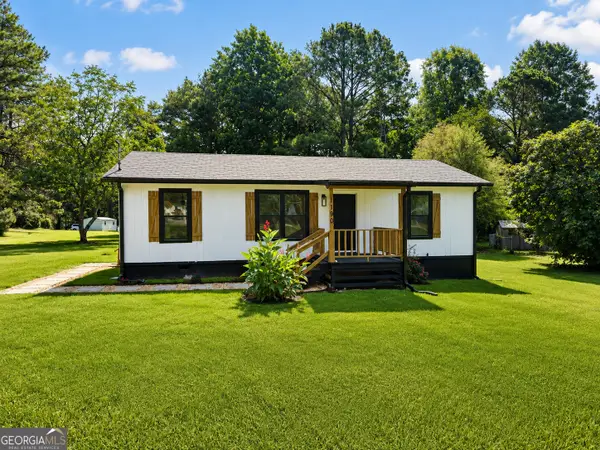 $180,000Active3 beds 1 baths960 sq. ft.
1190 Johnson Road, Senoia, GA 30276
MLS# 10817351Listed by: MetroMax Properties, Inc. - New
 $919,900Active3 beds 4 baths3,263 sq. ft.
49 Bourbon Street #9, Senoia, GA 30276
MLS# 10816978Listed by: LLane & Co. - New
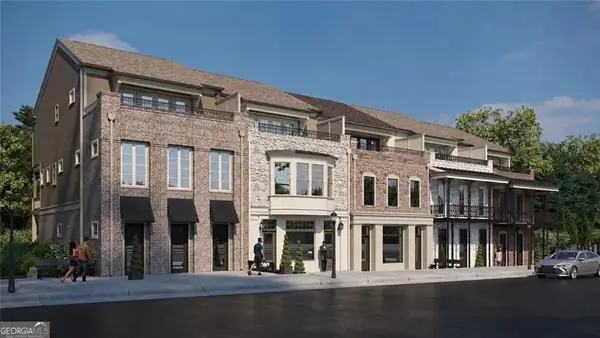 $844,900Active3 beds 4 baths3,263 sq. ft.
55 Bourbon Street #8, Senoia, GA 30276
MLS# 10816980Listed by: LLane & Co. - New
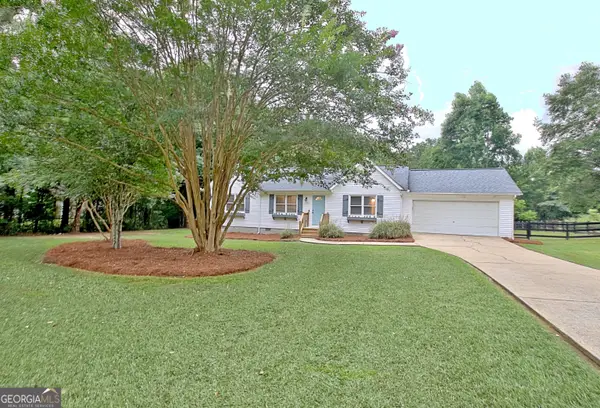 $329,900Active3 beds 2 baths1,196 sq. ft.
41 Mount Carmel Road, Senoia, GA 30276
MLS# 10816079Listed by: Keller Williams Realty Atl. Partners - New
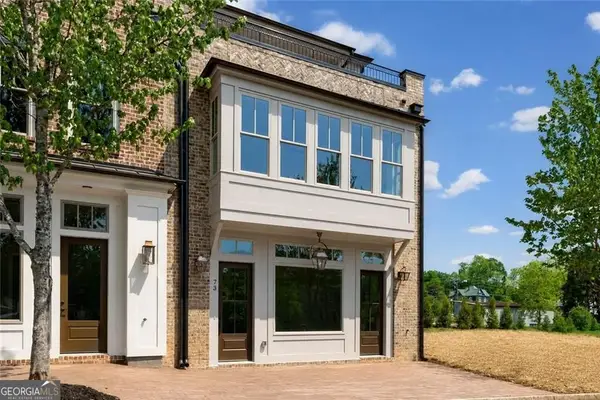 $839,900Active3 beds 4 baths3,220 sq. ft.
73 Bourbon Street #5, Senoia, GA 30276
MLS# 10816006Listed by: LLane & Co. - New
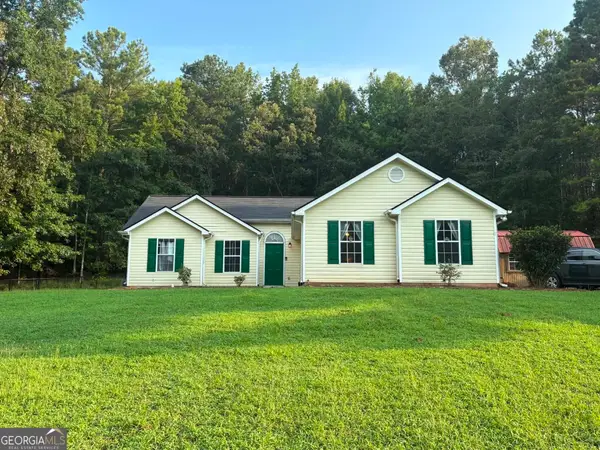 $309,900Active3 beds 2 baths1,135 sq. ft.
330 Hayward Bishop Way, Senoia, GA 30276
MLS# 10815298Listed by: BHHS Georgia Properties - New
 $220,000Active-- beds -- baths
0 Timberridge Road, Senoia, GA 30276
MLS# 10815355Listed by: eXp Realty - New
 $828,845Active3 beds 3 baths3,549 sq. ft.
128 Loring Lane, Senoia, GA 30276
MLS# 10815180Listed by: Keller Williams Realty Atl. Partners


Protect your home and budget from life's surprises with an Assurant Home Warranty, backed by a partner that supports you through every step of homeownership. Explore Plans.
©2026 Century 21 Real Estate LLC. All rights reserved. CENTURY 21®, the CENTURY 21 Logo and C21® are service marks owned by Century 21 Real Estate LLC. Century 21 Real Estate LLC fully supports the principles of the Fair Housing Act and the Equal Opportunity Act. Each office is independently owned and operated. Listing information is deemed reliable but not guaranteed accurate.