
330 Darien Drive, Senoia, GA 30276
Local realty services provided by:CENTURY 21 Results
330 Darien Drive,Senoia, GA 30276
$485,895
- 4 Beds
- 4 Baths
- 2,827 sq. ft.
- Single family
- Active
Listed by: dionne sanford, kiari sanford
Office: exp realty, llc.
MLS#:7821337
Source:FIRSTMLS
Price summary
- Price:$485,895
- Price per sq. ft.:$171.88
- Monthly HOA dues:$41.67
About this home
UP TO $50,000 TOWARD BUYER CLOSING COSTS – SELLER MOTIVATED!
This is an opportunity buyers do not want to miss! The seller is relocating and is offering up to $50,000 toward buyer closing costs with an acceptable offer, creating an incredible opportunity to make homeownership more affordable. Now offered at $485,895, this beautifully maintained 4-bedroom, 3.5-bath home delivers space, style, convenience, and exceptional value in Senoia.
Even better—the seller is willing to leave all wall-mounted TVs and all appliances, including the washer and dryer, making this home truly move-in ready!
Designed with both comfort and functionality in mind, the home features a highly desirable owner's suite on the main level, an open-concept floor plan, spacious loft/sitting area, and modern finishes throughout.
The gourmet kitchen features granite countertops, stainless steel appliances, abundant cabinetry, and plenty of space for entertaining. The kitchen flows into the inviting family room with a cozy fireplace, creating the perfect gathering space. Generously sized secondary bedrooms provide flexibility for family, guests, a home office, or additional living space.
Step outside and enjoy the large backyard and covered patio with ceiling fans, creating the perfect space for outdoor entertaining, relaxing, grilling, or simply unwinding in the shade. There's plenty of room for pets, gatherings, or creating your own outdoor retreat.
Location is another major advantage! Enjoy the charm and tranquility of Senoia while being only minutes from Peachtree City and Fayetteville and approximately 23 minutes from Piedmont Fayette Hospital, with convenient access to shopping, dining, entertainment, parks, and everyday necessities.
PRICE IMPROVEMENT + UP TO $50,000 TOWARD BUYER CLOSING COSTS + TVs & APPLIANCES INCLUDED! The seller is motivated and ready to make a move, so now is the time to take advantage of this opportunity.
Need another path to homeownership? Ask about the Lease-to-Purchase option.
Don't wait—schedule your private tour today and see everything 330 Darien Drive has to offer!...
Contact an agent
Home facts
- Year built:2021
- Subdivision & Development:Heritage Pointe
- Listing ID #:7821337
- Updated:August 26, 2026 at 01:33 PM
Rooms and interior
- Bedrooms:4
- Total bathrooms:4
- Full bathrooms:3
- Half bathrooms:1
- Flooring:Carpet, Ceramic Tile, Hardwood
- Dining Description:Dining L, Separate Dining Room
- Bathrooms Description:Separate His/Hers, Separate Tub/Shower, Soaking Tub
- Kitchen Description:Breakfast Bar, Cabinets Stain, Dishwasher, Disposal, Double Oven, Eat-in Kitchen, Gas Cooktop, Kitchen Island, Microwave, Pantry, Solid Surface Counters, View to Family Room
- Bedroom Description:Master on Main
- Living area:2,827 sq. ft.
Heating and cooling
- Cooling:Ceiling Fan(s), Whole House Fan
- Heating:Natural Gas
Structure and exterior
- Roof:Composition
- Year built:2021
- Building area:2,827 sq. ft.
- Lot area:0.51 Acres
- Lot Features:Back Yard, Front Yard
- Architectural Style:Traditional
- Construction Materials:HardiPlank Type
- Exterior Features:Covered
- Levels:2 Story
Schools
- High school:East Coweta
- Middle school:East Coweta
- Elementary school:Willis Road
Utilities
- Water:Public, Water Available
- Sewer:Public Sewer
Finances and disclosures
- Price:$485,895
- Price per sq. ft.:$171.88
- Tax amount:$5,457 (2025)
Features and amenities
- Laundry features:Main Level
- Amenities:Coffered Ceiling(s), Entrance Foyer 2 Story, Gas Water Heater, High Ceilings 9 ft Main, Tray Ceiling(s), Walk-In Closet(s)
Parking
- Total parking spaces:4
- Parking description:Driveway, Garage, Garage Door Opener, Garage Faces Side, Level Driveway
- Garage spaces:2
 Listings identified with the FMLS IDX logo come from FMLS and are held by brokerage firms other than the owner of this website. The listing brokerage is identified in any listing details. Information is deemed reliable but is not guaranteed. If you believe any FMLS listing contains material that infringes your copyrighted work please click here (https://www.fmls.com/dmca) to review our DMCA policy and learn how to submit a takedown request. ©2026 First Multiple Listing Service, Inc. FIRSTMLS Member Broker: Debbie Cooke
New listings near 330 Darien Drive
- New
 $899,900Active5 beds 5 baths3,525 sq. ft.
180 Lawshe Farm Drive, Senoia, GA 30276
MLS# 10832550Listed by: Real Broker, LLC - New
 $618,579Active4 beds 4 baths3,510 sq. ft.
108 Homesite Saddle Drive, Senoia, GA 30276
MLS# 7826842Listed by: DRB GROUP GEORGIA, LLC - New
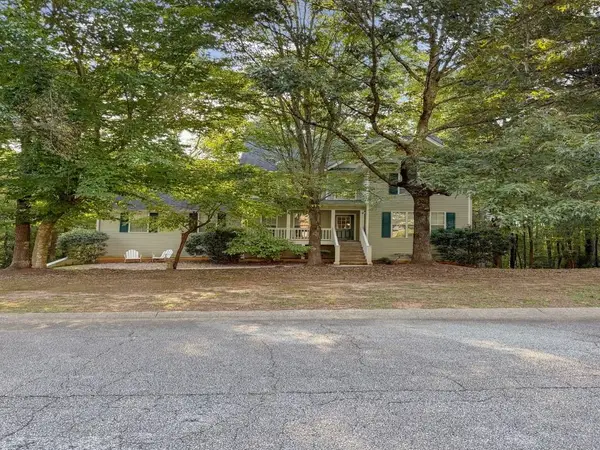 $471,500Active6 beds 4 baths3,163 sq. ft.
80 Teal, Senoia, GA 30276
MLS# 7807972Listed by: TALLY REAL ESTATE GROUP, LLC - New
 $969,000Active4 beds 4 baths3,357 sq. ft.
315 Traditions Way, Senoia, GA 30276
MLS# 10832029Listed by: Southern Real Estate Properties - New
 $335,000Active3 beds 2 baths1,534 sq. ft.
677 Al Roberts Road, Senoia, GA 30276
MLS# 10831683Listed by: Keller Williams Southern Premier RE - New
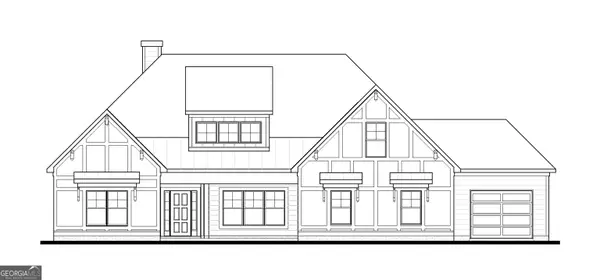 $692,635Active4 beds 3 baths2,948 sq. ft.
6-56 First Flight Drive, Senoia, GA 30276
MLS# 10831348Listed by: Lindsey Marketing Group - New
 $706,030Active4 beds 4 baths3,509 sq. ft.
6-55 First Flight Drive, Senoia, GA 30276
MLS# 10831352Listed by: Lindsey Marketing Group - New
 $776,690Active5 beds 5 baths4,215 sq. ft.
144 Gloria Cove, Senoia, GA 30276
MLS# 10831273Listed by: Lindsey Marketing Group - New
 $780,555Active4 beds 4 baths3,702 sq. ft.
393 Grove Park, Senoia, GA 30276
MLS# 10831299Listed by: Lindsey Marketing Group - New
 $816,665Active5 beds 5 baths4,215 sq. ft.
5-44 Tattersall Way, Senoia, GA 30276
MLS# 10831320Listed by: Lindsey Marketing Group


Protect your home and budget from life's surprises with an Assurant Home Warranty, backed by a partner that supports you through every step of homeownership. Explore Plans.
©2026 Century 21 Real Estate LLC. All rights reserved. CENTURY 21®, the CENTURY 21 Logo and C21® are service marks owned by Century 21 Real Estate LLC. Century 21 Real Estate LLC fully supports the principles of the Fair Housing Act and the Equal Opportunity Act. Each office is independently owned and operated. Listing information is deemed reliable but not guaranteed accurate.