
334 Luther Bailey Road, Senoia, GA 30276
Local realty services provided by:CENTURY 21 North East
334 Luther Bailey Road,Senoia, GA 30276
$975,000
- 7 Beds
- 4 Baths
- 5,186 sq. ft.
- Single family
- Active
Listed by: justin landis, ashton ernst
Office: bolst
MLS#:10802255
Source:METROMLS
Price summary
- Price:$975,000
- Price per sq. ft.:$188.01
About this home
A One-of-a-Kind Mid-Century Modern Sanctuary tucked away on 3 Private, Park-Like Acres, just minutes from the heart of Historic Downtown Senoia. This Architecturally Striking Brick Ranch has been Designer Renovated from Top to Bottom, blending timeless mid-century character with curated modern updates creating a home that feels both elevated and effortlessly livable. From the moment you arrive, the Expansive Flat Front Lawn and serene wooded backdrop set the tone for something truly special. Inside, Golden Hardwood Floors, Clean White Walls, and an Open, Light-Filled Foyer flow seamlessly into the main living spaces, where thoughtful design and natural light take center stage. The Main Living Room offers an inviting space to gather, while the adjacent Dedicated Dining Area anchors the home for entertaining and everyday living. At the heart of the home, the Chef's Kitchen is both bold and functional, featuring Custom Green Cabinetry, Quartz Countertops, High-End Stainless Steel Appliances, a White Tiled Backsplash, and a Breakfast Bar perfect for casual meals and morning coffee. A stylish Coffee & Prep Station and abundant storage elevate the space, while the nearby Oversized Laundry Room impresses with Custom Tile Flooring, a Utility Sink, and generous cabinetry. A Wood-Paneled Home Office with Custom Built-Ins offers a warm, sophisticated space for work or creative pursuits. Nearby, a cozy Fireside Living Room opens through Sliding Glass Doors to the outdoor patio creating an effortless indoor-outdoor connection and a peaceful place to unwind surrounded by nature. The Primary Suite on Main is a true retreat, featuring a Spa-Inspired Bathroom with a Soaking Tub, Designer Tile, Dual Vanity, Large Glass Shower, and Two Closets. Additional Spacious Bedrooms, including a Private Ensuite with Dual Vanity, provide comfort and flexibility for family and guests. Downstairs, the Fully Finished Basement with Private Exterior Access unlocks exceptional versatility. This level includes a Second Full Kitchen with Dark Cabinetry, Butcher Block Countertops, and modern appliances, along with Multiple Living Areas, Bedroom Space, Full Bathroom, Home Office, and Fitness or Studio Space ideal for Multi-Generational Living, Guest Quarters, or Income Potential. Outside, the grounds are nothing short of magical. Multiple Outdoor Sitting Areas, open grassy spaces, and wooded privacy create a true Retreat-Like Setting perfect for entertaining, relaxing, or simply enjoying the quiet beauty of the land. All of this, Just Under a Mile from Downtown Senoia, with easy access to beloved Shops, Dining, Events, and Film-Famous Streets offering the rare combination of Privacy, Design, Land, and Location. This is not just a home it's an experience, a lifestyle, and one of the most exceptional properties Senoia has to offer....
Contact an agent
Home facts
- Year built:1965
- Subdivision & Development:None
- Listing ID #:10802255
- Updated:October 19, 2026 at 11:41 AM
Rooms and interior
- Bedrooms:7
- Total bathrooms:4
- Full bathrooms:4
- Flooring:Hardwood
- Dining Description:Separate Room
- Bathrooms Description:Double Vanity, Separate Shower, Soaking Tub, Tile Bath
- Kitchen Description:Breakfast Bar, Dishwasher, Microwave, Refrigerator, Second Kitchen, Solid Surface Counters
- Bedroom Description:Master On Main Level, Walk-In Closet(s)
- Basement Description:Bath Finished, Daylight, Exterior Entry, Finished, Interior Entry
- Living area:5,186 sq. ft.
Heating and cooling
- Cooling:Central Air
- Heating:Central
- Central air:Yes
Structure and exterior
- Roof:Composition
- Year built:1965
- Building area:5,186 sq. ft.
- Lot area:3.5 Acres
- Lot Features:Level, Private
- Architectural Style:Brick 4 Side, Ranch
- Construction Materials:Brick
- Exterior Features:Deck/Patio
- Foundation Description:Slab
- Levels:1 Story
Schools
- High school:East Coweta
- Middle school:East Coweta
- Elementary school:Eastside
Utilities
- Water:Public
- Sewer:Septic Tank
Finances and disclosures
- Price:$975,000
- Price per sq. ft.:$188.01
- Tax amount:$5,543 (2025)
Features and amenities
- Appliances:Dishwasher, Microwave, Refrigerator
- Amenities:Bookcases, High Ceilings, Vaulted Ceiling(s), Wet Bar
Parking
- Parking description:Attached, Garage, Side/Rear Entrance
- Garage:Yes
 2026 Georgia MLS. All rights reserved. Information Deem Reliable But Not Guaranteed October 19, 2026 METROMLS Member Broker: Jim D’Amico
New listings near 334 Luther Bailey Road
- Coming Soon
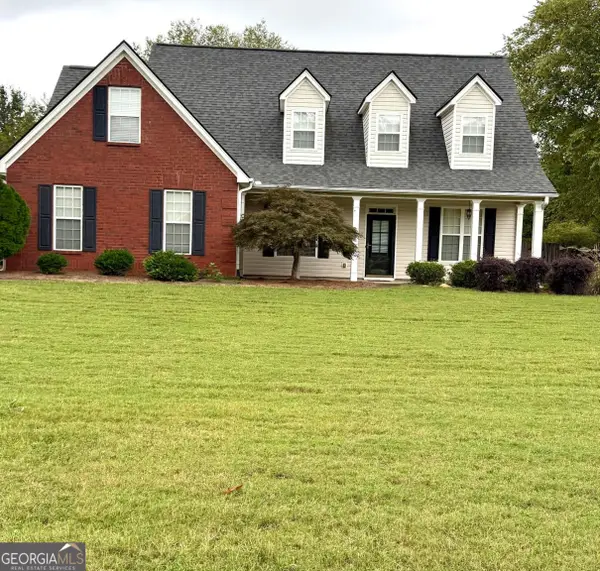 $449,900Coming Soon3 beds 3 baths2,285 sq. ft.
35 Wrightsburg Court, Senoia, GA 30276
MLS# 10868795Listed by: Dwelli - New
 $425,000Active3 beds 3 baths1,499 sq. ft.
692 Willow Dell Drive, Senoia, GA 30276
MLS# 10874809Listed by: Keller Williams Realty Atl. Partners - New
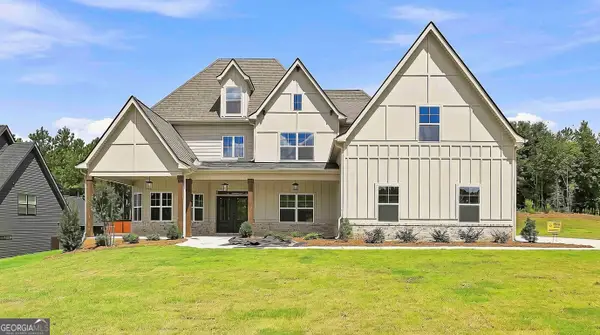 $867,985Active5 beds 6 baths5,259 sq. ft.
917 Stallings Road #29, Senoia, GA 30276
MLS# 10874697Listed by: Lindsey Marketing Group - New
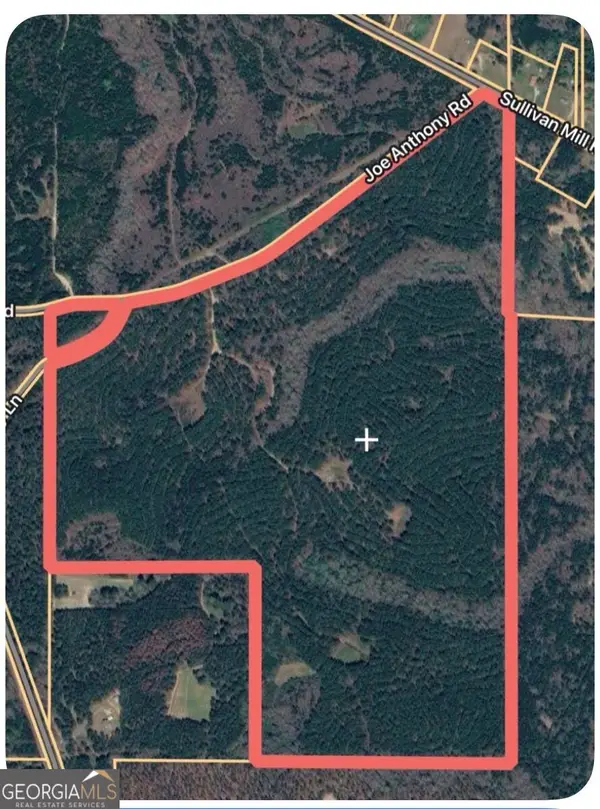 $2,276,000Active204.31 Acres
0 Joe Anthony Rd, Senoia, GA 30276
MLS# 10874186Listed by: Gene Reynolds Realty Inc. - New
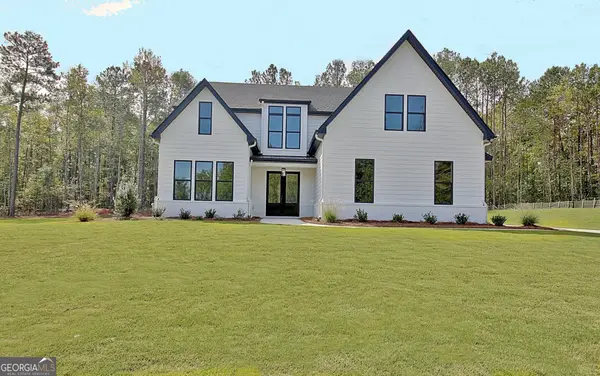 $719,900Active4 beds 4 baths3,113 sq. ft.
188 Ryeland Drive, Senoia, GA 30276
MLS# 10873814Listed by: Keller Williams Realty Atl. Partners - New
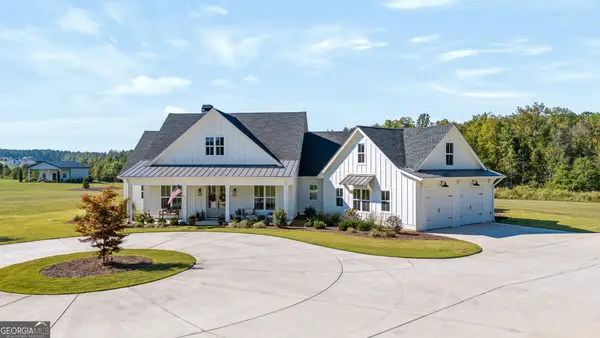 $849,000Active4 beds 4 baths3,092 sq. ft.
689 Elders Mill Road, Senoia, GA 30276
MLS# 10873106Listed by: BHHS Georgia Properties - New
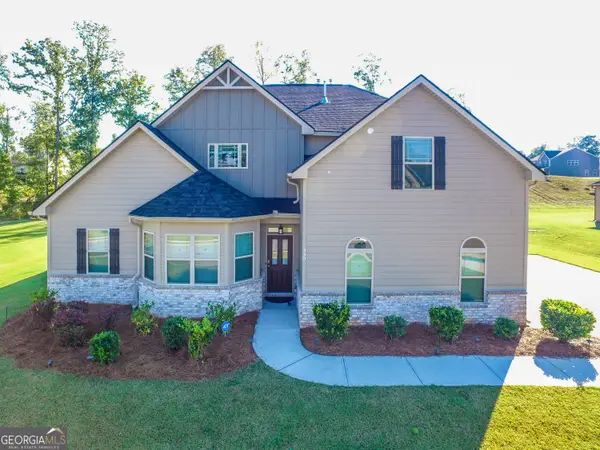 $509,900Active4 beds 4 baths2,996 sq. ft.
330 Darien Drive, Senoia, GA 30276
MLS# 10872765Listed by: BHHS Georgia Properties - New
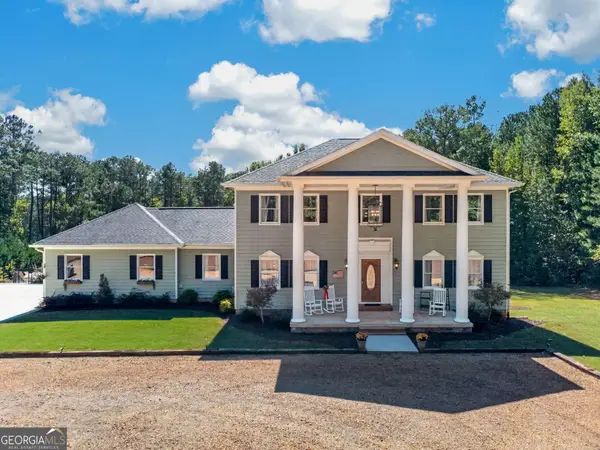 $799,000Active5 beds 3 baths3,134 sq. ft.
5705 Gordon Road, Senoia, GA 30276
MLS# 10872797Listed by: eXp Realty - New
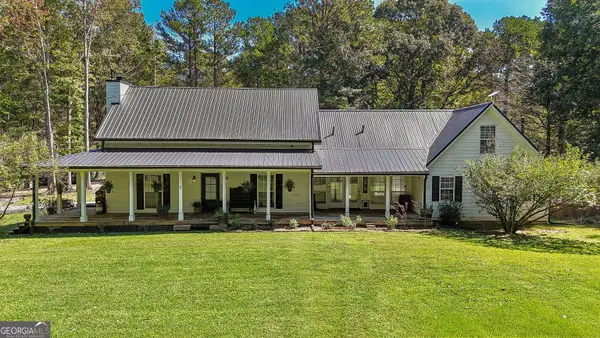 $720,000Active2 beds 3 baths2,583 sq. ft.
1735 Highway 85, Senoia, GA 30276
MLS# 10872313Listed by: Southern Classic Realtors - New
 $654,000Active4 beds 3 baths2,250 sq. ft.
95 Loring Lane, Senoia, GA 30276
MLS# 10872251Listed by: Keller Williams Realty Atl. Partners


Protect your home and budget from life's surprises with an Assurant Home Warranty, backed by a partner that supports you through every step of homeownership. Explore Plans.
©2026 Century 21 Real Estate LLC. All rights reserved. CENTURY 21®, the CENTURY 21 Logo and C21® are service marks owned by Century 21 Real Estate LLC. Century 21 Real Estate LLC fully supports the principles of the Fair Housing Act and the Equal Opportunity Act. Each office is independently owned and operated. Listing information is deemed reliable but not guaranteed accurate.