
41 Mount Carmel Road, Senoia, GA 30276
Local realty services provided by:CENTURY 21 Novus
41 Mount Carmel Road,Senoia, GA 30276
$329,900
- 3 Beds
- 2 Baths
- 1,196 sq. ft.
- Single family
- Active
Listed by: dana cranford
Office: keller williams realty atl. partners
MLS#:10816079
Source:METROMLS
Price summary
- Price:$329,900
- Price per sq. ft.:$275.84
About this home
Welcome home to this beautifully remodeled 3-bedroom, 2-bath ranch nestled on a private 1.02-acre lot! Offering approximately 1,200 square feet of thoughtfully updated living space, this move-in ready home combines modern finishes with peaceful country living. Step inside to discover luxury vinyl plank flooring, fresh interior paint, stylish new lighting, and a warm wood-burning fireplace that creates the perfect gathering space. The updated kitchen features granite countertops, a timeless subway tile backsplash, floating shelves, and plenty of workspace for everyday living and entertaining. Outside, you'll love the oversized back deck overlooking the spacious, fully fenced backyard complete with attractive black four-board fencing-ideal for pets, play, or simply relaxing outdoors. With no HOA, room to spread out, and tasteful updates throughout, this home offers the perfect blend of comfort, style, and freedom. Don't miss your opportunity to make this one yours! Showings start 8-1....
Contact an agent
Home facts
- Year built:1994
- Subdivision & Development:Vickerys Crossing
- Listing ID #:10816079
- Updated:July 31, 2026 at 12:27 PM
Rooms and interior
- Bedrooms:3
- Total bathrooms:2
- Full bathrooms:2
- Kitchen Description:Breakfast Area, Cooktop, Dishwasher, Solid Surface Counters
- Bedroom Description:Master On Main Level, Split Bedroom Plan
- Living area:1,196 sq. ft.
Heating and cooling
- Cooling:Central Air, Electric
- Heating:Electric
- Central air:Yes
Structure and exterior
- Roof:Composition
- Year built:1994
- Building area:1,196 sq. ft.
- Lot area:1.02 Acres
- Lot Features:Level, Private
- Architectural Style:Country/Rustic, Craftsman
- Construction Materials:Vinyl Siding
- Exterior Features:Deck
- Levels:1 Story
Schools
- High school:East Coweta
- Middle school:East Coweta
- Elementary school:Eastside
Utilities
- Water:Well
- Sewer:Septic Tank
Finances and disclosures
- Price:$329,900
- Price per sq. ft.:$275.84
- Tax amount:$2,016 (25)
Features and amenities
- Appliances:Cooktop, Dishwasher
- Laundry features:In Mud Room
- Amenities:Tray Ceiling(s)
Parking
- Parking description:Garage, Kitchen Level
- Garage:Yes
 2026 Georgia MLS. All rights reserved. Information Deem Reliable But Not Guaranteed July 31, 2026 METROMLS Member Broker: Curtis North
New listings near 41 Mount Carmel Road
- New
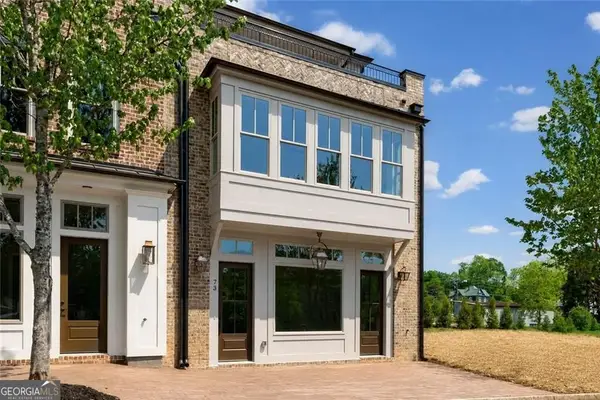 $839,900Active3 beds 4 baths3,220 sq. ft.
73 Bourbon Street #5, Senoia, GA 30276
MLS# 10816006Listed by: LLane & Co. - Coming Soon
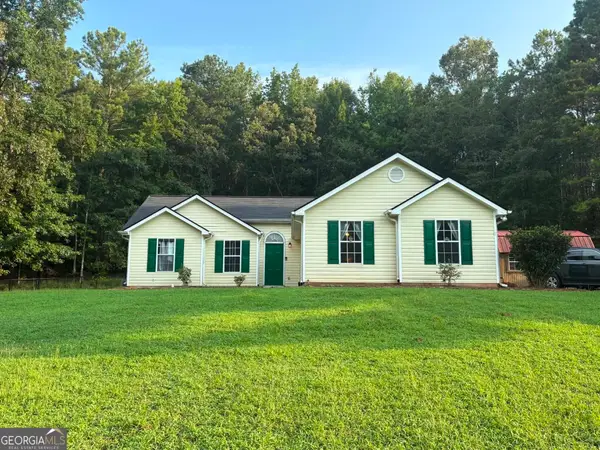 $309,900Coming Soon3 beds 2 baths
330 Hayward Bishop Way, Senoia, GA 30276
MLS# 10815298Listed by: BHHS Georgia Properties - New
 $220,000Active-- beds -- baths
0 Timberridge Road, Senoia, GA 30276
MLS# 10815355Listed by: eXp Realty - New
 $828,845Active3 beds 3 baths3,549 sq. ft.
128 Loring Lane, Senoia, GA 30276
MLS# 10815180Listed by: Keller Williams Realty Atl. Partners - New
 $600,000Active4 beds 4 baths3,083 sq. ft.
126 Drayton Farm Drive, Senoia, GA 30276
MLS# 10810387Listed by: Bush Real Estate Group - New
 $650,000Active4 beds 4 baths4,188 sq. ft.
100 Reserve Place, Senoia, GA 30276
MLS# 7812004Listed by: BERKSHIRE HATHAWAY HOMESERVICES GEORGIA PROPERTIES - New
 $285,000Active3 beds 2 baths1,354 sq. ft.
30 Saddlebrook Way, Senoia, GA 30276
MLS# 10814108Listed by: Mark Spain Real Estate - New
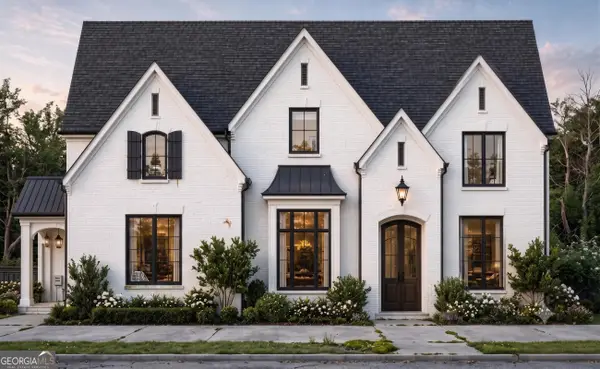 $1,374,999Active5 beds 5 baths4,692 sq. ft.
0 Morgan Mill Road, Senoia, GA 30276
MLS# 10813409Listed by: Beycome Brokerage Realty LLC - New
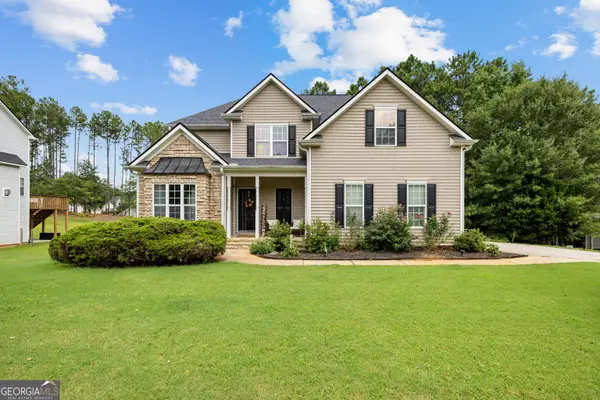 $515,000Active5 beds 4 baths3,252 sq. ft.
65 Autumn Creek, Senoia, GA 30276
MLS# 10813110Listed by: Dwelli


Protect your home and budget from life's surprises with an Assurant Home Warranty, backed by a partner that supports you through every step of homeownership. Explore Plans.
©2026 Century 21 Real Estate LLC. All rights reserved. CENTURY 21®, the CENTURY 21 Logo and C21® are service marks owned by Century 21 Real Estate LLC. Century 21 Real Estate LLC fully supports the principles of the Fair Housing Act and the Equal Opportunity Act. Each office is independently owned and operated. Listing information is deemed reliable but not guaranteed accurate.