
42 Bill Estes Road, Senoia, GA 30276
Local realty services provided by:CENTURY 21 Novus
42 Bill Estes Road,Senoia, GA 30276
$449,900
- 3 Beds
- 3 Baths
- 1,819 sq. ft.
- Single family
- Active
Listed by: brittany westfall
Office: dwelli
MLS#:10817325
Source:METROMLS
Price summary
- Price:$449,900
- Price per sq. ft.:$247.33
About this home
Welcome to this beautifully maintained 3-bedroom, 2.5-bath home offering a warm, inviting layout and thoughtful updates throughout. Relax on the charming covered front porch, the perfect spot to enjoy your morning coffee or unwind in the evening. Step inside the impressive two-story foyer to discover a freshly painted interior and new LVP flooring throughout the main level. Just off the entry, you'll find a versatile formal living room that would make and ideal home office, playroom, or flex space, while the spacious formal dining room is perfect for hosting family gatherings and special occasions. The well-appointed kitchen features granite countertops, stainless steel appliances, abundant cabinetry, and a sunny breakfast area overlooking the backyard. Open to the kitchen, the cozy family room offers a fireplace, creating the perfect space to relax or entertain. Upstairs, the spacious freshly painted primary suite boasts a tray ceiling, walk-in closet, and a private ensuite bath complete with dual vanities, a soaking tub, and a separate shower. Two additional bedrooms share a full hall bathroom, providing comfortable accommodations for family or guests. Outside, enjoy the fenced backyard with a fire pit and a peaceful wooded backdrop beyond the fence, creating a private setting for relaxing or entertaining. Best of all, there's no HOA, giving you the freedom to personalize your outdoor space, add a garden, store your toys, or simply enjoy your property without HOA restrictions....
Contact an agent
Home facts
- Year built:2006
- Subdivision & Development:None
- Listing ID #:10817325
- Updated:August 02, 2026 at 11:11 AM
Rooms and interior
- Bedrooms:3
- Total bathrooms:3
- Full bathrooms:2
- Half bathrooms:1
- Flooring:Carpet, Vinyl
- Bathrooms Description:Double Vanity, Separate Shower, Soaking Tub, Tile Bath
- Kitchen Description:Dishwasher, Microwave, Oven/Range (Combo), Stainless Steel Appliance(s)
- Bedroom Description:Walk-In Closet(s)
- Living area:1,819 sq. ft.
Heating and cooling
- Cooling:Ceiling Fan(s), Electric
- Heating:Electric
Structure and exterior
- Roof:Composition
- Year built:2006
- Building area:1,819 sq. ft.
- Lot area:1.67 Acres
- Lot Features:Level, Private
- Architectural Style:Traditional
- Construction Materials:Vinyl Siding
- Levels:2 Story
Schools
- High school:East Coweta
- Middle school:East Coweta
- Elementary school:Eastside
Utilities
- Water:Public, Water Available
- Sewer:Septic Tank
Finances and disclosures
- Price:$449,900
- Price per sq. ft.:$247.33
- Tax amount:$2,833 (25)
Features and amenities
- Appliances:Dishwasher, Electric Water Heater, Microwave, Oven/Range (Combo), Stainless Steel Appliance(s)
- Laundry features:In Kitchen, Laundry Closet
- Amenities:Electric Water Heater, Pulldown Attic Stairs, Tray Ceiling(s), Two Story Foyer
Parking
- Total parking spaces:2
- Parking description:Attached, Garage, Garage Door Opener, Kitchen Level, Off Street Parking
- Garage:Yes
 2026 Georgia MLS. All rights reserved. Information Deem Reliable But Not Guaranteed August 2, 2026 METROMLS Member Broker: Curtis North
New listings near 42 Bill Estes Road
- Coming Soon
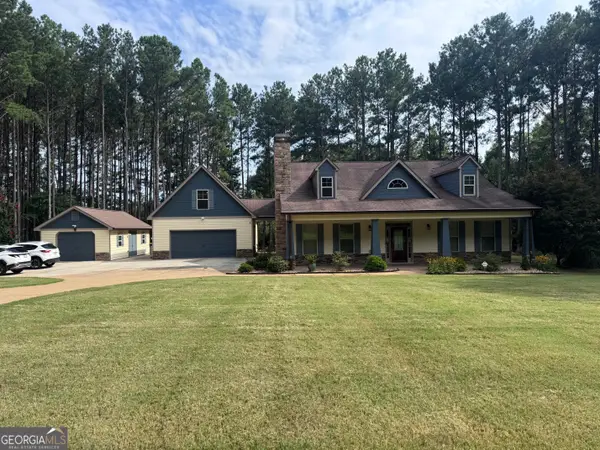 $550,000Coming Soon4 beds 3 baths
19 Rock House Estates Drive, Senoia, GA 30276
MLS# 10817459Listed by: BHGRE Metro Brokers - New
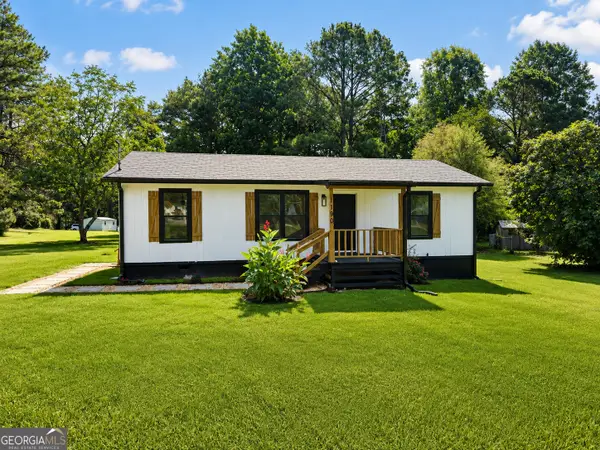 $180,000Active3 beds 1 baths960 sq. ft.
1190 Johnson Road, Senoia, GA 30276
MLS# 10817351Listed by: MetroMax Properties, Inc. - New
 $919,900Active3 beds 4 baths3,263 sq. ft.
49 Bourbon Street #9, Senoia, GA 30276
MLS# 10816978Listed by: LLane & Co. - New
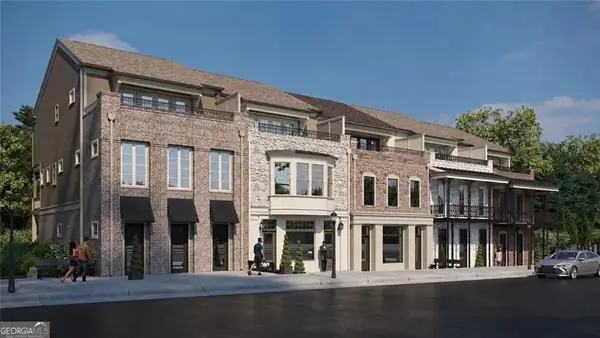 $844,900Active3 beds 4 baths3,263 sq. ft.
55 Bourbon Street #8, Senoia, GA 30276
MLS# 10816980Listed by: LLane & Co. - New
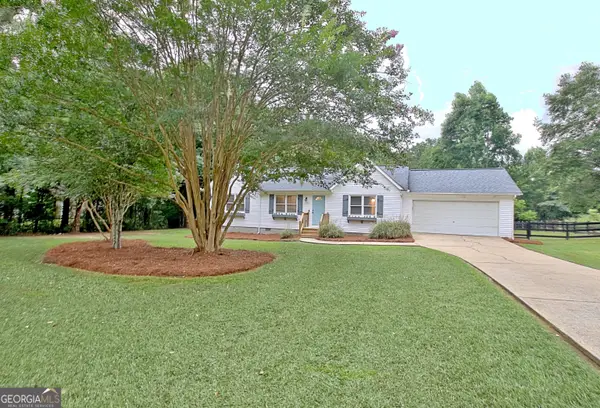 $329,900Active3 beds 2 baths1,196 sq. ft.
41 Mount Carmel Road, Senoia, GA 30276
MLS# 10816079Listed by: Keller Williams Realty Atl. Partners - New
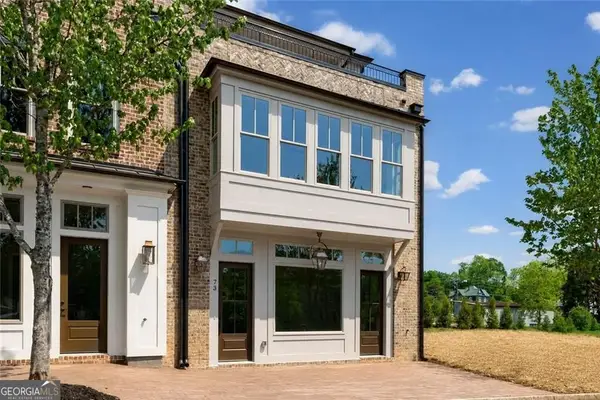 $839,900Active3 beds 4 baths3,220 sq. ft.
73 Bourbon Street #5, Senoia, GA 30276
MLS# 10816006Listed by: LLane & Co. - New
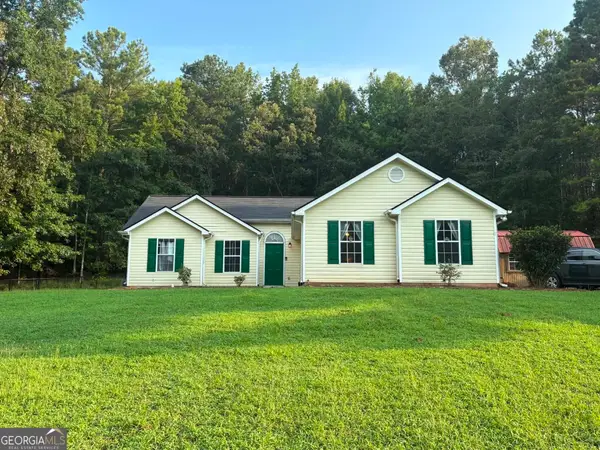 $309,900Active3 beds 2 baths1,135 sq. ft.
330 Hayward Bishop Way, Senoia, GA 30276
MLS# 10815298Listed by: BHHS Georgia Properties - New
 $220,000Active-- beds -- baths
0 Timberridge Road, Senoia, GA 30276
MLS# 10815355Listed by: eXp Realty - New
 $828,845Active3 beds 3 baths3,549 sq. ft.
128 Loring Lane, Senoia, GA 30276
MLS# 10815180Listed by: Keller Williams Realty Atl. Partners


Protect your home and budget from life's surprises with an Assurant Home Warranty, backed by a partner that supports you through every step of homeownership. Explore Plans.
©2026 Century 21 Real Estate LLC. All rights reserved. CENTURY 21®, the CENTURY 21 Logo and C21® are service marks owned by Century 21 Real Estate LLC. Century 21 Real Estate LLC fully supports the principles of the Fair Housing Act and the Equal Opportunity Act. Each office is independently owned and operated. Listing information is deemed reliable but not guaranteed accurate.