
80 Loring Lane, Senoia, GA 30276
Local realty services provided by:CENTURY 21 NUWAY REALTY
80 Loring Lane,Senoia, GA 30276
$740,000
- 4 Beds
- 4 Baths
- 3,282 sq. ft.
- Single family
- Active
Listed by: tracy kirkland
Office: keller williams realty atl. partners
MLS#:10882588
Source:METROMLS
Price summary
- Price:$740,000
- Price per sq. ft.:$225.47
- Monthly HOA dues:$83.33
About this home
Our newest LAKETOWN offers Two Bedrooms on the Main, Two Bedrooms Up, an Expansive Bonus and an Over-sized Garage. Welcomed by a covered front porch, this home brings stunning curb appeal to Loring Lane with Board and Batten siding, Shake accents, Galvanized Metal Roof, and Black Shutters. Grand Double Door Entry opens to Dining Room adorned with nine-grid accent wall and broad Foyer which leads to Guest Room/Office on Main. Adjacent Full Bath reveals a Tiled Tub Surround, Vanity with Quartz top, Moen fixtures and Hardwood floor. Light-filled Great Room boasts a Vaulted Tongue and Groove Stained Ceiling, 7' Windows and a Floor to Ceiling Painted Brick Gas-Start Fireplace with Custom Wood Mantle. Kitchen offers Soft-close Dove colored Cabinetry, Custom Island with Trash/Recycle Drawer, Custom Vent Hood, Quartz Countertops, Tiled Backsplash, Under Cabinet Lighting, and Site Built Shelving in the Walk-In Pantry. Stainless Steel Appliance package includes a Bosch 36" Gas Range and Dishwasher. Large Breakfast Area leads to Double Covered Patio overlooking backyard and open space. Primary Suite on Main connects to Lavish En-suite Bath with Generous Dual Entry Walk-In Closet with Custom Wood Shelving, Raised Double Sink Vanity with Quartz Top, Freestanding Tub, Zero Entry Tiled Shower with Built-In Niche and Handheld Shower Wand, plus Separate Water Closet. Wide Stairwell brings you to the Upper level which provides a grand En Suite Bedroom with Walk-In Closet and Full Bathroom, Additional Large Bedroom with Walk-In Closet, Hallway Bathroom with Dual Sink Vanity, Quartz Top, and Separated wet area, plus 35' Expansive Bonus. Site Finished Hardwoods | Designer Lighting Package | Custom Trim Package with Crown Molding | Custom Drop Zone with Brick Wall Conveniently located off Garage | Laundry Room on Main with Direct Access to Primary Suite | 8' Two Panel Interior Doors | Hardie Siding | Covered Front Porch with Double Entry Doors | Professionally Landscaped Yard | Irrigation | Spray Foam Insulation | 31'x25' Attached Garage | Keg Creek offers a Pavilion, Pool, Pickleball Court, Sidewalks, Street Lights, Connection to Senoia's multi-use Trail, Easy Golf Cart Access to downtown Senoia and close proximity to Seavy Street Park *PRESALE*...
Contact an agent
Home facts
- Year built:2026
- Subdivision & Development:Keg Creek Landing
- Listing ID #:10882588
- Updated:November 02, 2026 at 03:27 AM
Rooms and interior
- Bedrooms:4
- Total bathrooms:4
- Full bathrooms:4
- Flooring:Hardwood, Tile
- Dining Description:Separate Room
- Bathrooms Description:Double Vanity, Separate Shower, Soaking Tub, Tile Bath
- Kitchen Description:Breakfast Area, Dishwasher, Kitchen Island, Microwave, Oven/Range (Combo), Solid Surface Counters, Stainless Steel Appliance(s), Walk-in Pantry
- Bedroom Description:Master On Main Level, Walk-In Closet(s)
- Living area:3,282 sq. ft.
Heating and cooling
- Cooling:Ceiling Fan(s), Central Air, Electric
- Heating:Central, Forced Air
- Central air:Yes
Structure and exterior
- Roof:Composition
- Year built:2026
- Building area:3,282 sq. ft.
- Lot area:0.25 Acres
- Lot Features:Level
- Architectural Style:Traditional
- Construction Materials:Concrete
- Exterior Features:Deck/Patio, Sprinkler System
- Foundation Description:Slab
- Levels:1.5 Story
Schools
- High school:East Coweta
- Middle school:East Coweta
- Elementary school:Eastside
Utilities
- Water:Public
- Sewer:Public Sewer, Sewer Connected
Finances and disclosures
- Price:$740,000
- Price per sq. ft.:$225.47
- Tax amount:$500 (2026)
Features and amenities
- Appliances:Dishwasher, Microwave, Oven/Range (Combo), Stainless Steel Appliance(s)
- Laundry features:In Mud Room, Laundry
- Amenities:Beamed Ceilings, Carbon Monoxide Detector(s), High Ceilings, Smoke Detector(s), Vaulted Ceiling(s)
Parking
- Parking description:Attached, Garage, Garage Door Opener, Kitchen Level
- Garage:Yes
 2026 Georgia MLS. All rights reserved. Information Deem Reliable But Not Guaranteed November 2, 2026
New listings near 80 Loring Lane
- Coming Soon
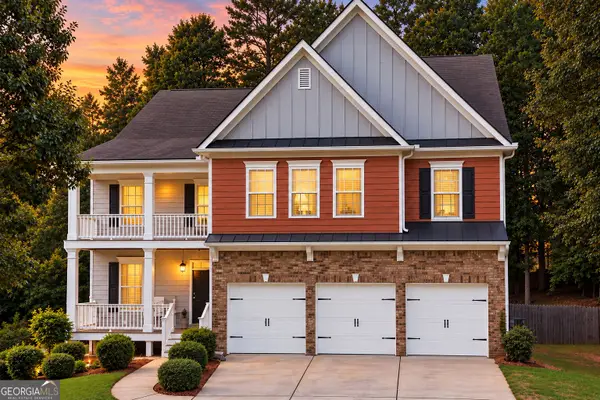 $569,000Coming Soon6 beds 4 baths4,697 sq. ft.
55 Colonial Court, Senoia, GA 30276
MLS# 10878555Listed by: Keller Williams Realty Atl. Partners - New
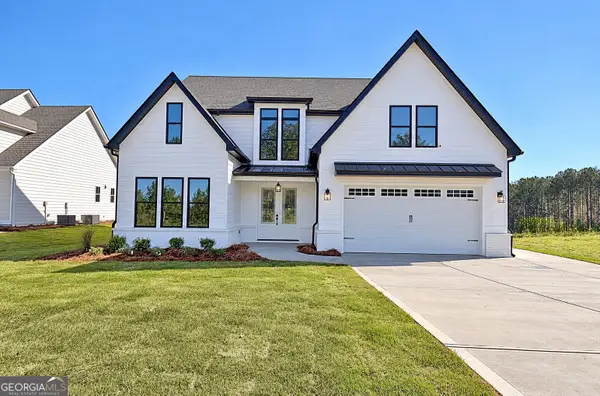 $699,900Active4 beds 4 baths3,113 sq. ft.
50 Loring Lane, Senoia, GA 30276
MLS# 10882758Listed by: Keller Williams Realty Atl. Partners - New
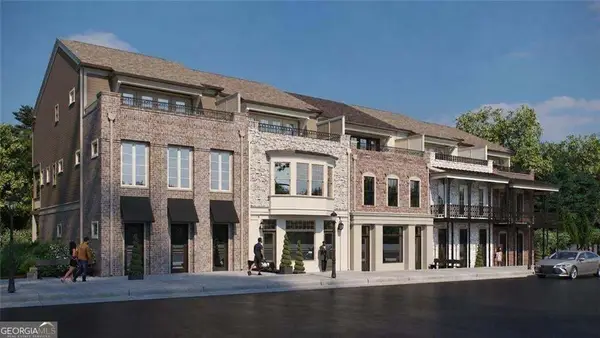 $919,900Active3 beds 4 baths3,263 sq. ft.
49 Bourbon Street #9, Senoia, GA 30276
MLS# 10882685Listed by: LLane & Co. - New
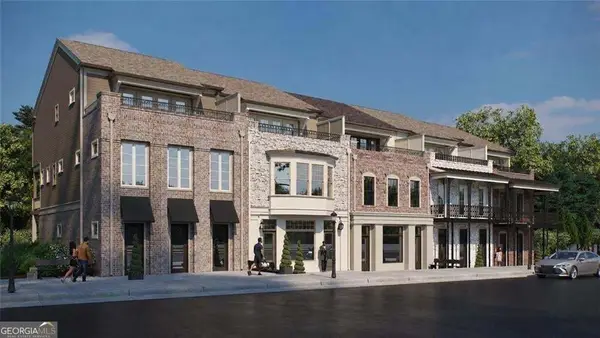 $874,900Active3 beds 4 baths3,263 sq. ft.
61 Bourbon Street #7, Senoia, GA 30276
MLS# 10882686Listed by: LLane & Co. - New
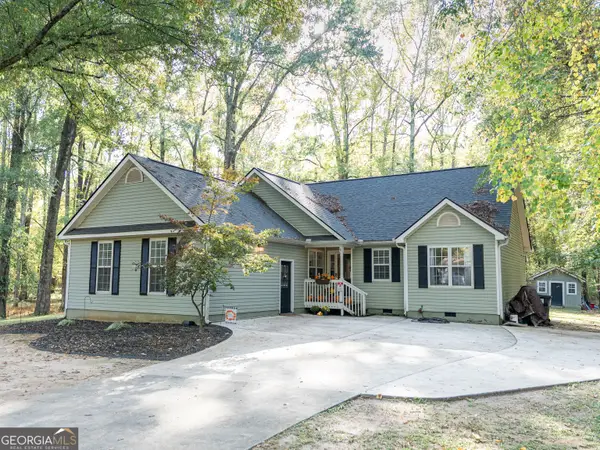 $355,500Active3 beds 2 baths1,720 sq. ft.
475 Lone Oak Drive, Senoia, GA 30276
MLS# 10882688Listed by: Keller Williams Realty Atl. Partners - New
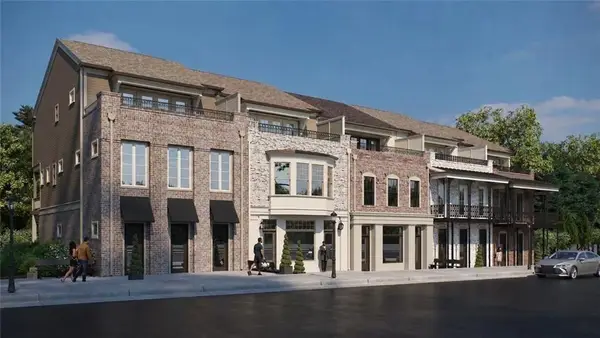 $844,900Active3 beds 4 baths3,263 sq. ft.
Address Withheld By Seller, Senoia, GA 30276
MLS# 7862078Listed by: LLANE & CO. - New
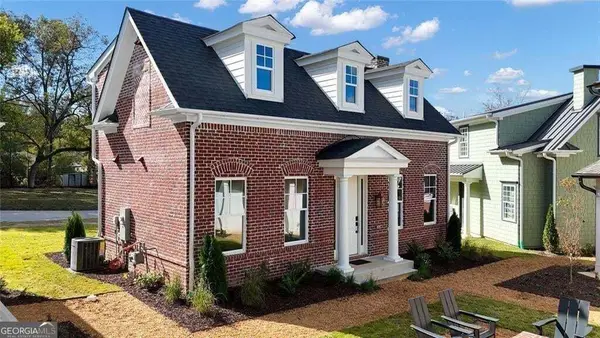 $525,000Active3 beds 3 baths1,283 sq. ft.
124 Morgan Street, Senoia, GA 30276
MLS# 10882503Listed by: LLane & Co. - New
 $659,900Active4 beds 3 baths2,550 sq. ft.
60 Loring Lane, Senoia, GA 30276
MLS# 10882397Listed by: Keller Williams Realty Atl. Partners - New
 $502,900Active3 beds 2 baths1,921 sq. ft.
420 Redhaven Drive, Senoia, GA 30276
MLS# 10881733Listed by: Keller Williams Realty Atl. Partners


Protect your home and budget from life's surprises with an Assurant Home Warranty, backed by a partner that supports you through every step of homeownership. Explore Plans.
©2026 Century 21 Real Estate LLC. All rights reserved. CENTURY 21®, the CENTURY 21 Logo and C21® are service marks owned by Century 21 Real Estate LLC. Century 21 Real Estate LLC fully supports the principles of the Fair Housing Act and the Equal Opportunity Act. Each office is independently owned and operated. Listing information is deemed reliable but not guaranteed accurate.