
80 Teal Court, Senoia, GA 30276
Local realty services provided by:CENTURY 21 Results
80 Teal Court,Senoia, GA 30276
$435,000
- 6 Beds
- 4 Baths
- 4,037 sq. ft.
- Single family
- Active
Listed by: michael tally
Office: tally real estate group llc
MLS#:10831779
Source:METROMLS
Price summary
- Price:$435,000
- Price per sq. ft.:$107.75
About this home
Welcome to this spacious and beautifully designed 6-bedroom, 3.5-bath home in the heart of Senoia! Featuring over 3,200 square feet of living space, this home offers a desirable main-level owner's suite with vaulted ceilings, an inviting family room with a cozy fireplace, and a functional floor plan perfect for everyday living and entertaining.
Contact an agent
Home facts
- Year built:2001
- Subdivision & Development:Twin Lakes
- Listing ID #:10831779
- Updated:October 19, 2026 at 11:41 AM
Rooms and interior
- Bedrooms:6
- Total bathrooms:4
- Full bathrooms:3
- Half bathrooms:1
- Flooring:Carpet, Laminate
- Bathrooms Description:Separate Shower
- Kitchen Description:Dishwasher, Microwave
- Bedroom Description:Master On Main Level
- Basement Description:Finished
- Living area:4,037 sq. ft.
Heating and cooling
- Cooling:Ceiling Fan(s), Central Air
- Heating:Central
- Central air:Yes
Structure and exterior
- Roof:Composition
- Year built:2001
- Building area:4,037 sq. ft.
- Lot area:0.36 Acres
- Architectural Style:Traditional
- Construction Materials:Vinyl Siding
- Levels:3+ Story
Schools
- High school:East Coweta
- Middle school:East Coweta
- Elementary school:Willis Road
Utilities
- Water:Public, Water Available
- Sewer:Public Sewer
Finances and disclosures
- Price:$435,000
- Price per sq. ft.:$107.75
- Tax amount:$4,724 (2025)
Features and amenities
- Appliances:Dishwasher, Microwave
Parking
- Parking description:Garage
- Garage:Yes
 2026 Georgia MLS. All rights reserved. Information Deem Reliable But Not Guaranteed October 19, 2026
New listings near 80 Teal Court
- Coming Soon
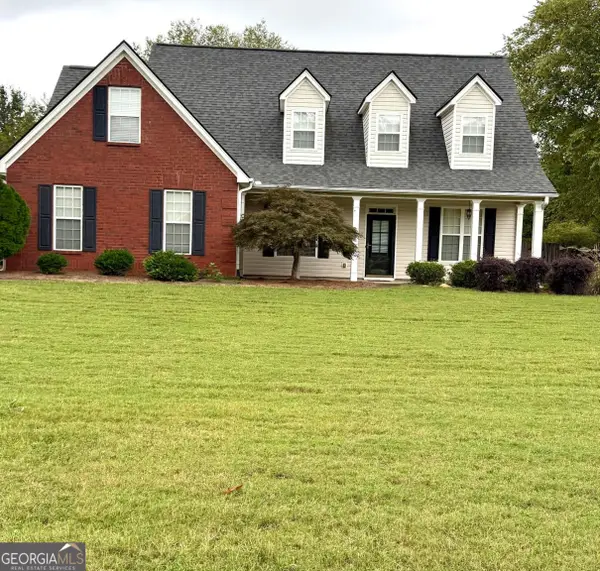 $449,900Coming Soon3 beds 3 baths2,285 sq. ft.
35 Wrightsburg Court, Senoia, GA 30276
MLS# 10868795Listed by: Dwelli - New
 $425,000Active3 beds 3 baths1,499 sq. ft.
692 Willow Dell Drive, Senoia, GA 30276
MLS# 10874809Listed by: Keller Williams Realty Atl. Partners - New
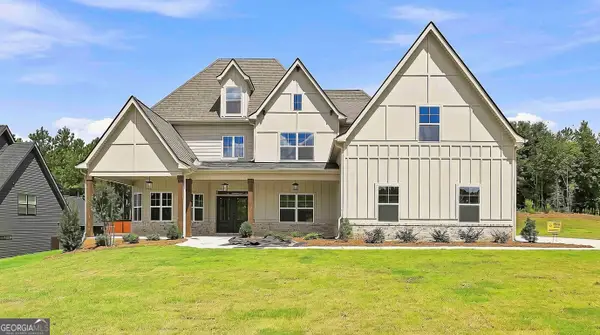 $867,985Active5 beds 6 baths5,259 sq. ft.
917 Stallings Road #29, Senoia, GA 30276
MLS# 10874697Listed by: Lindsey Marketing Group - New
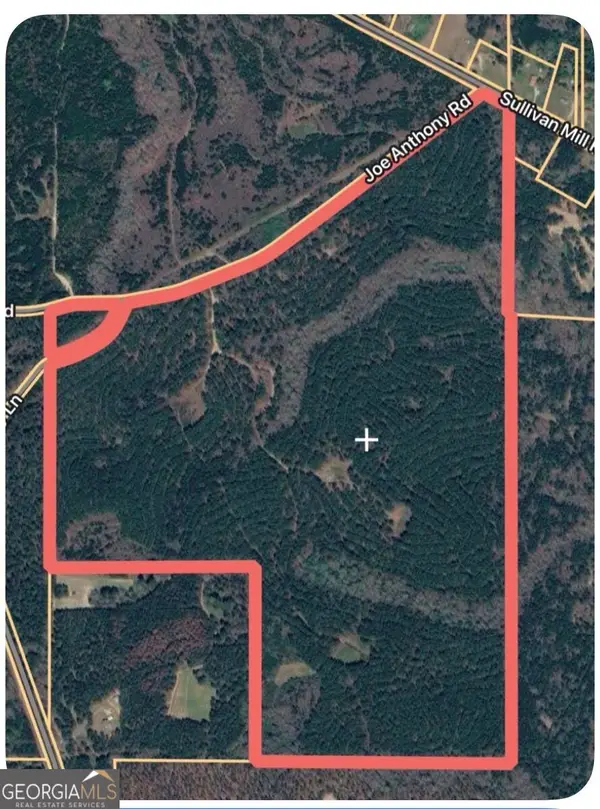 $2,276,000Active204.31 Acres
0 Joe Anthony Rd, Senoia, GA 30276
MLS# 10874186Listed by: Gene Reynolds Realty Inc. - New
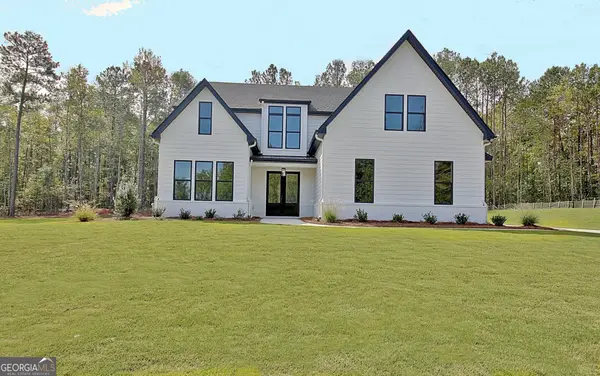 $719,900Active4 beds 4 baths3,113 sq. ft.
188 Ryeland Drive, Senoia, GA 30276
MLS# 10873814Listed by: Keller Williams Realty Atl. Partners - New
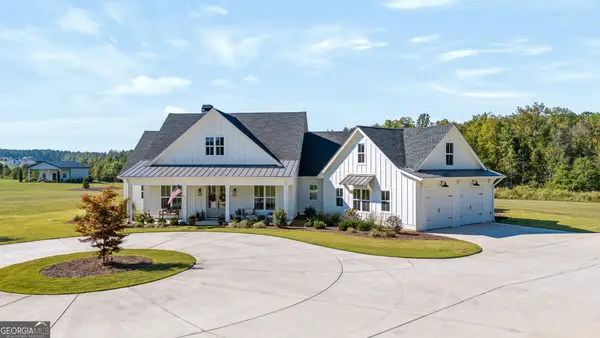 $849,000Active4 beds 4 baths3,092 sq. ft.
689 Elders Mill Road, Senoia, GA 30276
MLS# 10873106Listed by: BHHS Georgia Properties - New
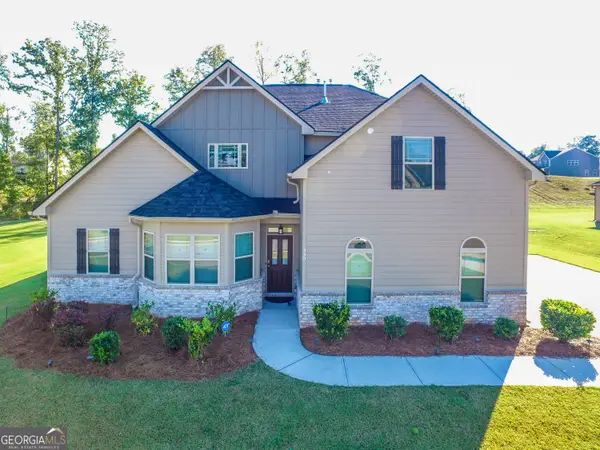 $509,900Active4 beds 4 baths2,996 sq. ft.
330 Darien Drive, Senoia, GA 30276
MLS# 10872765Listed by: BHHS Georgia Properties - New
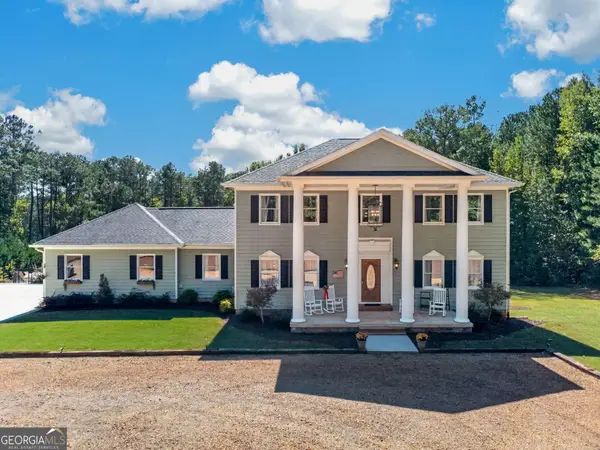 $799,000Active5 beds 3 baths3,134 sq. ft.
5705 Gordon Road, Senoia, GA 30276
MLS# 10872797Listed by: eXp Realty - New
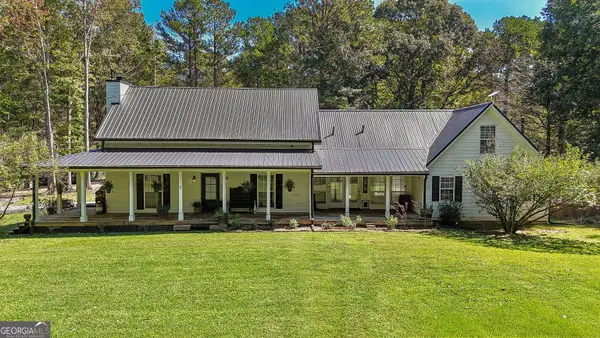 $720,000Active2 beds 3 baths2,583 sq. ft.
1735 Highway 85, Senoia, GA 30276
MLS# 10872313Listed by: Southern Classic Realtors - New
 $654,000Active4 beds 3 baths2,250 sq. ft.
95 Loring Lane, Senoia, GA 30276
MLS# 10872251Listed by: Keller Williams Realty Atl. Partners


Protect your home and budget from life's surprises with an Assurant Home Warranty, backed by a partner that supports you through every step of homeownership. Explore Plans.
©2026 Century 21 Real Estate LLC. All rights reserved. CENTURY 21®, the CENTURY 21 Logo and C21® are service marks owned by Century 21 Real Estate LLC. Century 21 Real Estate LLC fully supports the principles of the Fair Housing Act and the Equal Opportunity Act. Each office is independently owned and operated. Listing information is deemed reliable but not guaranteed accurate.