
9 Couch Court, Senoia, GA 30276
Local realty services provided by:CENTURY 21 NUWAY REALTY
9 Couch Court,Senoia, GA 30276
$524,900
- 4 Beds
- 3 Baths
- 2,816 sq. ft.
- Single family
- Active
Listed by: alison linenger
Office: brick and branch real estate
MLS#:10811283
Source:METROMLS
Price summary
- Price:$524,900
- Price per sq. ft.:$186.4
- Monthly HOA dues:$79.17
About this home
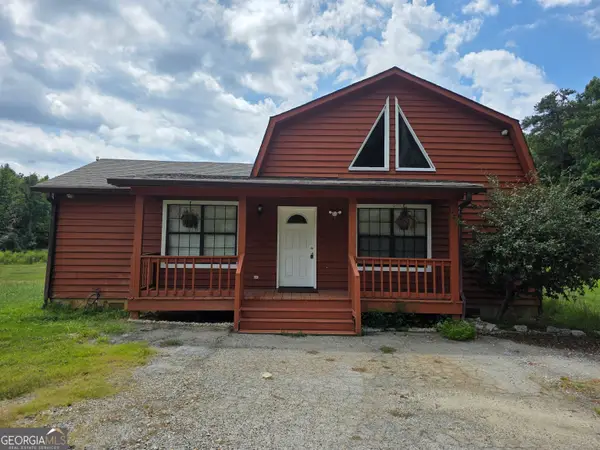
Seller offering $10,000 in closing contributions with an acceptable offer! Welcome to this beautiful, one-owner home in the sought-after Fox Hall community in Senoia, GA. Offering 4 bedrooms and 3 full bathrooms, this thoughtfully designed home provides plenty of space for everyone to spread out while maintaining an inviting, connected feel. The spacious primary suite is conveniently located on the main level and features trey ceilings, his-and-her walk-in closets, and a separate soaking tub. A second bedroom and full bathroom are also located on the main level, creating an ideal layout for guests or multigenerational living. Upstairs, you'll find two generously sized bedrooms, each offering oversized walk-in closets, along with a full bathroom. The open-concept living area provides an easy flow for everyday living, entertaining, and gathering with family and friends. A separate dining room adds valuable flexibility and could easily serve as a home office, hobby room, or traditional dining space. Step outside onto the expansive 1.3-acre corner lot and start imagining the possibilities. Whether you're dreaming of a garden, watching the big game from the covered back patio, or giving the kids and pups plenty of room to play, this property offers the space and flexibility to create the lifestyle you've been looking for. As a resident of Fox Hall, you'll also enjoy access to exceptional community amenities, including a resort-style pool with water slide, tennis courts, fitness center, and clubhouse. This home offers the peace and serenity Senoia is known for while remaining conveniently located near shopping, dining, major interstates, hospitals, and the Atlanta airport. With its spacious floor plan, generous lot, and desirable community amenities, this Fox Hall home is ready to welcome its next chapter. Don't miss the opportunity to make this home yours while taking advantage of the seller's $10,000 closing contribution with an acceptable offer....
Contact an agent
Home facts
- Year built:2017
- Subdivision & Development:Fox Hall
- Listing ID #:10811283
- Updated:September 13, 2026 at 11:08 AM
Rooms and interior
- Bedrooms:4
- Total bathrooms:3
- Full bathrooms:3
- Flooring:Carpet, Hardwood, Tile
- Dining Description:Separate Room
- Bathrooms Description:Double Vanity, Separate Shower, Soaking Tub
- Kitchen Description:Breakfast Area, Breakfast Bar, Dishwasher, Kitchen Island, Microwave, Oven/Range (Combo), Pantry, Refrigerator, Solid Surface Counters, Stainless Steel Appliance(s)
- Bedroom Description:Master On Main Level, Roommate Plan, Split Bedroom Plan, Walk-In Closet(s)
- Living area:2,816 sq. ft.
Heating and cooling
- Cooling:Central Air
- Heating:Central
- Central air:Yes
Structure and exterior
- Roof:Composition
- Year built:2017
- Building area:2,816 sq. ft.
- Lot area:1.3 Acres
- Lot Features:Corner Lot, Level
- Architectural Style:Traditional
- Construction Materials:Stone
- Exterior Features:Deck, Deck/Patio
- Foundation Description:Slab
- Levels:2 Story
Schools
- High school:East Coweta
- Middle school:East Coweta
- Elementary school:Eastside
Utilities
- Water:Public, Water Available
- Sewer:Septic Tank
Finances and disclosures
- Price:$524,900
- Price per sq. ft.:$186.4
- Tax amount:$4,881 (25)
Features and amenities
- Appliances:Dishwasher, Electric Water Heater, Microwave, Oven/Range (Combo), Refrigerator, Stainless Steel Appliance(s)
- Laundry features:In Hall, Laundry
- Amenities:Attic Expandable, Electric Water Heater, High Ceilings, In-Law Floorplan, Pulldown Attic Stairs, Rear Stairs, Security System, Smoke Detector(s), Tray Ceiling(s), Vaulted Ceiling(s)
Parking
- Parking description:Attached, Garage, Kitchen Level
- Garage:Yes
 2026 Georgia MLS. All rights reserved. Information Deem Reliable But Not Guaranteed September 13, 2026
New listings near 9 Couch Court
- Coming Soon
 $355,000Coming Soon3 beds 2 baths1,352 sq. ft.
295 Hayward Bishop Way, Senoia, GA 30276
MLS# 10843734Listed by: McLeRoy Realty - New
 $1,399,000Active5 beds 6 baths4,732 sq. ft.
614 Morgan Mill Rd, Senoia, GA 30276
MLS# 10844340Listed by: Keller Williams Realty Atl. Partners - New
 $325,000Active3 beds 2 baths1,462 sq. ft.
80 Saddlebrook Way, Senoia, GA 30276
MLS# 10844169Listed by: Southern Real Estate Properties - New
 $349,999Active2 beds 2 baths1,800 sq. ft.
177 Bidne Drive, Senoia, GA 30276
MLS# 10843967Listed by: Swanson & Associates Realty - New
 $769,000Active5 beds 4 baths3,046 sq. ft.
120 Werner Way, Senoia, GA 30276
MLS# 10843834Listed by: Southern Classic Realtors - New
 $799,900Active3 beds 4 baths2,164 sq. ft.
31 Bourbon Street, Senoia, GA 30276
MLS# 10843911Listed by: LLane & Co. - New
 $309,900Active3 beds 2 baths1,324 sq. ft.
430 Hayward Bishop Way, Senoia, GA 30276
MLS# 10843084Listed by: Lindsey's Inc., Realtors - New
 $379,900Active3 beds 2 baths2,247 sq. ft.
97 Spring Circle, Senoia, GA 30276
MLS# 10842897Listed by: BHHS Georgia Properties - New
 $569,900Active4 beds 3 baths2,991 sq. ft.
46 Will Banks, Senoia, GA 30276
MLS# 10841957Listed by: Tally Real Estate Group LLC - Open Sun, 1 to 3pmNew
 $1,198,000Active5 beds 6 baths5,493 sq. ft.
110 Lost Creek Court, Senoia, GA 30276
MLS# 10841696Listed by: eXp Realty


Protect your home and budget from life's surprises with an Assurant Home Warranty, backed by a partner that supports you through every step of homeownership. Explore Plans.
©2026 Century 21 Real Estate LLC. All rights reserved. CENTURY 21®, the CENTURY 21 Logo and C21® are service marks owned by Century 21 Real Estate LLC. Century 21 Real Estate LLC fully supports the principles of the Fair Housing Act and the Equal Opportunity Act. Each office is independently owned and operated. Listing information is deemed reliable but not guaranteed accurate.