
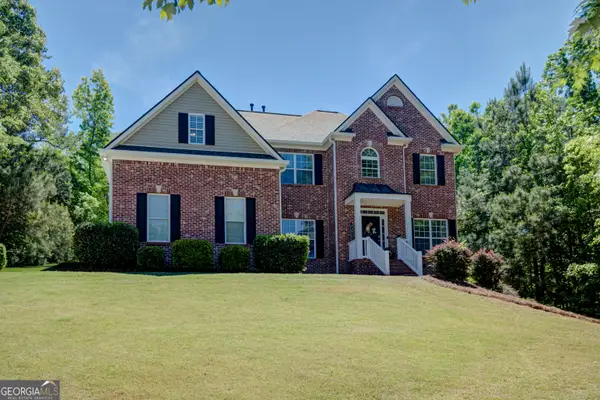
10 New York Avenue, Sharpsburg, GA 30277
Local realty services provided by:CENTURY 21 Adams-Harvey & Associates
10 New York Avenue,Sharpsburg, GA 30277
$419,000
- 4 Beds
- 3 Baths
- 2,844 sq. ft.
- Single family
- Active
Listed by: bob barfield
Office: barfield realty llc
MLS#:10822177
Source:METROMLS
Price summary
- Price:$419,000
- Price per sq. ft.:$147.33
- Monthly HOA dues:$105
About this home
Immaculate 4 B/R, 3 Ba home on a full basement in a cul-de-sac in beautiful Parkside Village! BRAND NEW ROOF, BRAND NEW A/C, fresh interior paint, refurbished hardwood floors, new deck. Kitchen features lots of counter and cabinet space with walk-in pantry and large breakfast area adjoining. Kitchen cabinets have just been painted. 2-story open and airy great room with fireplace and soaring ceilings! Formal dining room with exquisite trim. Formal living room offers multiple uses. GUEST BEDROOM ON MAIN LEVEL adjacent to a full bath. Upstairs, find a jack & jill bedroom arrangement with full bath, a spacious loft which would make a great play, study or sitting area, and a large master suite with a deep tray ceiling and dual walk-in closets. Master bath boasts a huge double vanity, separate tub and shower, and entrance to the larger closet. Big laundry room is conveniently located on the upper level. Downstairs, the 1440 Sq. Ft. basement has some rooms that are already dry-walled and ready for your finishing touches. Basement is stubbed for a bath. HOA fee includes lawn maintenance, so sell that mower! Walk to the beautiful community pool and clubhouse and enjoy the day with your loved ones! This move-in ready home is a real gem and an excellent value!...
Contact an agent
Home facts
- Year built:2006
- Subdivision & Development:Parkside Village
- Listing ID #:10822177
- Updated:October 08, 2026 at 11:26 AM
Rooms and interior
- Bedrooms:4
- Total bathrooms:3
- Full bathrooms:3
- Flooring:Carpet, Laminate, Vinyl
- Dining Description:Separate Room
- Bathrooms Description:Double Vanity, Separate Shower
- Kitchen Description:Dishwasher, Microwave, Oven/Range (Combo), Stainless Steel Appliance(s)
- Bedroom Description:Split Bedroom Plan, Walk-In Closet(s)
- Basement Description:Bath/Stubbed, Concrete, Daylight, Full, Interior Entry
- Living area:2,844 sq. ft.
Heating and cooling
- Cooling:Ceiling Fan(s), Central Air, Dual, Electric
- Heating:Central, Dual, Natural Gas
- Central air:Yes
Structure and exterior
- Roof:Composition
- Year built:2006
- Building area:2,844 sq. ft.
- Lot area:0.54 Acres
- Lot Features:Cul-De-Sac
- Architectural Style:Traditional
- Construction Materials:Concrete
- Levels:3+ Story
Schools
- High school:East Coweta
- Middle school:Lee
- Elementary school:Poplar Road
Utilities
- Water:Public, Water Available
- Sewer:Public Sewer, Sewer Connected
Finances and disclosures
- Price:$419,000
- Price per sq. ft.:$147.33
- Tax amount:$4,423 (2025)
Features and amenities
- Appliances:Dishwasher, Gas Water Heater, Microwave, Oven/Range (Combo), Stainless Steel Appliance(s)
- Laundry features:Common Area, Laundry, Upper Level
- Amenities:Gas Water Heater, High Ceilings, In-Law Floorplan, Pulldown Attic Stairs, Tray Ceiling(s), Vaulted Ceiling(s)
Parking
- Parking description:Attached, Garage, Garage Door Opener, Kitchen Level
- Garage:Yes
 2026 Georgia MLS. All rights reserved. Information Deem Reliable But Not Guaranteed October 8, 2026 METROMLS Member Broker: Shane Phillips
New listings near 10 New York Avenue
- Coming Soon
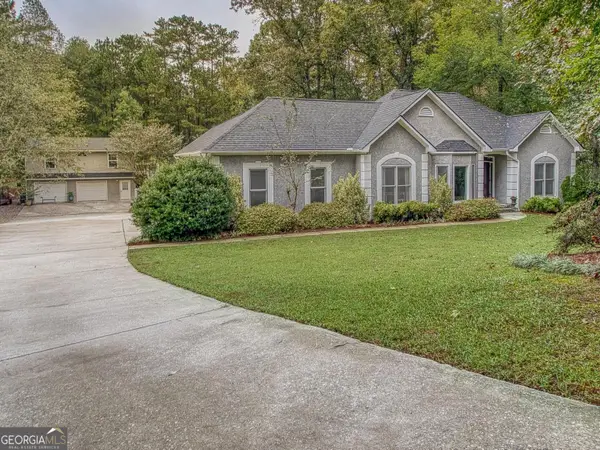 $535,000Coming Soon3 beds 2 baths2,048 sq. ft.
110 Cobblestone Cove, Sharpsburg, GA 30277
MLS# 10869022Listed by: Keller Williams Realty Atl. Partners - New
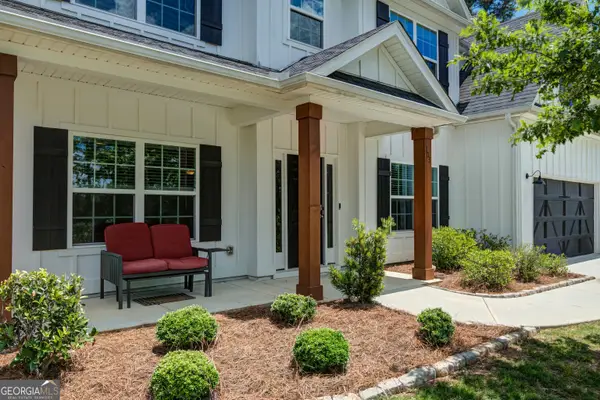 $489,000Active5 beds 3 baths3,178 sq. ft.
103 Pacific Avenue, Sharpsburg, GA 30277
MLS# 10869033Listed by: Atlanta Communities - New
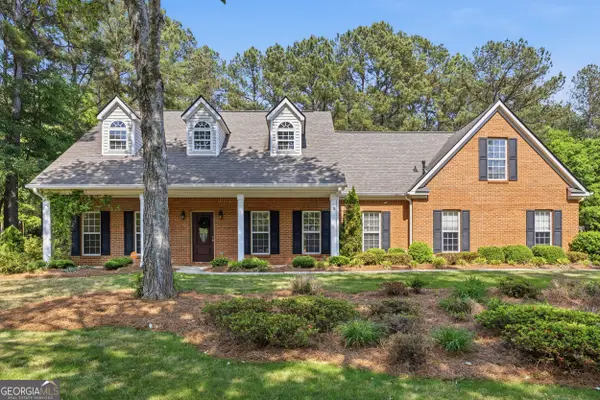 $429,000Active5 beds 2 baths2,624 sq. ft.
45 Hillsborough Court, Sharpsburg, GA 30277
MLS# 10867846Listed by: Keller Williams Realty Atl. Partners - New
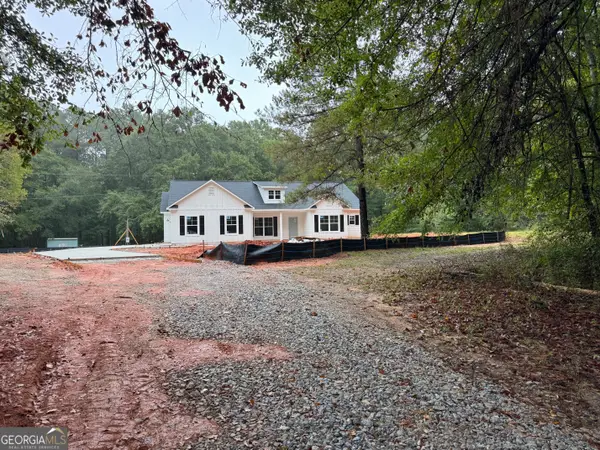 $464,900Active4 beds 3 baths1,957 sq. ft.
5 Marsha Way, Sharpsburg, GA 30277
MLS# 10867538Listed by: Heritage Realty Services Inc - New
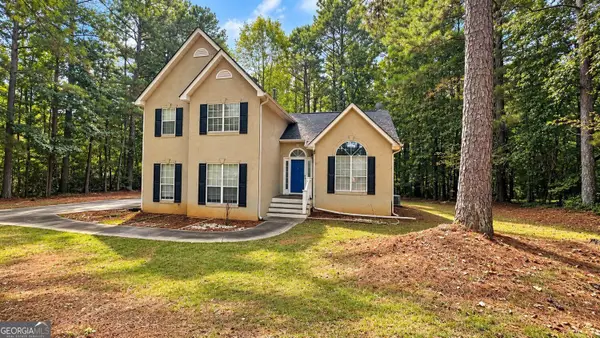 $322,900Active6 beds 6 baths1,614 sq. ft.
20 Bartlett Drive, Sharpsburg, GA 30277
MLS# 10866825Listed by: eXp Realty - New
 $868,900Active5 beds 4 baths3,620 sq. ft.
2039 Fischer Road #LOT 3, Sharpsburg, GA 30277
MLS# 10866644Listed by: Lamb & Associates Inc - New
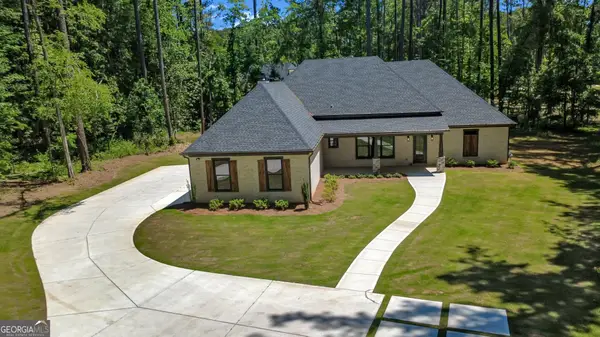 $785,000Active4 beds 4 baths3,301 sq. ft.
2043 Fischer Road #LOT 1, Sharpsburg, GA 30277
MLS# 10858336Listed by: Lamb & Associates Inc - New
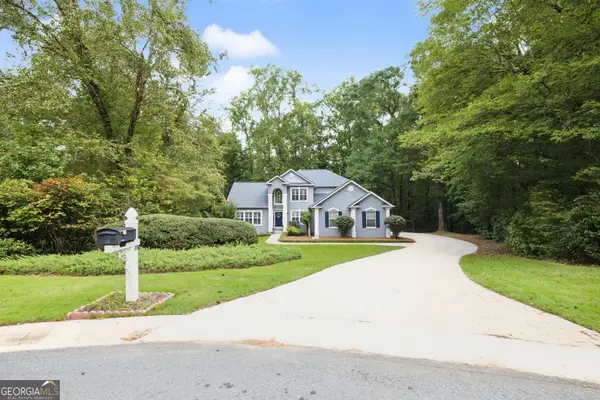 $455,000Active3 beds 3 baths2,855 sq. ft.
35 Parlor Circle, Sharpsburg, GA 30277
MLS# 10858232Listed by: Dwelli - New
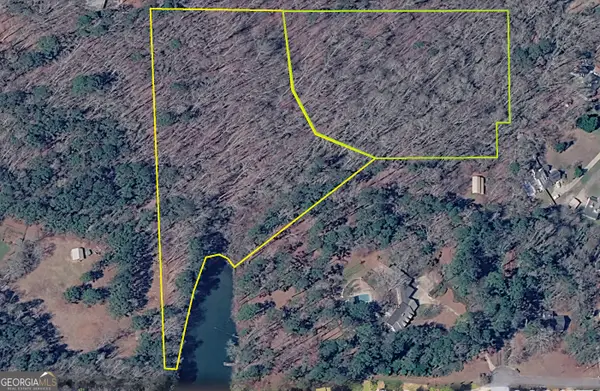 $170,000Active5.15 Acres
5.15AC Shoal Creek Drive, Sharpsburg, GA 30277
MLS# 10856588Listed by: Keller Williams Realty Atl. Partners - New
 $589,000Active4 beds 5 baths4,059 sq. ft.
381 Rosebay Lane, Sharpsburg, GA 30277
MLS# 10856102Listed by: Navigation Home Properties


Protect your home and budget from life's surprises with an Assurant Home Warranty, backed by a partner that supports you through every step of homeownership. Explore Plans.
©2026 Century 21 Real Estate LLC. All rights reserved. CENTURY 21®, the CENTURY 21 Logo and C21® are service marks owned by Century 21 Real Estate LLC. Century 21 Real Estate LLC fully supports the principles of the Fair Housing Act and the Equal Opportunity Act. Each office is independently owned and operated. Listing information is deemed reliable but not guaranteed accurate.