
115 Saint Andrews Walk, Sharpsburg, GA 30277
Local realty services provided by:CENTURY 21 North East
115 Saint Andrews Walk,Sharpsburg, GA 30277
$389,900
- 4 Beds
- 3 Baths
- 2,710 sq. ft.
- Single family
- Pending
Listed by: tammy segura
Office: bhhs georgia properties
MLS#:10814526
Source:METROMLS
Price summary
- Price:$389,900
- Price per sq. ft.:$143.87
About this home
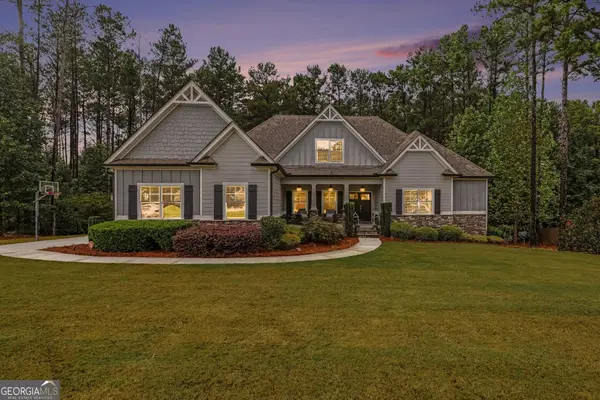
This charming 4-BR, 2.5-bath home in sought-after Sharpsburg offers comfort, flexibility, and endless potential. Major updates include the roof, HVAC, water heater, and pool pump. The home is being sold AS-IS, making it a great opportunity for buyers to add their own cosmetic touches while enjoying these significant improvements. The main-level primary suite offers convenient everyday living, while the inviting family room with a cozy fireplace creates the perfect gathering space. A separate dining room is ideal for family meals, holidays, and entertaining. The private fourth bedroom above the attached two-car garage is perfect as a guest suite, home office, media room, playroom, or flex space. Outside, enjoy your own backyard retreat with an in-ground pool, patio, and welcoming front porch-ideal for relaxing or entertaining. A detached, wired outbuilding provides additional space for a workshop, hobbies, storage, or extra vehicle parking. Located in a USDA-eligible area, qualified buyers may be eligible for 100% financing. If you're looking for a home with major updates, versatile living spaces, and the opportunity to make it your own, this Sharpsburg property is one you won't want to miss....
Contact an agent
Home facts
- Year built:1990
- Subdivision & Development:The Gates
- Listing ID #:10814526
- Updated:September 13, 2026 at 10:24 AM
Rooms and interior
- Bedrooms:4
- Total bathrooms:3
- Full bathrooms:2
- Half bathrooms:1
- Flooring:Laminate
- Bathrooms Description:Separate Shower, Soaking Tub
- Kitchen Description:Breakfast Area, Cooktop, Dishwasher, Microwave, Oven/Range (Combo), Refrigerator, Stainless Steel Appliance(s)
- Bedroom Description:Master On Main Level, Walk-In Closet(s)
- Living area:2,710 sq. ft.
Heating and cooling
- Cooling:Ceiling Fan(s), Central Air, Gas
- Heating:Natural Gas
- Central air:Yes
Structure and exterior
- Roof:Composition
- Year built:1990
- Building area:2,710 sq. ft.
- Lot Features:Corner Lot
- Architectural Style:Cape Cod
- Construction Materials:Vinyl Siding
- Foundation Description:Slab
- Levels:2 Story
Schools
- High school:Northgate
- Middle school:Madras
- Elementary school:Cannongate
Utilities
- Water:Shared Well
- Sewer:Septic Tank, Sewer Available
Finances and disclosures
- Price:$389,900
- Price per sq. ft.:$143.87
- Tax amount:$3,349 (24)
Features and amenities
- Appliances:Cooktop, Dishwasher, Gas Water Heater, Microwave, Oven/Range (Combo), Refrigerator, Stainless Steel Appliance(s)
- Laundry features:Laundry Closet
- Amenities:Gas Water Heater, High Ceilings
Parking
- Parking description:Attached, Garage, Garage Door Opener
- Garage:Yes
 2026 Georgia MLS. All rights reserved. Information Deem Reliable But Not Guaranteed September 13, 2026 METROMLS Member Broker: Jim D’Amico
New listings near 115 Saint Andrews Walk
- Coming Soon
 $1,299,000Coming Soon3 beds 3 baths2,457 sq. ft.
207 Marion Beavers Road, Sharpsburg, GA 30277
MLS# 7827901Listed by: MARK SPAIN REAL ESTATE - Coming Soon
 $1,299,000Coming Soon3 beds 3 baths2,457 sq. ft.
207 Marion Beavers Road, Sharpsburg, GA 30277
MLS# 10840595Listed by: Mark Spain Real Estate - Coming Soon
 $509,700Coming Soon2 beds 2 baths2,117 sq. ft.
575 Timberbrook Drive, Sharpsburg, GA 30277
MLS# 10836530Listed by: Acme Audubon Inc. - New
 $999,900Active6 beds 5 baths5,819 sq. ft.
22 Vinery Court, Sharpsburg, GA 30277
MLS# 10845078Listed by: Jeff Justice & Co. Realtors - New
 $825,000Active4 beds 3 baths3,421 sq. ft.
109 Jolie Lane, Sharpsburg, GA 30277
MLS# 10844907Listed by: Opendoor Brokerage - New
 $315,000Active3 beds 2 baths1,326 sq. ft.
13 Lassetter Road, Sharpsburg, GA 30277
MLS# 10844098Listed by: Southern Classic Realtors - New
 $479,900Active4 beds 3 baths2,623 sq. ft.
115 Leesburg Plantation Drive, Sharpsburg, GA 30277
MLS# 10843844Listed by: Southern Classic Realtors  $364,900Active3 beds 2 baths1,608 sq. ft.
131 Pecan Lake Drive, Sharpsburg, GA 30277
MLS# 7781687Listed by: WEICHERT, REALTORS - THE COLLECTIVE- New
 $950,000Active6 beds 5 baths6,300 sq. ft.
395 Beaumont Farms Drive, Sharpsburg, GA 30277
MLS# 10843165Listed by: Dwelli - New
 $379,900Active3 beds 2 baths1,770 sq. ft.
75 Kripple Kreek Drive, Sharpsburg, GA 30277
MLS# 10842615Listed by: Keller Williams Southern Premier RE


Protect your home and budget from life's surprises with an Assurant Home Warranty, backed by a partner that supports you through every step of homeownership. Explore Plans.
©2026 Century 21 Real Estate LLC. All rights reserved. CENTURY 21®, the CENTURY 21 Logo and C21® are service marks owned by Century 21 Real Estate LLC. Century 21 Real Estate LLC fully supports the principles of the Fair Housing Act and the Equal Opportunity Act. Each office is independently owned and operated. Listing information is deemed reliable but not guaranteed accurate.