
125 Bradford Station Drive, Sharpsburg, GA 30277
Local realty services provided by:CENTURY 21 Novus
125 Bradford Station Drive,Sharpsburg, GA 30277
$389,000
- 3 Beds
- 3 Baths
- - sq. ft.
- Single family
- Sold
Listed by: dexter putnam
Office: dwelli
MLS#:10812756
Source:METROMLS
Sorry, we are unable to map this address
Price summary
- Price:$389,000
About this home
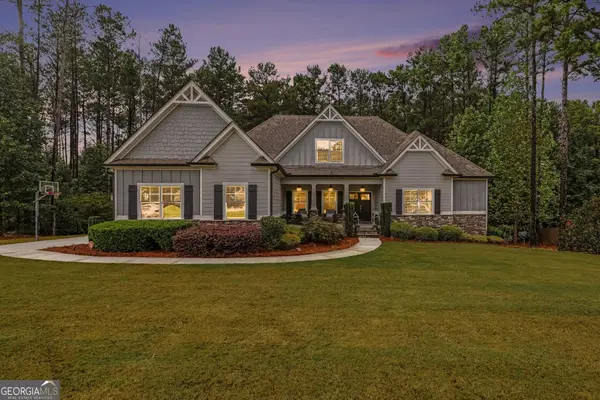
Move-in ready and beautifully reimagined, this stunning 3-bedroom, 2.5-bath split-level home blends modern design with thoughtful updates throughout. With all three bedrooms conveniently located on the same level, the functional floor plan offers both comfort and style. Inside, you'll find a completely remodeled interior featuring a designer kitchen, updated bathrooms, and a beautifully renovated living room. Fresh paint, new flooring throughout, custom iron stair railings, and stylish accent wall paneling create a warm, contemporary feel from the moment you step inside. The spacious primary suite is a true retreat, showcasing elegant board and batten detailing, sliding barn doors, and a fully remodeled ensuite bath. Two generously sized secondary bedrooms share a Jack-and-Jill bath and feature matching board and batten accent walls with charming barn door closets, adding character and functionality. Enjoy peace of mind knowing the roof, gutters, HVAC system, and furnace have all been replaced within the last six years, making this home as practical as it is beautiful. Outside, the fenced backyard provides the perfect space for pets, play, gardening, or entertaining. With high-end finishes, major system updates, and a move-in-ready interior, this home offers the perfect combination of modern living and timeless style. Don't miss your chance to make it yours!...
Contact an agent
Home facts
- Year built:1994
- Subdivision & Development:Bradford Station
- Listing ID #:10812756
- Updated:September 13, 2026 at 06:28 AM
Rooms and interior
- Bedrooms:3
- Total bathrooms:3
- Full bathrooms:2
- Half bathrooms:1
- Flooring:Vinyl
- Bathrooms Description:Double Vanity
- Kitchen Description:Cooktop, Dishwasher, Microwave, Oven (Wall), Solid Surface Counters, Stainless Steel Appliance(s)
- Bedroom Description:Walk-In Closet(s)
Heating and cooling
- Cooling:Central Air
- Heating:Central
- Central air:Yes
Structure and exterior
- Roof:Composition
- Year built:1994
- Lot Features:Level
- Architectural Style:Traditional
- Exterior Features:Deck/Patio
- Levels:Multi/Split
Schools
- High school:Northgate
- Middle school:Blake Bass
- Elementary school:Willis Road
Utilities
- Water:Public
- Sewer:Septic Tank
Finances and disclosures
- Price:$389,000
- Tax amount:$2,992 (25)
Features and amenities
- Appliances:Cooktop, Dishwasher, Microwave, Oven (Wall), Stainless Steel Appliance(s)
- Laundry features:In Kitchen, Laundry
- Amenities:High Ceilings
Parking
- Total parking spaces:2
- Parking description:Attached, Garage
- Garage:Yes
 2026 Georgia MLS. All rights reserved. Information Deem Reliable But Not Guaranteed September 13, 2026 METROMLS Member Broker: Curtis North
New listings near 125 Bradford Station Drive
- Coming Soon
 $1,299,000Coming Soon3 beds 3 baths2,457 sq. ft.
207 Marion Beavers Road, Sharpsburg, GA 30277
MLS# 7827901Listed by: MARK SPAIN REAL ESTATE - Coming Soon
 $1,299,000Coming Soon3 beds 3 baths2,457 sq. ft.
207 Marion Beavers Road, Sharpsburg, GA 30277
MLS# 10840595Listed by: Mark Spain Real Estate - Coming Soon
 $509,700Coming Soon2 beds 2 baths2,117 sq. ft.
575 Timberbrook Drive, Sharpsburg, GA 30277
MLS# 10836530Listed by: Acme Audubon Inc. - New
 $999,900Active6 beds 5 baths5,819 sq. ft.
22 Vinery Court, Sharpsburg, GA 30277
MLS# 10845078Listed by: Jeff Justice & Co. Realtors - New
 $825,000Active4 beds 3 baths3,421 sq. ft.
109 Jolie Lane, Sharpsburg, GA 30277
MLS# 10844907Listed by: Opendoor Brokerage - New
 $315,000Active3 beds 2 baths1,326 sq. ft.
13 Lassetter Road, Sharpsburg, GA 30277
MLS# 10844098Listed by: Southern Classic Realtors - New
 $479,900Active4 beds 3 baths2,623 sq. ft.
115 Leesburg Plantation Drive, Sharpsburg, GA 30277
MLS# 10843844Listed by: Southern Classic Realtors  $364,900Active3 beds 2 baths1,608 sq. ft.
131 Pecan Lake Drive, Sharpsburg, GA 30277
MLS# 7781687Listed by: WEICHERT, REALTORS - THE COLLECTIVE- New
 $950,000Active6 beds 5 baths6,300 sq. ft.
395 Beaumont Farms Drive, Sharpsburg, GA 30277
MLS# 10843165Listed by: Dwelli - New
 $379,900Active3 beds 2 baths1,770 sq. ft.
75 Kripple Kreek Drive, Sharpsburg, GA 30277
MLS# 10842615Listed by: Keller Williams Southern Premier RE


Protect your home and budget from life's surprises with an Assurant Home Warranty, backed by a partner that supports you through every step of homeownership. Explore Plans.
©2026 Century 21 Real Estate LLC. All rights reserved. CENTURY 21®, the CENTURY 21 Logo and C21® are service marks owned by Century 21 Real Estate LLC. Century 21 Real Estate LLC fully supports the principles of the Fair Housing Act and the Equal Opportunity Act. Each office is independently owned and operated. Listing information is deemed reliable but not guaranteed accurate.