
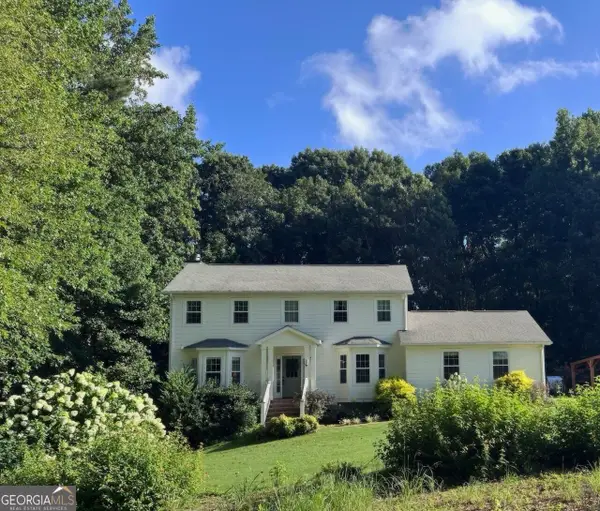
29 Marvin Gardens, Sharpsburg, GA 30277
Local realty services provided by:CENTURY 21 NUWAY REALTY
29 Marvin Gardens,Sharpsburg, GA 30277
$497,900
- 5 Beds
- 3 Baths
- 3,236 sq. ft.
- Single family
- Active
Listed by: marcus smith
Office: exp realty
MLS#:10805581
Source:METROMLS
Price summary
- Price:$497,900
- Price per sq. ft.:$153.86
About this home
Welcome to this family home, where luxury, space, and modern convenience come together in this stunning 5-bedroom, 3-bath home offering over 3,200 square feet of thoughtfully designed living space. The open-concept floor plan features a spacious family room with a cozy wood-burning fireplace that flows seamlessly into a chef-inspired kitchen complete with granite countertops, stainless steel appliances, a large center island, and an oversized walk-in pantry. Entertain with ease in the elegant formal dining room featuring coffered ceilings and classic judges paneling, while the main-level bedroom and full bath provide the perfect space for guests or a home office. Upstairs, retreat to the expansive owner's suite with a sitting area, dual vanities, a relaxing garden tub, separate shower, and oversized walk-in closet, along with spacious secondary bedrooms, a versatile media room, and convenient upstairs laundry. Smart home technology, including keyless entry, video doorbell, and app-controlled home automation, adds everyday convenience, while the signature covered Game Day patio-complete with a wood-burning fireplace, ceiling fan-creates the ultimate outdoor entertaining space. Conveniently located near shopping, dining, parks, and top-rated schools, this exceptional Sharpsburg home offers the perfect blend of comfort, style, and functionality. Schedule your private tour today!...
Contact an agent
Home facts
- Year built:2019
- Subdivision & Development:The Estates At Parkside
- Listing ID #:10805581
- Updated:August 18, 2026 at 10:53 AM
Rooms and interior
- Bedrooms:5
- Total bathrooms:3
- Full bathrooms:3
- Flooring:Carpet, Laminate
- Bathrooms Description:Double Vanity, Separate Shower, Soaking Tub
- Kitchen Description:Disposal, Microwave, Oven (Wall), Refrigerator, Stainless Steel Appliance(s)
- Bedroom Description:Master On Main Level, Roommate Plan, Walk-In Closet(s)
- Living area:3,236 sq. ft.
Heating and cooling
- Cooling:Ceiling Fan(s), Central Air
- Heating:Central
- Central air:Yes
Structure and exterior
- Roof:Composition
- Year built:2019
- Building area:3,236 sq. ft.
- Lot Features:Sloped
- Architectural Style:Traditional
- Construction Materials:Vinyl Siding
- Levels:2 Story
Schools
- High school:East Coweta
- Middle school:Lee
- Elementary school:Poplar Road
Utilities
- Water:Public, Water Available
- Sewer:Public Sewer, Sewer Available
Finances and disclosures
- Price:$497,900
- Price per sq. ft.:$153.86
- Tax amount:$4,774 (25)
Features and amenities
- Appliances:Disposal, Microwave, Oven (Wall), Refrigerator, Stainless Steel Appliance(s)
- Laundry features:Laundry, Laundry Closet
- Amenities:High Ceilings
- Smart home:Yes
Parking
- Parking description:Garage
- Garage:Yes
 2026 Georgia MLS. All rights reserved. Information Deem Reliable But Not Guaranteed August 18, 2026
New listings near 29 Marvin Gardens
- Coming Soon
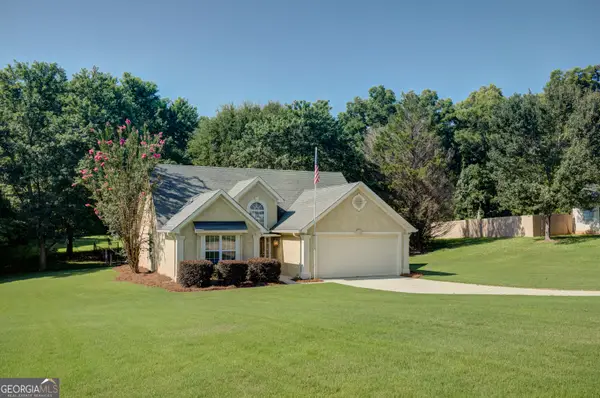 $299,000Coming Soon3 beds 2 baths
25 Mcintosh Estates Drive, Sharpsburg, GA 30277
MLS# 10827615Listed by: Keller Williams Realty Atl. Partners - Coming Soon
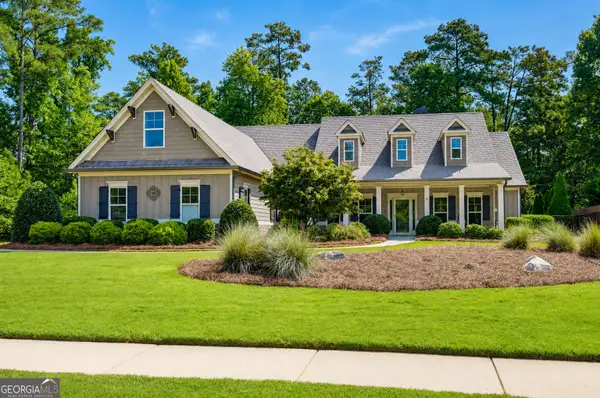 $819,000Coming Soon6 beds 4 baths
93 Legends Drive, Sharpsburg, GA 30277
MLS# 10827467Listed by: Keller Williams Realty Atl. Partners - New
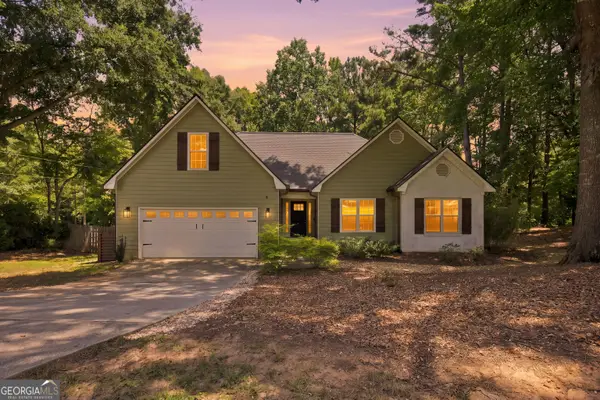 $395,000Active3 beds 2 baths1,698 sq. ft.
15 Stonewood Way, Sharpsburg, GA 30277
MLS# 10826543Listed by: Brick and Branch Real Estate - New
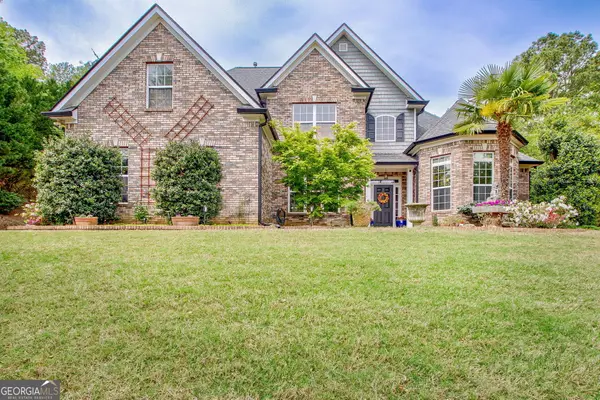 $672,000Active5 beds 3 baths2,580 sq. ft.
374 Persimmon Drive, Sharpsburg, GA 30277
MLS# 10826270Listed by: Chattahoochee Realty of Georgia - New
 $597,000Active4 beds 4 baths3,248 sq. ft.
4424 Lower Fayetteville Road, Sharpsburg, GA 30277
MLS# 10826213Listed by: Trelora Realty, Inc. - Coming Soon
 $460,000Coming Soon4 beds 3 baths
110 Lyndhurst Way, Sharpsburg, GA 30277
MLS# 10825697Listed by: Keller Williams Realty Atl. Partners - New
 $100,000Active3 beds 2 baths1,296 sq. ft.
19 Peachtree Lake Drive, Sharpsburg, GA 30277
MLS# 7821042Listed by: LISA T. NELSON - New
 $575,000Active4 beds 3 baths2,594 sq. ft.
466 Bob Smith Road, Sharpsburg, GA 30277
MLS# 10825027Listed by: Keller Williams Realty Atl. Partners - New
 $614,900Active4 beds 4 baths3,267 sq. ft.
12 Shagbark Drive, Sharpsburg, GA 30277
MLS# 10822897Listed by: Southern Classic Realtors - New
 $515,000Active4 beds 3 baths2,660 sq. ft.
32 Oakhurst Trail #12, Sharpsburg, GA 30277
MLS# 10822416Listed by: Preferred Realty Services, Inc


Protect your home and budget from life's surprises with an Assurant Home Warranty, backed by a partner that supports you through every step of homeownership. Explore Plans.
©2026 Century 21 Real Estate LLC. All rights reserved. CENTURY 21®, the CENTURY 21 Logo and C21® are service marks owned by Century 21 Real Estate LLC. Century 21 Real Estate LLC fully supports the principles of the Fair Housing Act and the Equal Opportunity Act. Each office is independently owned and operated. Listing information is deemed reliable but not guaranteed accurate.