
314 Wintersweet Way, Sharpsburg, GA 30277
Local realty services provided by:CENTURY 21 NUWAY REALTY
Listed by: tom barron
Office: lindsey's inc., realtors
MLS#:10849737
Source:METROMLS
Price summary
- Price:$769,900
- Price per sq. ft.:$188.1
- Monthly HOA dues:$62.5
About this home
GORGEOUS RANCH HOME ON A QUIET 2.16-ACRE LOT IN SOUGHT-AFTER PERSIMMON CREEK SOUTH!! The spacious Kitchen features granite countertops, a tiled backsplash, stainless steel appliances, a granite-topped island with cabinetry, pantry, breakfast bar and breakfast area! The Kitchen opens to a vaulted Keeping Room featuring a stone-surround fireplace with gas starter and gas logs! An exterior door from the Breakfast Area leads to a beautiful Trex composite deck with stairs leading to the private, fenced backyard! Laundry Room on the main level with cabinetry! The vaulted Family Room features a second stone-surround fireplace with gas logs and built-ins on both sides! Dining Room with picture-frame molding! The main-level Primary Suite offers a sitting area and tiled Primary Bathroom featuring a double vanity, garden tub with tiled surround and separate tiled shower with glass enclosure and door! Two additional Guest Bedrooms on the main level, both with closets, share a tiled Guest Bathroom with a double vanity and shower/tub combination! The finished Basement features a Game Room with LVP flooring, Theatre Room with projector and screen, Guest Bedroom with closet, full Guest Bathroom with vanity and shower/tub combination, and an additional room that could serve as an office or exercise room! The Basement also offers approximately 1,363 square feet of unfinished space that could be completed or used for abundant storage! Genuine oak hardwood flooring extends throughout the main level, excluding the bedrooms, bathrooms and Laundry Room! Additional features include an irrigation system, alarm system and exterior security cameras! Neighborhood amenities include a swimming pool, pool house with restrooms, playground, sidewalks and streetlights! Top-rated schools and a fantastic location approximately 3.7 miles from Interstate 85 and 2.1 miles from Canongate Golf Course!!...
Contact an agent
Home facts
- Year built:2010
- Subdivision & Development:Persimmon Creek South
- Listing ID #:10849737
- Updated:September 21, 2026 at 04:30 PM
Rooms and interior
- Bedrooms:4
- Total bathrooms:4
- Full bathrooms:3
- Half bathrooms:1
- Flooring:Carpet, Hardwood, Tile, Vinyl
- Dining Description:Separate Room
- Bathrooms Description:Double Vanity, Separate Shower, Soaking Tub, Tile Bath
- Kitchen Description:Breakfast Area, Breakfast Bar, Cooktop, Dishwasher, Microwave, Oven (Wall), Pantry, Refrigerator, Solid Surface Counters, Stainless Steel Appliance(s)
- Bedroom Description:Master On Main Level, Split Bedroom Plan, Walk-In Closet(s)
- Basement Description:Bath Finished, Concrete, Daylight, Exterior Entry, Finished, Full
- Living area:4,093 sq. ft.
Heating and cooling
- Cooling:Ceiling Fan(s), Central Air, Electric, Zoned
- Heating:Central, Electric, Forced Air, Heat Pump, Natural Gas, Zoned
- Central air:Yes
Structure and exterior
- Roof:Composition
- Year built:2010
- Building area:4,093 sq. ft.
- Lot area:2.16 Acres
- Lot Features:Level, Sloped
- Architectural Style:Brick Front, Craftsman, Ranch, Traditional
- Construction Materials:Brick, Concrete, Stone
- Exterior Features:Deck, Deck/Patio
- Levels:1 Story
Schools
- High school:Northgate
- Middle school:Blake Bass
- Elementary school:Cannongate
Utilities
- Water:Public, Water Available
- Sewer:Septic Tank
Finances and disclosures
- Price:$769,900
- Price per sq. ft.:$188.1
- Tax amount:$5,508 (2025)
Features and amenities
- Appliances:Cooktop, Dishwasher, Dryer, Electric Water Heater, Microwave, Oven (Wall), Refrigerator, Stainless Steel Appliance(s), Washer
- Laundry features:Common Area, Dryer, In Hall, Laundry, Washer
- Amenities:Bookcases, Carbon Monoxide Detector(s), Double Pane Windows, Electric Water Heater, High Ceilings, Home Theater, Pulldown Attic Stairs, Security System, Smoke Detector(s), Tray Ceiling(s), Vaulted Ceiling(s)
Parking
- Total parking spaces:2
- Parking description:Attached, Garage, Garage Door Opener, Kitchen Level, Parking Pad, Side/Rear Entrance
- Garage:Yes
 2026 Georgia MLS. All rights reserved. Information Deem Reliable But Not Guaranteed September 21, 2026
New listings near 314 Wintersweet Way
- Coming Soon
 $1,299,000Coming Soon3 beds 3 baths2,457 sq. ft.
207 Marion Beavers Road, Sharpsburg, GA 30277
MLS# 7827901Listed by: MARK SPAIN REAL ESTATE - Coming Soon
 $1,299,000Coming Soon3 beds 3 baths2,457 sq. ft.
207 Marion Beavers Road, Sharpsburg, GA 30277
MLS# 10840595Listed by: Mark Spain Real Estate - New
 $973,589Active5 beds 4 baths
0 Bob Smith Road #1, Sharpsburg, GA 30277
MLS# 10849509Listed by: BHHS Georgia Properties - New
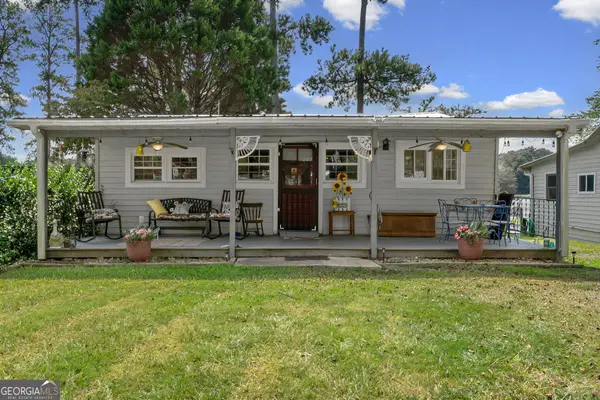 $559,900Active3 beds 2 baths1,598 sq. ft.
922 Clearwater Road, Sharpsburg, GA 30277
MLS# 10849332Listed by: Lindsey's Inc., Realtors - New
 $389,000Active4 beds 3 baths1,924 sq. ft.
269 Roy Road, Sharpsburg, GA 30277
MLS# 10848298Listed by: Keller Williams Realty Atl. Partners - New
 $589,000Active4 beds 3 baths2,565 sq. ft.
2424 Fischer Road, Sharpsburg, GA 30277
MLS# 10848310Listed by: Keller Williams Realty Atl. Partners - New
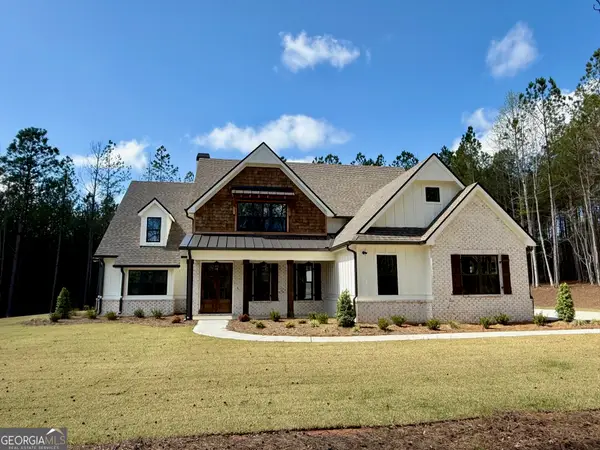 $1,099,000Active5 beds 4 baths
196 Bob Smith Road, Sharpsburg, GA 30277
MLS# 10848367Listed by: BHHS Georgia Properties - New
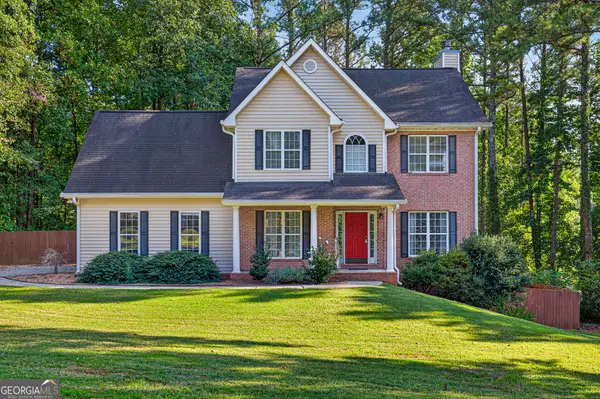 $484,900Active4 beds 3 baths2,870 sq. ft.
60 Tyler Woods Drive, Sharpsburg, GA 30277
MLS# 10848263Listed by: Joe Stockdale Real Estate - New
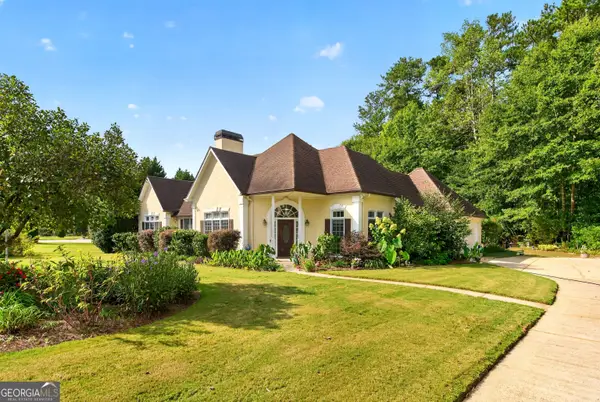 $449,900Active4 beds 2 baths2,194 sq. ft.
52 Braves Crossing Court, Sharpsburg, GA 30277
MLS# 10848155Listed by: Realty Bureau


Protect your home and budget from life's surprises with an Assurant Home Warranty, backed by a partner that supports you through every step of homeownership. Explore Plans.
©2026 Century 21 Real Estate LLC. All rights reserved. CENTURY 21®, the CENTURY 21 Logo and C21® are service marks owned by Century 21 Real Estate LLC. Century 21 Real Estate LLC fully supports the principles of the Fair Housing Act and the Equal Opportunity Act. Each office is independently owned and operated. Listing information is deemed reliable but not guaranteed accurate.