
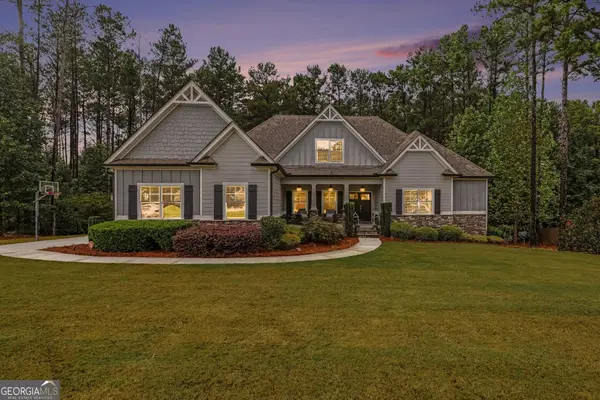
381 Rosebay Lane, Sharpsburg, GA 30277
Local realty services provided by:CENTURY 21 Realty 1 Professionals
381 Rosebay Lane,Sharpsburg, GA 30277
$599,700
- 4 Beds
- 5 Baths
- 4,059 sq. ft.
- Single family
- Active
Listed by: elizabeth williams
Office: navigation home properties
MLS#:10812244
Source:METROMLS
Price summary
- Price:$599,700
- Price per sq. ft.:$147.75
- Monthly HOA dues:$52.5
About this home
$8,000 Closing Cost Credit! Use it toward closing costs, flooring, or personalize the home to make it your own! Convenient access to I-85, shopping, dining, parks, and highly rated schools with only a 20 minute commute to the Atlanta Airport. Welcome home to this spacious and thoughtfully designed residence tucked away on a quiet cul-de-sac and located beside the neighborhood's private walking trails. From the moment you enter, you'll be welcomed by a dramatic two-story living room filled with natural light, creating an open and inviting atmosphere that's perfect for everyday living and entertaining. The open-concept kitchen is the heart of the home, featuring modern finishes, abundant workspace, and an effortless flow into the main living areas. A dedicated main-level office offers custom built-in shelving, making it the ideal space for working from home or staying organized. Upstairs, the oversized owner's suite provides a private retreat with an additional flex space perfect for a reading nook, home office, nursery, fitness area, or an expanded walk-in closet. Three additional bedrooms share a full bath, while a separate bedroom enjoys its own private en-suite bath-ideal for guests or teens. The fully finished basement offers incredible flexibility with a spacious living area, full bathroom, office, and the potential for a fifth bedroom, making it an excellent option for multi-generational living, extended guests, or a private recreation space. Additional features you'll love include: Central vacuum system with convenient kitchen sweep. Flexible floor plan designed to fit a variety of lifestyles. Extended deck overlooking a private wooded backyard with year-round privacy. Offering the perfect combination of comfort, functionality, and privacy, this home is ready for its next owners. Schedule your private showing today and discover everything this exceptional property has to offer!...
Contact an agent
Home facts
- Year built:2007
- Subdivision & Development:Persimmon Creek
- Listing ID #:10812244
- Updated:September 13, 2026 at 11:08 AM
Rooms and interior
- Bedrooms:4
- Total bathrooms:5
- Full bathrooms:4
- Half bathrooms:1
- Flooring:Carpet, Laminate
- Dining Description:Seats 12+, Separate Room
- Bathrooms Description:Double Vanity, Separate Shower, Soaking Tub, Tile Bath
- Kitchen Description:Breakfast Area, Convection Oven, Cooktop, Dishwasher, Ice Maker, Kitchen Island, Microwave, Oven (Wall), Pantry, Refrigerator, Solid Surface Counters, Stainless Steel Appliance(s)
- Bedroom Description:Walk-In Closet(s)
- Basement Description:Bath Finished, Daylight, Exterior Entry, Finished, Full, Interior Entry
- Living area:4,059 sq. ft.
Heating and cooling
- Cooling:Ceiling Fan(s), Central Air, Dual, Electric, Zoned
- Heating:Central, Dual, Natural Gas, Zoned
- Central air:Yes
Structure and exterior
- Roof:Composition
- Year built:2007
- Building area:4,059 sq. ft.
- Lot area:1.3 Acres
- Lot Features:Private
- Architectural Style:Brick Front, Traditional
- Construction Materials:Brick, Vinyl Siding
- Exterior Features:Deck, Deck/Patio
- Levels:3+ Story
Schools
- High school:Northgate
- Middle school:Blake Bass
- Elementary school:Cannongate
Utilities
- Water:Public
- Sewer:Septic Tank
Finances and disclosures
- Price:$599,700
- Price per sq. ft.:$147.75
- Tax amount:$5,223 (2025)
Features and amenities
- Appliances:Convection Oven, Cooktop, Dishwasher, Microwave, Oven (Wall), Refrigerator, Stainless Steel Appliance(s)
- Laundry features:In Kitchen, Laundry
- Amenities:High Ceilings, Pulldown Attic Stairs, Tray Ceiling(s), Two Story Foyer
Parking
- Total parking spaces:2
- Parking description:Attached, Garage, Garage Door Opener, Kitchen Level, Side/Rear Entrance
- Garage:Yes
 2026 Georgia MLS. All rights reserved. Information Deem Reliable But Not Guaranteed September 13, 2026 METROMLS Member Broker: Angela Whitmire
 New listings near 381 Rosebay Lane
- Coming Soon
 $1,299,000Coming Soon3 beds 3 baths2,457 sq. ft.
207 Marion Beavers Road, Sharpsburg, GA 30277
MLS# 7827901Listed by: MARK SPAIN REAL ESTATE - Coming Soon
 $1,299,000Coming Soon3 beds 3 baths2,457 sq. ft.
207 Marion Beavers Road, Sharpsburg, GA 30277
MLS# 10840595Listed by: Mark Spain Real Estate - Coming Soon
 $509,700Coming Soon2 beds 2 baths2,117 sq. ft.
575 Timberbrook Drive, Sharpsburg, GA 30277
MLS# 10836530Listed by: Acme Audubon Inc. - New
 $999,900Active6 beds 5 baths5,819 sq. ft.
22 Vinery Court, Sharpsburg, GA 30277
MLS# 10845078Listed by: Jeff Justice & Co. Realtors - New
 $825,000Active4 beds 3 baths3,421 sq. ft.
109 Jolie Lane, Sharpsburg, GA 30277
MLS# 10844907Listed by: Opendoor Brokerage - New
 $315,000Active3 beds 2 baths1,326 sq. ft.
13 Lassetter Road, Sharpsburg, GA 30277
MLS# 10844098Listed by: Southern Classic Realtors - New
 $479,900Active4 beds 3 baths2,623 sq. ft.
115 Leesburg Plantation Drive, Sharpsburg, GA 30277
MLS# 10843844Listed by: Southern Classic Realtors  $364,900Active3 beds 2 baths1,608 sq. ft.
131 Pecan Lake Drive, Sharpsburg, GA 30277
MLS# 7781687Listed by: WEICHERT, REALTORS - THE COLLECTIVE- New
 $950,000Active6 beds 5 baths6,300 sq. ft.
395 Beaumont Farms Drive, Sharpsburg, GA 30277
MLS# 10843165Listed by: Dwelli - New
 $379,900Active3 beds 2 baths1,770 sq. ft.
75 Kripple Kreek Drive, Sharpsburg, GA 30277
MLS# 10842615Listed by: Keller Williams Southern Premier RE


Protect your home and budget from life's surprises with an Assurant Home Warranty, backed by a partner that supports you through every step of homeownership. Explore Plans.
©2026 Century 21 Real Estate LLC. All rights reserved. CENTURY 21®, the CENTURY 21 Logo and C21® are service marks owned by Century 21 Real Estate LLC. Century 21 Real Estate LLC fully supports the principles of the Fair Housing Act and the Equal Opportunity Act. Each office is independently owned and operated. Listing information is deemed reliable but not guaranteed accurate.