
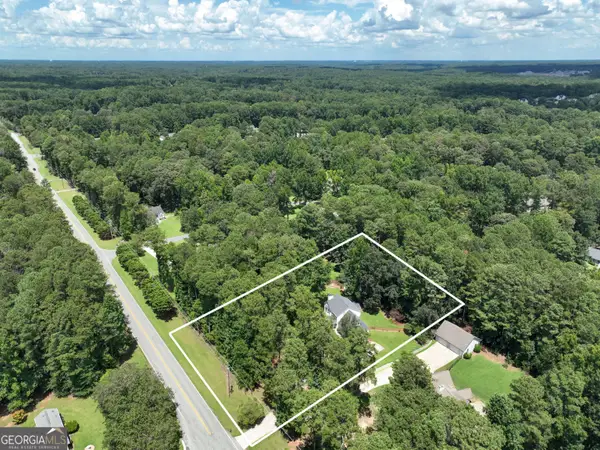
60 Tyler Woods Drive, Sharpsburg, GA 30277
Local realty services provided by:CENTURY 21 Results
60 Tyler Woods Drive,Sharpsburg, GA 30277
$474,900
- 4 Beds
- 3 Baths
- 2,870 sq. ft.
- Single family
- Active
Listed by: tonya spruill
Office: joe stockdale real estate
MLS#:10812450
Source:METROMLS
Price summary
- Price:$474,900
- Price per sq. ft.:$165.47
- Monthly HOA dues:$10.42
About this home
Welcome to this spacious and well-maintained home in a desirable community with sought-after schools!
Contact an agent
Home facts
- Year built:1997
- Subdivision & Development:Tyler Woods
- Listing ID #:10812450
- Updated:September 01, 2026 at 06:27 PM
Rooms and interior
- Bedrooms:4
- Total bathrooms:3
- Full bathrooms:2
- Half bathrooms:1
- Flooring:Carpet, Hardwood
- Dining Description:Separate Room
- Kitchen Description:Cooktop, Oven (Wall), Refrigerator, Stainless Steel Appliance(s)
- Bedroom Description:Walk-In Closet(s)
- Basement Description:Finished
- Living area:2,870 sq. ft.
Heating and cooling
- Cooling:Ceiling Fan(s), Central Air
- Heating:Central
- Central air:Yes
Structure and exterior
- Roof:Composition
- Year built:1997
- Building area:2,870 sq. ft.
- Lot area:0.95 Acres
- Lot Features:Corner Lot
- Architectural Style:Traditional
- Construction Materials:Vinyl Siding
- Levels:2 Story
Schools
- High school:Northgate
- Middle school:Blake Bass
- Elementary school:Cannongate
Utilities
- Water:Public, Water Available
- Sewer:Septic Tank
Finances and disclosures
- Price:$474,900
- Price per sq. ft.:$165.47
- Tax amount:$4,516 (25)
Features and amenities
- Appliances:Cooktop, Oven (Wall), Refrigerator, Stainless Steel Appliance(s)
- Laundry features:In Hall
- Amenities:Tray Ceiling(s)
Parking
- Parking description:Garage
- Garage:Yes
 2026 Georgia MLS. All rights reserved. Information Deem Reliable But Not Guaranteed September 1, 2026
New listings near 60 Tyler Woods Drive
- Coming Soon
 $509,700Coming Soon2 beds 2 baths2,117 sq. ft.
575 Timberbrook Drive, Sharpsburg, GA 30277
MLS# 10836530Listed by: Acme Audubon Inc. - Open Tue, 1 to 3pmNew
 $409,000Active4 beds 3 baths2,058 sq. ft.
1359 Fischer Road, Sharpsburg, GA 30277
MLS# 10836936Listed by: Keller Williams Realty Atl. Partners - New
 $450,000Active4 beds 3 baths3,277 sq. ft.
56 Montpelier Place, Sharpsburg, GA 30277
MLS# 10835337Listed by: Paradigm Realty, LLC - Open Tue, 2 to 4pmNew
 $599,000Active4 beds 3 baths2,565 sq. ft.
2478 Fischer Road, Sharpsburg, GA 30277
MLS# 10834284Listed by: Keller Williams Realty Atl. Partners - New
 $360,000Active3 beds 2 baths1,843 sq. ft.
55 Manor Circle, Sharpsburg, GA 30277
MLS# 10833849Listed by: The Key To Closed - New
 $374,500Active3 beds 2 baths1,590 sq. ft.
60 Carriage Gate Drive, Sharpsburg, GA 30277
MLS# 10833731Listed by: RiverBrook Realty - New
 $379,000Active3 beds 3 baths1,818 sq. ft.
95 Spring Forest Trail, Sharpsburg, GA 30277
MLS# 10833742Listed by: Keller Williams Realty Atl. Partners - New
 $569,900Active4 beds 3 baths2,863 sq. ft.
40 Oakhurst Trail, Sharpsburg, GA 30277
MLS# 10833672Listed by: First United Realty, Inc. - New
 $399,000Active3 beds 3 baths1,781 sq. ft.
101 Line Creek Way, Sharpsburg, GA 30277
MLS# 10832308Listed by: Coldwell Banker Bullard Realty - New
 $515,000Active4 beds 4 baths3,194 sq. ft.
9 Foothills Trail, Sharpsburg, GA 30277
MLS# 7826567Listed by: LUXE REALTY GROUP, LLC


Protect your home and budget from life's surprises with an Assurant Home Warranty, backed by a partner that supports you through every step of homeownership. Explore Plans.
©2026 Century 21 Real Estate LLC. All rights reserved. CENTURY 21®, the CENTURY 21 Logo and C21® are service marks owned by Century 21 Real Estate LLC. Century 21 Real Estate LLC fully supports the principles of the Fair Housing Act and the Equal Opportunity Act. Each office is independently owned and operated. Listing information is deemed reliable but not guaranteed accurate.