
48 Cheney Street, Shellman, GA 39886
Local realty services provided by:CENTURY 21 Premier Real Estate
Listed by: clarice valdez
Office: 1st class real estate excellence
MLS#:233748
Source:GA_CBR
Price summary
- Price:$99,500
- Price per sq. ft.:$86.37
About this home
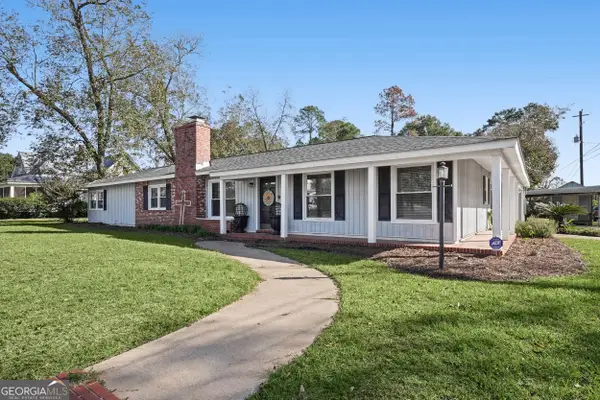
Although this property is in need of a complete renovation, it presents a budget-friendly opportunity for buyers looking to create something special. Situated on 1.29 acres in a peaceful setting, the property includes both a house and a trailer, offering a variety of possibilities for its next owner. The expansive lot provides plenty of room to explore its potential, while the additional storage shed and covered carport add extra convenience and value. All Offers Welcomed.
Contact an agent
Home facts
- Year built:1977
- Subdivision & Development:NO SUBDIVISION
- Listing ID #:233748
- Added:69 day(s) ago
- Updated:October 31, 2026 at 08:36 PM
Rooms and interior
- Bedrooms:6
- Total bathrooms:3
- Full bathrooms:3
- Flooring:Wall to Wall Carpet
- Dining Description:Dining Area
- Living area:1,152 sq. ft.
Heating and cooling
- Cooling:Central Electric
- Heating:Gas
Structure and exterior
- Year built:1977
- Building area:1,152 sq. ft.
- Lot area:1.29 Acres
- Exterior Features:Outbuildings
Finances and disclosures
- Price:$99,500
- Price per sq. ft.:$86.37
New listings near 48 Cheney Street


Protect your home and budget from life's surprises with an Assurant Home Warranty, backed by a partner that supports you through every step of homeownership. Explore Plans.
©2026 Century 21 Real Estate LLC. All rights reserved. CENTURY 21®, the CENTURY 21 Logo and C21® are service marks owned by Century 21 Real Estate LLC. Century 21 Real Estate LLC fully supports the principles of the Fair Housing Act and the Equal Opportunity Act. Each office is independently owned and operated. Listing information is deemed reliable but not guaranteed accurate.