
1311 Copeland Road, Shiloh, GA 31826
Local realty services provided by:CENTURY 21 NUWAY REALTY
1311 Copeland Road,Shiloh, GA 31826
$445,000
- 2 Beds
- 2 Baths
- 1,712 sq. ft.
- Single family
- Active
Listed by: julie g vitale, jon hale
Office: meadows hale realty inc
MLS#:10845249
Source:METROMLS
Price summary
- Price:$445,000
- Price per sq. ft.:$259.93
About this home
Introducing your future log cabin tucked along a quiet country road with just a handful of neighbors and surrounded by large-tract landowners and farms. Welcome to 1311 Copeland Road in rural Shiloh, Talbot County, Georgia. Situated on 14.86 acres, this true 2-bedroom, 2-bath pine log cabin with a metal roof offers the privacy, acreage and outdoor lifestyle that are increasingly hard to find. Enjoy morning coffee from the rocking-chair covered front porch overlooking approximately 2 acres of open pasture, or unwind on the covered back porch overlooking peaceful, park-like woods where deer and other wildlife are frequent visitors. The rest of the property consists of mature hardwoods and pines, providing privacy, recreation and excellent wildlife habitat. Big Bucks on this beauty!!! Inside, the main entrance opens to a warm living room featuring wood burning stove, exposed beams, Oak floors in the living room dining room and kitchen and balance of the cabin Pine floors. The kitchen offers abundant cabinetry, high-top seating and views of the back porch and woods. The country kitchen transitions to ample dining space for the upcoming holidays. The primary bedroom is conveniently located on the main level and features a soaking tub and walk-in closet. A mudroom off the kitchen provides access to the rear porch, raised deck and pergola. Upstairs, a spacious loft overlooks the main living area and is joined by a second bedroom, full bath and generous closet and storage space. The expansive loft offers flexibility and is currently utilized as a third guest room, with the option to be utilized as a den, home office or entertainment space. The entire property is fenced for privacy, with approximately 2.25 acres of pasture at the rear cross-fenced for livestock. The 26' x 28' two-stall cypress barn includes a separate workshop, water and wiring for electricity. Additional improvements include a 24' x 22' two-car carport, 14' x 16' utility building with water and electricity, 20' x 20' pole barn and two lean-tos, including one currently used for vehicle parking. Outdoor features continue with well-maintained trails through the wooded acreage, a shooting lane, fire pit and seating area, two hunting stands-one single and one double-and five frost-proof water spigots positioned throughout the property. The property offers both public and well water options. Plus, fiber internet is now available. Whether you are looking for a small farm, recreational retreat, hunting property or private country residence, this property offers an exceptional combination of usable pasture, woods, improvements and privacy. Conveniently located to Callaway Resort & Gardens, Pine Mountain and LaGrange, just 35 minutes away; Columbus, 45 minutes; Peachtree City and Newnan, 1 hour; and Hartsfield-Jackson Atlanta International Airport, less than 90 minutes away. A must-see property to fully appreciate everything this rural Talbot County retreat has to offer....
Contact an agent
Home facts
- Year built:1996
- Subdivision & Development:none
- Listing ID #:10845249
- Updated:September 15, 2026 at 11:10 AM
Rooms and interior
- Bedrooms:2
- Total bathrooms:2
- Full bathrooms:2
- Flooring:Hardwood
- Kitchen Description:Breakfast Area, Country Kitchen, Dishwasher, Oven/Range (Combo), Refrigerator, Solid Surface Counters
- Bedroom Description:Master On Main Level, Walk-In Closet(s)
- Basement Description:Crawl Space
- Living area:1,712 sq. ft.
Heating and cooling
- Cooling:Central Air
- Heating:Central, Propane
- Central air:Yes
Structure and exterior
- Roof:Metal
- Year built:1996
- Building area:1,712 sq. ft.
- Lot area:14.86 Acres
- Lot Features:Greenbelt, Level, Pasture, Sloped
- Architectural Style:Country/Rustic
- Construction Materials:Log, Wood Siding
- Exterior Features:Deck, Deck/Patio
- Foundation Description:Block
- Levels:2 Story
Schools
- High school:Central
- Middle school:Other
- Elementary school:Central
Utilities
- Water:Public, Water Available, Well
- Sewer:Septic Tank
Finances and disclosures
- Price:$445,000
- Price per sq. ft.:$259.93
- Tax amount:$2,072 (2025)
Features and amenities
- Appliances:Dishwasher, Dryer, Electric Water Heater, Oven/Range (Combo), Refrigerator, Washer
- Laundry features:Dryer, In Mud Room, Washer
- Amenities:Electric Water Heater, High Ceilings, Security System, Smoke Detector(s)
Parking
- Parking description:Carport
 2026 Georgia MLS. All rights reserved. Information Deem Reliable But Not Guaranteed September 15, 2026
New listings near 1311 Copeland Road
- New
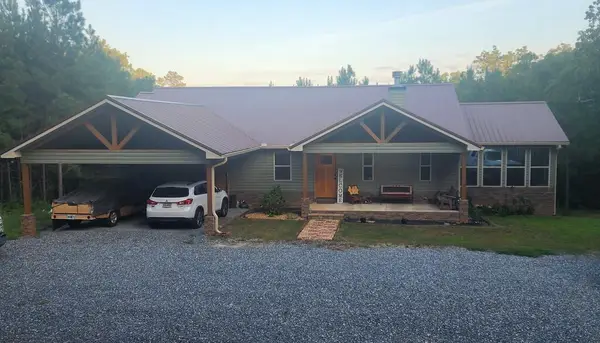 $795,000Active3 beds 2 baths2,487 sq. ft.
2230 Old Shiloh Road, SHILOH, GA 31826
MLS# 234069Listed by: ELLIS REALTY 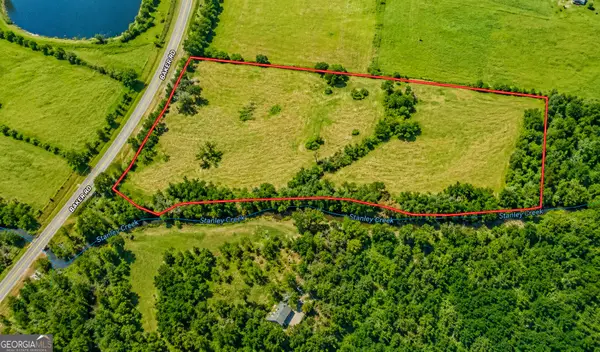 $149,900Active7.65 Acres
7.65 ACRES Baker Rd, Shiloh, GA 31826
MLS# 10831406Listed by: Meadows Hale Realty Inc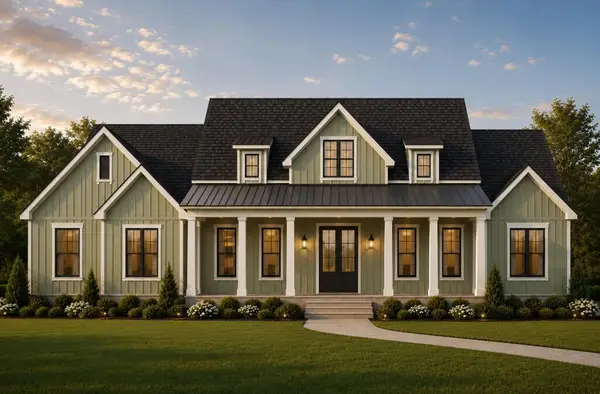 $568,000Active4 beds 4 baths2,647 sq. ft.
978 Brown Creek Road, SHILOH, GA 31826
MLS# 233731Listed by: KELLER WILLIAMS REALTY RIVER CITIES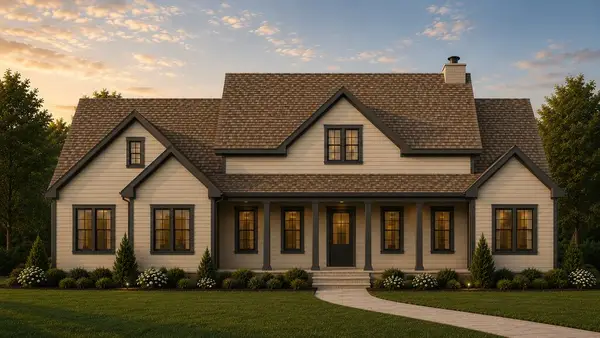 $598,000Active4 beds 4 baths2,831 sq. ft.
1007 Brown Creek Road, SHILOH, GA 31826
MLS# 233732Listed by: KELLER WILLIAMS REALTY RIVER CITIES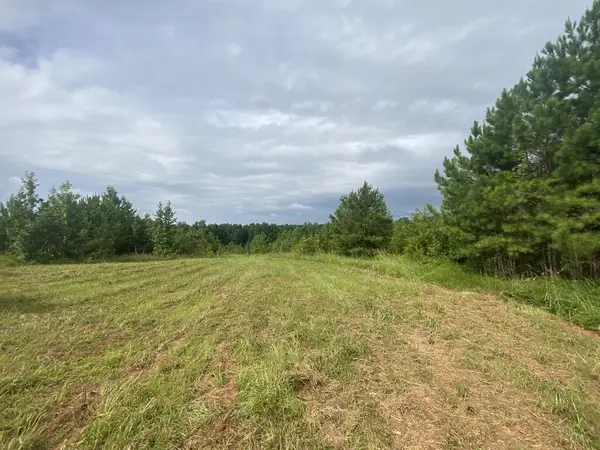 $1,400,000Active437.67 Acres
437 Acres Brown Creek Road, SHILOH, GA 31826
MLS# 233499Listed by: COLDWELL BANKER / KENNON, PARKER, DUNCAN & DAVIS $1,325,000Active5 beds 5 baths9,153 sq. ft.
1575 Oak Mountain Road, Shiloh, GA 31826
MLS# 7806292Listed by: KELLER WILLIAMS REALTY ATL PARTNERS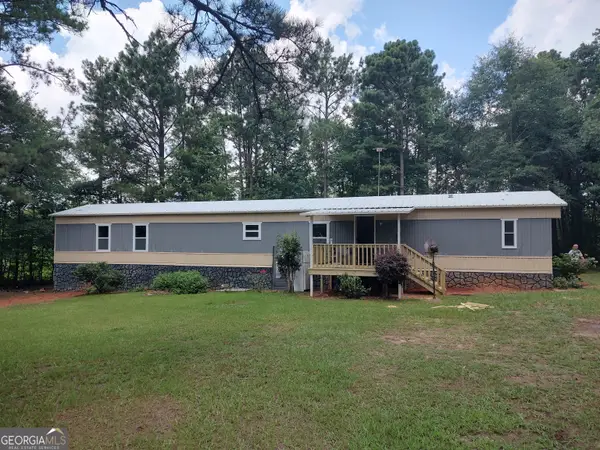 $156,000Active3 beds 2 baths1,280 sq. ft.
87 1st Street, Shiloh, GA 31826
MLS# 10799041Listed by: American Realty Professionals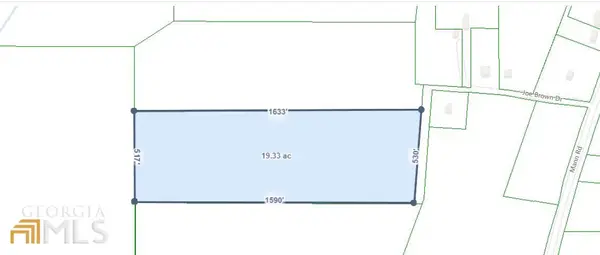 $200,000Active-- beds -- baths
0 LOT 107 Joe Brown Drive, Shiloh, GA 31826
MLS# 10762429Listed by: HomeSmart $200,000Active-- beds -- baths
0 LOT 105 Joe Brown Drive, Shiloh, GA 31826
MLS# 10762432Listed by: HomeSmart


Protect your home and budget from life's surprises with an Assurant Home Warranty, backed by a partner that supports you through every step of homeownership. Explore Plans.
©2026 Century 21 Real Estate LLC. All rights reserved. CENTURY 21®, the CENTURY 21 Logo and C21® are service marks owned by Century 21 Real Estate LLC. Century 21 Real Estate LLC fully supports the principles of the Fair Housing Act and the Equal Opportunity Act. Each office is independently owned and operated. Listing information is deemed reliable but not guaranteed accurate.