
338 Dunn Road, Silver Creek, GA 30173
Local realty services provided by:CENTURY 21 NUWAY REALTY
338 Dunn Road,Silver Creek, GA 30173
$419,900
- 3 Beds
- 2 Baths
- - sq. ft.
- Single family
- Active
Listed by: katie johns
Office: hometown realty brokerage llc
MLS#:10811939
Source:METROMLS
Price summary
- Price:$419,900
About this home
Take advantage of up to $10,000 in buyer incentives/flex cash when you use one of the seller's preferred lenders. Construction is nearing completion on this exceptional step-less Craftsman-style ranch, nestled on a private 5-acre lot with no HOA. This thoughtfully designed modern farmhouse offers the perfect combination of privacy, comfort, and contemporary style, complete with a side-entry garage and plenty of room to enjoy the outdoors. Inside, you'll find an inviting open-concept floor plan featuring a spacious family room with soaring vaulted ceilings and a custom shiplap fireplace. The gourmet kitchen is designed to impress with an oversized island, farmhouse sink, stainless steel appliances, soft-close shaker cabinetry, granite countertops, and a generous walk-in pantry. A separate laundry room with a large closet adds everyday convenience. The private owner's suite serves as a relaxing retreat, offering a spa-inspired bathroom with a beautifully tiled shower, custom glass door, and an oversized walk-in closet. Two additional bedrooms feature ample closet space and share a well-appointed full bathroom. Enjoy peaceful mornings on the welcoming front porch and unforgettable evenings on the oversized covered back porch. This GAME DAY READY outdoor living space features an extended patio and a custom wood-burning fireplace, creating the perfect setting for entertaining friends and family, cheering on your favorite team, or simply relaxing during the crisp fall months. This striking modern farmhouse will showcase upgraded black exterior windows, adding timeless curb appeal. Standard features include durable vinyl siding, luxury LVP flooring throughout the kitchen, living room, foyer, laundry, and bathrooms, plush carpet in the bedrooms, and quality finishes throughout. With no HOA, you'll enjoy the freedom and flexibility that come with owning a private 5-acre property while remaining conveniently located just minutes from Cedartown, Rockmart, Aragon, and Rome. Looking for a different layout? Additional lots and floor plans are also available....
Contact an agent
Home facts
- Year built:2026
- Subdivision & Development:none
- Listing ID #:10811939
- Updated:August 20, 2026 at 10:56 AM
Rooms and interior
- Bedrooms:3
- Total bathrooms:2
- Full bathrooms:2
- Flooring:Carpet, Vinyl
- Kitchen Description:Breakfast Area, Dishwasher, Microwave, Pantry, Solid Surface Counters
- Bedroom Description:Master On Main Level
Heating and cooling
- Cooling:Ceiling Fan(s), Central Air
- Heating:Central
- Central air:Yes
Structure and exterior
- Roof:Composition
- Year built:2026
- Lot area:5 Acres
- Lot Features:Private
- Architectural Style:Ranch, Traditional
- Construction Materials:Vinyl Siding
- Foundation Description:Slab
- Levels:1 Story
Schools
- High school:Cedartown
- Middle school:Cedartown
- Elementary school:Westside
Utilities
- Water:Public
- Sewer:Septic Tank
Finances and disclosures
- Price:$419,900
Features and amenities
- Appliances:Dishwasher, Microwave
- Laundry features:In Mud Room, Laundry
- Amenities:Double Pane Windows, Vaulted Ceiling(s)
Parking
- Total parking spaces:2
- Parking description:Garage, Side/Rear Entrance
- Garage:Yes
 2026 Georgia MLS. All rights reserved. Information Deem Reliable But Not Guaranteed August 20, 2026
New listings near 338 Dunn Road
- New
 $219,900Active2 beds 1 baths1,086 sq. ft.
244 Pleasant Valley Road Se, Silver Creek, GA 30173
MLS# 10829077Listed by: Keller Williams Northwest - New
 $400,000Active4 beds 3 baths
622 Harmony Road Se, Aragon, GA 30104
MLS# 10827965Listed by: Crye-Leike, Realtors - New
 $224,900Active3 beds 2 baths1,580 sq. ft.
38 Nelson Street, Silver Creek, GA 30173
MLS# 10827767Listed by: Maximum One Community Realtors - New
 $229,000Active3 beds 1 baths1,051 sq. ft.
772 Compton Road Se, Silver Creek, GA 30173
MLS# 10826873Listed by: Key To Your Home Realty - New
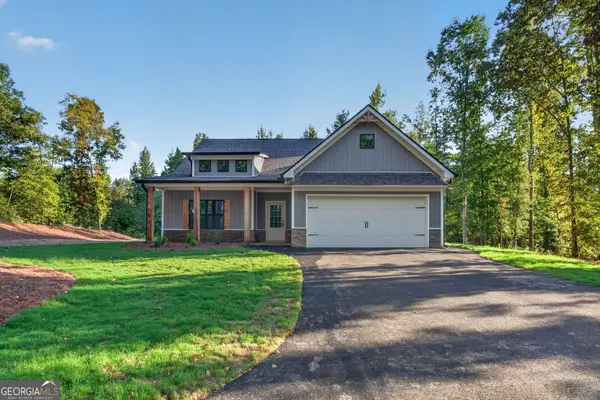 $414,900Active3 beds 2 baths
457 Relay Road, Silver Creek, GA 30173
MLS# 10826093Listed by: Hometown Realty Brokerage LLC - New
 $285,000Active2 beds 2 baths1,280 sq. ft.
432 Dunn Road Se, Silver Creek, GA 30173
MLS# 10825749Listed by: Atlanta Communities - New
 $319,900Active3 beds 2 baths
299 Relay Road, Silver Creek, GA 30173
MLS# 10825261Listed by: Hometown Realty Brokerage LLC - New
 $392,900Active3 beds 3 baths1,728 sq. ft.
335 Dunn Road, Silver Creek, GA 30173
MLS# 7819008Listed by: KELLER WILLIAMS REALTY ATL PARTNERS  $245,000Active3 beds 2 baths1,217 sq. ft.
4 Shadowood Court, Silver Creek, GA 30173
MLS# 7818431Listed by: KEY TO YOUR HOME REALTY LLC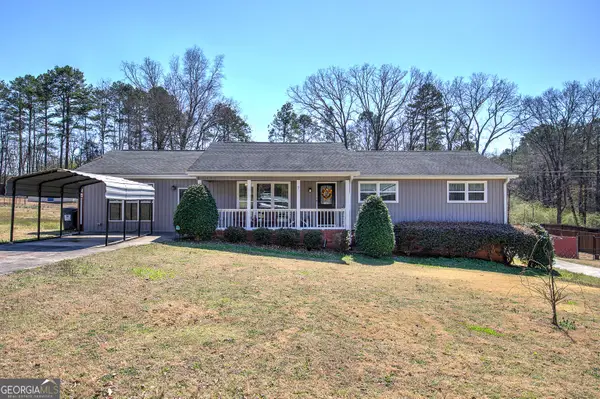 $325,000Active3 beds 3 baths2,104 sq. ft.
7 Timberwood Drive Se, Silver Creek, GA 30173
MLS# 10817199Listed by: Crye-Leike, Realtors


Protect your home and budget from life's surprises with an Assurant Home Warranty, backed by a partner that supports you through every step of homeownership. Explore Plans.
©2026 Century 21 Real Estate LLC. All rights reserved. CENTURY 21®, the CENTURY 21 Logo and C21® are service marks owned by Century 21 Real Estate LLC. Century 21 Real Estate LLC fully supports the principles of the Fair Housing Act and the Equal Opportunity Act. Each office is independently owned and operated. Listing information is deemed reliable but not guaranteed accurate.