
428 Puckett Road, Silver Creek, GA 30173
Local realty services provided by:CENTURY 21 Novus
428 Puckett Road,Silver Creek, GA 30173
$450,000
- 4 Beds
- 3 Baths
- - sq. ft.
- Single family
- Active
Listed by: elizabeth powell
Office: keller williams northwest
MLS#:10850909
Source:METROMLS
Price summary
- Price:$450,000
About this home
Welcome home to this beautifully crafted new construction Craftsman-style home situated on over 2 acres. Offering 4 spacious bedrooms and 2.5 bathrooms, this home features a desirable split-bedroom floor plan designed with privacy and functionality in mind. Step inside through the impressive 2-story foyer and into a thoughtfully designed interior filled with character and detail. The spacious living room features a cozy gas log fireplace, while the separate dining room is highlighted by beautiful coffered ceilings, creating an inviting space for family meals, entertaining, or special occasions. The kitchen showcases custom cabinetry, granite countertops, and finishes selected to complement the overall design of the home. Luxury vinyl plank flooring flows throughout the main living areas and bedrooms, with separate flooring in the upstairs bonus room. The floor plan also includes a convenient 2-car garage and a spacious bonus room upstairs, providing additional flexible living space for an office, playroom, media room, or guest area. Outside, enjoy the privacy and space of more than 2 acres along with a covered back porch perfect for relaxing, entertaining, or simply enjoying the peaceful country setting. This newly built Craftsman home offers the space, privacy, and modern finishes buyers are looking for, all wrapped into a thoughtfully designed home built for everyday living....
Contact an agent
Home facts
- Year built:2026
- Subdivision & Development:n/a
- Listing ID #:10850909
- Updated:September 23, 2026 at 04:43 AM
Rooms and interior
- Bedrooms:4
- Total bathrooms:3
- Full bathrooms:2
- Half bathrooms:1
- Flooring:Carpet, Vinyl
- Dining Description:Living Room/Dining Room Combo
- Bathrooms Description:Double Vanity
- Kitchen Description:Dishwasher, Microwave
- Bedroom Description:Master On Main Level, Split Bedroom Plan, Walk-In Closet(s)
Heating and cooling
- Cooling:Ceiling Fan(s), Central Air, Electric
- Heating:Central, Electric
- Central air:Yes
Structure and exterior
- Roof:Composition
- Year built:2026
- Lot area:2 Acres
- Lot Features:Level
- Architectural Style:Ranch
- Construction Materials:Concrete
- Levels:1 Story
Schools
- High school:Cedartown
- Middle school:Cedartown
- Elementary school:Westside
Utilities
- Water:Public
- Sewer:Septic Tank
Finances and disclosures
- Price:$450,000
Features and amenities
- Appliances:Dishwasher, Microwave
- Laundry features:In Hall
- Amenities:Vaulted Ceiling(s)
Parking
- Total parking spaces:2
- Parking description:Attached, Garage
- Garage:Yes
 2026 Georgia MLS. All rights reserved. Information Deem Reliable But Not Guaranteed September 23, 2026 METROMLS Member Broker: Curtis North
New listings near 428 Puckett Road
- New
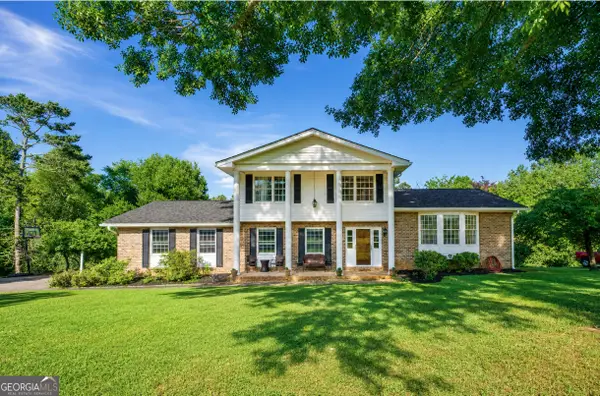 $299,000Active4 beds 3 baths2,548 sq. ft.
43 Ridgeview Drive Se, Silver Creek, GA 30173
MLS# 10848588Listed by: Maximum One Community Realtors - New
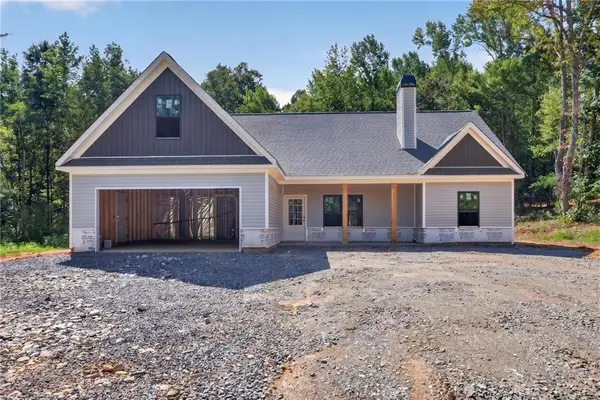 $469,900Active4 beds 2 baths1,733 sq. ft.
339 Relay Road, Silver Creek, GA 30173
MLS# 7839403Listed by: HOMETOWN REALTY BROKERAGE, LLC. - New
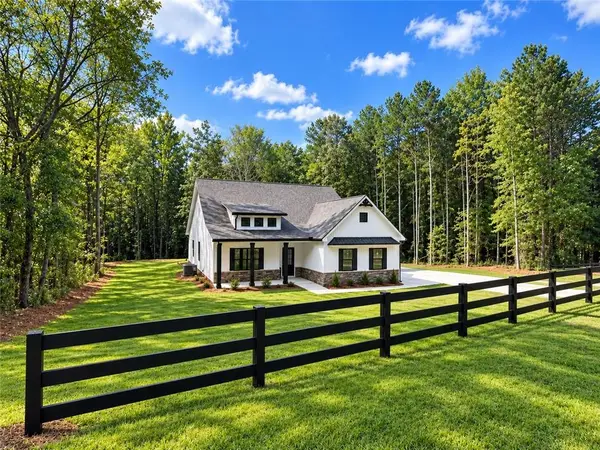 $419,900Active3 beds 2 baths1,488 sq. ft.
338 Dunn Road, Silver Creek, GA 30173
MLS# 7839420Listed by: HOMETOWN REALTY BROKERAGE, LLC. - New
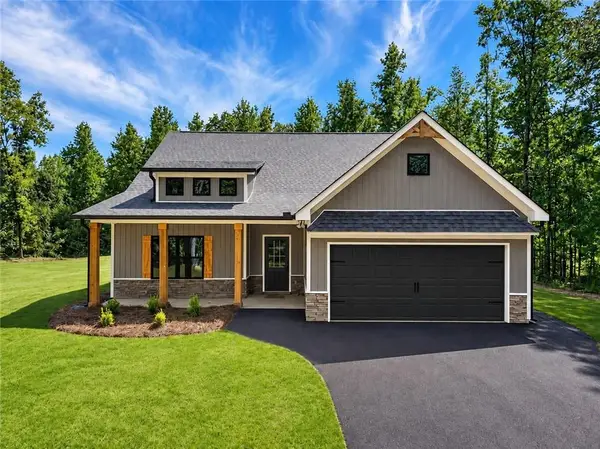 $414,900Active3 beds 2 baths1,488 sq. ft.
457 Relay Road, Silver Creek, GA 30173
MLS# 7839425Listed by: HOMETOWN REALTY BROKERAGE, LLC. - New
 $59,900Active1 beds 1 baths609 sq. ft.
88 Grogan Hill Road Se, Silver Creek, GA 30173
MLS# 7836938Listed by: KELLER WILLIAMS REALTY NORTHWEST, LLC. 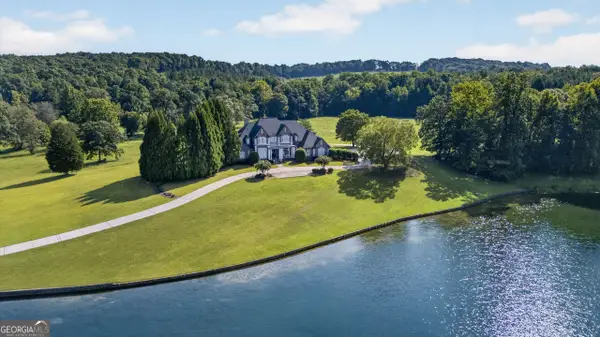 $3,900,000Active5 beds 6 baths5,557 sq. ft.
431 Abrams Road Se, Silver Creek, GA 30173
MLS# 10843659Listed by: Toles, Temple & Wright, Inc. $350,000Active3 beds 2 baths
4679 Rockmart Road, Silver Creek, GA 30173
MLS# 7832912Listed by: REALTY ONE GROUP EDGE $275,000Active3 beds 2 baths1,632 sq. ft.
841 Puckett Road Se, Silver Creek, GA 30173
MLS# 10839454Listed by: Keller Williams Northwest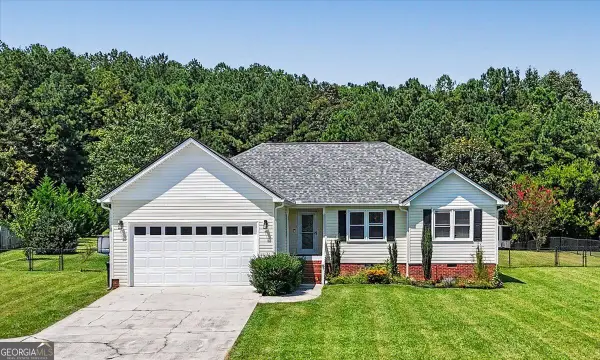 $305,000Active3 beds 2 baths1,437 sq. ft.
65 Windmill Drive Se, Silver Creek, GA 30173
MLS# 10838232Listed by: Elite Group Georgia


Protect your home and budget from life's surprises with an Assurant Home Warranty, backed by a partner that supports you through every step of homeownership. Explore Plans.
©2026 Century 21 Real Estate LLC. All rights reserved. CENTURY 21®, the CENTURY 21 Logo and C21® are service marks owned by Century 21 Real Estate LLC. Century 21 Real Estate LLC fully supports the principles of the Fair Housing Act and the Equal Opportunity Act. Each office is independently owned and operated. Listing information is deemed reliable but not guaranteed accurate.