
530 Pleasant Valley Road, Silver Creek, GA 30173
Local realty services provided by:CENTURY 21 Novus
530 Pleasant Valley Road,Silver Creek, GA 30173
$299,900
- 3 Beds
- 2 Baths
- 2,063 sq. ft.
- Single family
- Active
Listed by: elizabeth davis, colin powell
Office: keller williams realty northwest, llc.
MLS#:7782795
Source:FIRSTMLS
Price summary
- Price:$299,900
- Price per sq. ft.:$145.37
About this home
Welcome to 530 Pleasant Valley Road, a beautifully maintained ranch home offering over 2,000 square feet of comfortable living space in a peaceful Silver Creek setting. Built in 2005, this 3-bedroom, 2-bath home combines the convenience of single-level living with an inviting, open-concept design perfect for both everyday life and entertaining. As you enter, you'll immediately notice the warm hardwood floors that flow throughout the home, complemented by abundant natural light and a spacious layout. The heart of the home is the kitchen, featuring stainless steel appliances and an open view into the living room, allowing you to stay connected with everyone while preparing meals. The generously sized primary suite provides a relaxing retreat, complete with a soaking tub perfect for unwinding after a long day. Two additional bedrooms offer flexibility for family, guests, or a home office. Step outside to enjoy one of the property's standout features-a large rear deck overlooking the fenced backyard. Whether you're hosting cookouts, watching children or pets play, or simply enjoying a quiet evening outdoors, this space is designed to be enjoyed year-round. Located in a desirable area of Silver Creek, this move-in-ready home offers the perfect balance of comfort, functionality, and outdoor living. If you've been searching for a spacious ranch home with modern conveniences and a backyard built for making memories, this is one you won't want to miss....
Contact an agent
Home facts
- Year built:2005
- Subdivision & Development:n/a
- Listing ID #:7782795
- Updated:October 28, 2026 at 01:29 PM
Rooms and interior
- Bedrooms:3
- Total bathrooms:2
- Full bathrooms:2
- Flooring:Ceramic Tile, Hardwood
- Dining Description:Open Concept
- Bathrooms Description:Double Vanity, Separate Tub/Shower, Soaking Tub
- Kitchen Description:Breakfast Bar, Cabinets Stain, Dishwasher, Laminate Counters, Microwave, Refrigerator
- Bedroom Description:Master on Main
- Basement Description:Crawl Space
- Living area:2,063 sq. ft.
Heating and cooling
- Cooling:Central Air
- Heating:Central
- Central air:Yes
Structure and exterior
- Roof:Composition
- Year built:2005
- Building area:2,063 sq. ft.
- Lot area:0.63 Acres
- Lot Features:Back Yard, Front Yard
- Architectural Style:Ranch
- Construction Materials:Vinyl Siding
- Exterior Features:Deck, Front Porch, Rain Gutters
- Levels:1 Story
Schools
- High school:Pepperell
- Middle school:Pepperell
- Elementary school:Pepperell
Utilities
- Water:Public
- Sewer:Septic Tank
Finances and disclosures
- Price:$299,900
- Price per sq. ft.:$145.37
- Tax amount:$2,743 (2024)
Features and amenities
- Laundry features:Laundry Room
- Amenities:Electric Water Heater, Walk-In Closet(s)
Parking
- Parking description:Parking Pad
 Listings identified with the FMLS IDX logo come from FMLS and are held by brokerage firms other than the owner of this website. The listing brokerage is identified in any listing details. Information is deemed reliable but is not guaranteed. If you believe any FMLS listing contains material that infringes your copyrighted work please click here (https://www.fmls.com/dmca) to review our DMCA policy and learn how to submit a takedown request. ©2026 First Multiple Listing Service, Inc. FIRSTMLS Member Broker: Kendall Chance
New listings near 530 Pleasant Valley Road
- New
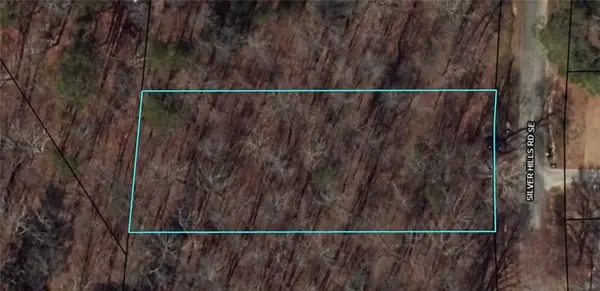 $25,000Active0.64 Acres
0 Summer Hill Road, Lindale, GA 30147
MLS# 7859631Listed by: BEST LIFE REALTY, LLC  $62,000Active5.9 Acres
0 Wax Road, Silver Creek, GA 30173
MLS# 10874658Listed by: Key To Your Home Realty- New
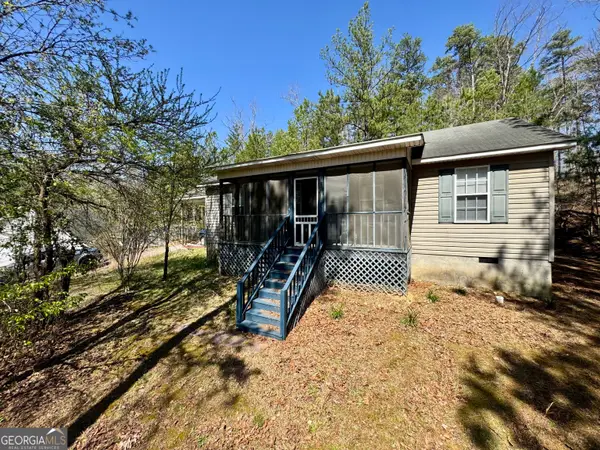 $158,900Active3 beds 2 baths1,131 sq. ft.
71 Pleasant Valley Road Se, Silver Creek, GA 30173
MLS# 10878330Listed by: Toles, Temple & Wright, Inc. - New
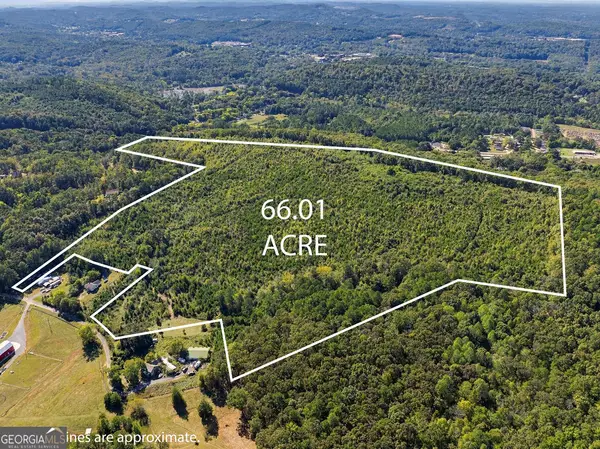 $1,122,170Active66.3 Acres
195 Tom Bing Road Se, Silver Creek, GA 30173
MLS# 10878107Listed by: Hardy Realty & Development Company - New
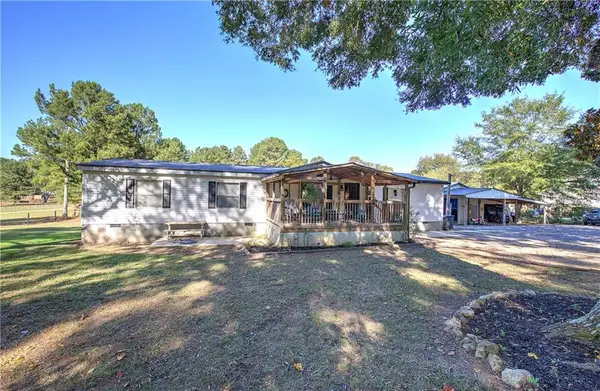 $229,900Active3 beds 2 baths2,502 sq. ft.
1361 Abrams Road Se, Silver Creek, GA 30173
MLS# 7858101Listed by: NORTHWEST COMMUNITIES REAL ESTATE GROUP - New
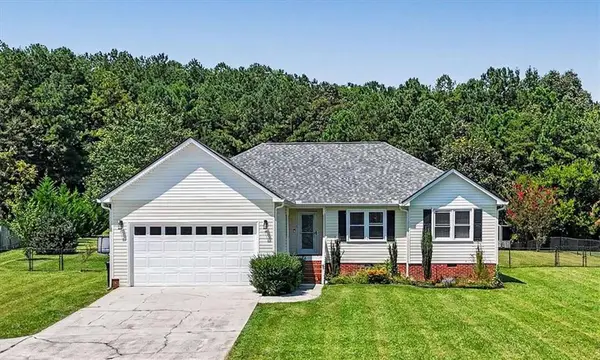 $290,000Active3 beds 2 baths
65 Windmill Drive, Silver Creek, GA 30173
MLS# 7857077Listed by: ELITE GROUP GEORGIA, LLC. - New
 $414,900Active3 beds 2 baths
457 Relay Road, Silver Creek, GA 30173
MLS# 10875695Listed by: Hometown Realty Brokerage LLC - New
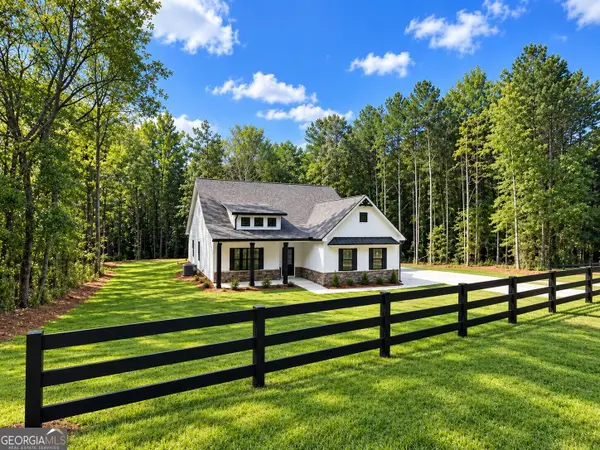 $414,900Active3 beds 2 baths
338 Dunn Road, Silver Creek, GA 30173
MLS# 10875701Listed by: Hometown Realty Brokerage LLC - New
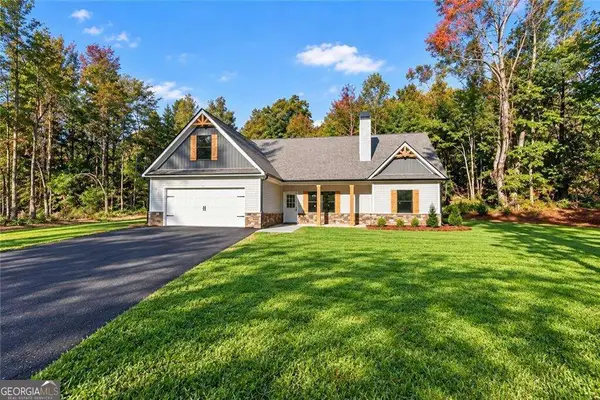 $469,900Active4 beds 2 baths
339 Relay Road, Silver Creek, GA 30173
MLS# 10875706Listed by: Hometown Realty Brokerage LLC  $62,000Active5.9 Acres
0 Wax Road, Silver Creek, GA 30161
MLS# 7855610Listed by: KEY TO YOUR HOME REALTY LLC


Protect your home and budget from life's surprises with an Assurant Home Warranty, backed by a partner that supports you through every step of homeownership. Explore Plans.
©2026 Century 21 Real Estate LLC. All rights reserved. CENTURY 21®, the CENTURY 21 Logo and C21® are service marks owned by Century 21 Real Estate LLC. Century 21 Real Estate LLC fully supports the principles of the Fair Housing Act and the Equal Opportunity Act. Each office is independently owned and operated. Listing information is deemed reliable but not guaranteed accurate.