
576 Reeceburg Road Se, Silver Creek, GA 30173
Local realty services provided by:CENTURY 21 Adams-Harvey & Associates
576 Reeceburg Road Se,Silver Creek, GA 30173
$275,000
- 3 Beds
- 2 Baths
- 1,629 sq. ft.
- Single family
- Active
Listed by: kimberly carden
Office: hardy realty & development company
MLS#:10816335
Source:METROMLS
Price summary
- Price:$275,000
- Price per sq. ft.:$168.82
About this home
Charming All-Brick Ranch on a Spacious Level Lot with a 5 car garage!!! --Beyond simply parking 5 cars, perfect space for the Car collector's dream, ultimate workshop, boat/ recreational storage, home gym, hobby/ craft space/storage, small business workspace, entertainment space, or future flex space- options are endless! A well-maintained 3-bedroom, 2-bath brick ranch offering 1,629 square feet of comfortable living space on a level 0.67-acre lot. Built in 1974, this home combines timeless character with everyday functionality. The roof was replaced approximately 5 years ago, and the attic features blown insulation added energy efficiency and comfort. Step inside to beautiful hardwood floors that flow throughout the main living areas, while the bedrooms offer the warmth and comfort of carpet. The inviting dining room features a cozy wood-burning fireplace-perfect for gathering with family and friends. Just beyond, the bright sunroom provides a relaxing space to enjoy your morning coffee or unwind by the electric fireplace year-round. A spacious family room offers an additional comfortable gathering area, ideal for movie nights, entertaining, or everyday relaxation. The thoughtfully designed kitchen includes a convenient laundry room nearby, making daily chores a breeze. The spacious primary suite features a private full bath with a walk-in shower, while the guest bathroom offers a tub/shower combination to accommodate family and visitors. Outside, you'll appreciate the impressive 5-car detached garage, providing abundant space for vehicles, hobbies, a workshop, or additional storage. A utility room located in the attached carport adds even more functionality. If you're looking for a solid, well-cared-for home with generous storage, multiple gathering spaces, and room to enjoy both indoors and out, this property is one you won't want to miss. Schedule your private showing today!...
Contact an agent
Home facts
- Year built:1974
- Subdivision & Development:None
- Listing ID #:10816335
- Updated:September 16, 2026 at 10:58 AM
Rooms and interior
- Bedrooms:3
- Total bathrooms:2
- Full bathrooms:2
- Flooring:Carpet, Hardwood
- Dining Description:Separate Room
- Kitchen Description:Breakfast Area, Dishwasher, Disposal, Microwave, Oven/Range (Combo)
- Bedroom Description:Master On Main Level
- Living area:1,629 sq. ft.
Heating and cooling
- Cooling:Ceiling Fan(s), Central Air, Window Unit(s)
- Heating:Central, Electric
- Central air:Yes
Structure and exterior
- Roof:Composition
- Year built:1974
- Building area:1,629 sq. ft.
- Lot area:0.67 Acres
- Lot Features:Level
- Architectural Style:Brick 3 Side, Ranch
- Construction Materials:Brick, Vinyl Siding
- Exterior Features:Deck
- Levels:1 Story
Schools
- High school:Pepperell
- Middle school:Pepperell
- Elementary school:Pepperell
Utilities
- Water:Public
- Sewer:Septic Tank
Finances and disclosures
- Price:$275,000
- Price per sq. ft.:$168.82
- Tax amount:$3,003 (25)
Features and amenities
- Appliances:Dishwasher, Disposal, Gas Water Heater, Microwave, Oven/Range (Combo)
- Laundry features:In Mud Room, Laundry
- Amenities:Gas Water Heater
Parking
- Parking description:Carport, Garage, Parking Pad
- Garage:Yes
 2026 Georgia MLS. All rights reserved. Information Deem Reliable But Not Guaranteed September 16, 2026 METROMLS Member Broker: Shane Phillips
New listings near 576 Reeceburg Road Se
- New
 $59,900Active1 beds 1 baths609 sq. ft.
88 Grogan Hill Road Se, Silver Creek, GA 30173
MLS# 7836938Listed by: KELLER WILLIAMS REALTY NORTHWEST, LLC. - New
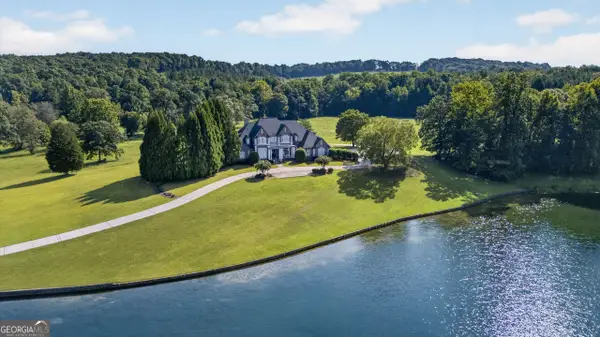 $3,900,000Active5 beds 6 baths5,557 sq. ft.
431 Abrams Road Se, Silver Creek, GA 30173
MLS# 10843659Listed by: Toles, Temple & Wright, Inc.  $350,000Active3 beds 2 baths2,768 sq. ft.
4679 Rockmart Road Se, Silver Creek, GA 30173
MLS# 10839927Listed by: Realty One Group Edge $275,000Active3 beds 2 baths1,632 sq. ft.
841 Puckett Road Se, Silver Creek, GA 30173
MLS# 10839454Listed by: Keller Williams Northwest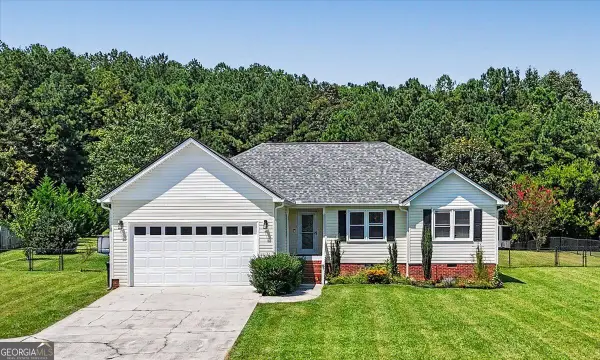 $305,000Active3 beds 2 baths1,437 sq. ft.
65 Windmill Drive Se, Silver Creek, GA 30173
MLS# 10838232Listed by: Elite Group Georgia $779,000Active4 beds 3 baths3,375 sq. ft.
1776 Wax Road, Rome, GA 30161
MLS# 7698024Listed by: HARDY REALTY AND DEVELOPMENT COMPANY $164,900Active1 beds 1 baths900 sq. ft.
169 Reeceburg Road Se, Silver Creek, GA 30173
MLS# 10836374Listed by: Integrity Realty Group $105,000Active3 beds 2 baths1,632 sq. ft.
80 John Ingram Rd, Silver Creek, GA 30173
MLS# 7829123Listed by: SUNBELT HOMES $24,900Active0.2 Acres
88 Grogan Hill Road Se, Silver Creek, GA 30173
MLS# 10836037Listed by: Keller Williams Northwest $39,900Active0.6 Acres
0 Grogan Hill Road Se, Silver Creek, GA 30173
MLS# 10836040Listed by: Keller Williams Northwest


Protect your home and budget from life's surprises with an Assurant Home Warranty, backed by a partner that supports you through every step of homeownership. Explore Plans.
©2026 Century 21 Real Estate LLC. All rights reserved. CENTURY 21®, the CENTURY 21 Logo and C21® are service marks owned by Century 21 Real Estate LLC. Century 21 Real Estate LLC fully supports the principles of the Fair Housing Act and the Equal Opportunity Act. Each office is independently owned and operated. Listing information is deemed reliable but not guaranteed accurate.