
760 Donahoo Road Se, Silver Creek, GA 30173
Local realty services provided by:CENTURY 21 Results
760 Donahoo Road Se,Silver Creek, GA 30173
$285,000
- 3 Beds
- 2 Baths
- - sq. ft.
- Single family
- Sold
Listed by: ursula and associates
Office: ursula & associates
MLS#:7771467
Source:FIRSTMLS
Sorry, we are unable to map this address
Price summary
- Price:$285,000
About this home
Welcome home to this beautifully crafted new construction ranch nestled on a private lot with NO HOA, offering the perfect blend of comfort, style, and functionality. From the inviting covered front porch to the stunning wood accents on the exterior, every detail has been thoughtfully designed to create timeless curb appeal. Inside, the open-concept floor plan is ideal for both everyday living and entertaining, featuring a spacious vaulted living room with abundant natural light. The kitchen truly serves as the heart of the home with a large island, ample cabinetry, and seamless flow into the main living space. Durable light-colored LVP flooring runs throughout, providing warmth, style, and durability. Privately tucked away, the spacious primary suite is filled with natural light and spa-inspired bathroom complete with a tiled walk-in shower, double vanity, and oversized walk-in closet. On the opposite side of the home, the guest bedrooms share a full bath, creating privacy and convenience for family or visitors. The dedicated laundry room near the primary suite adds everyday practicality and features a built-in drop zone for added organization and storage. Enjoy the beautifully landscaped backyard featuring a patio, sodded yard, and fire pit area perfect for relaxing or entertaining outdoors. Additional highlights include spray foam insulation, underground utilities, mature shade trees, and easy access from the front, side, and rear of the property. This thoughtfully designed one-level home combines modern finishes with timeless charm in a peaceful setting you’ll love coming home to....
Contact an agent
Home facts
- Year built:2026
- Subdivision & Development:None
- Listing ID #:7771467
- Updated:September 16, 2026 at 10:28 AM
Rooms and interior
- Bedrooms:3
- Total bathrooms:2
- Full bathrooms:2
- Flooring:Ceramic Tile
- Dining Description:Open Concept
- Bathrooms Description:Double Vanity, Shower Only
- Kitchen Description:Cabinets White, Dishwasher, Electric Range, Kitchen Island, Stone Counters, View to Family Room
- Bedroom Description:Master on Main
Heating and cooling
- Cooling:Ceiling Fan(s), Central Air
- Heating:Central
- Central air:Yes
Structure and exterior
- Roof:Composition
- Year built:2026
- Lot Features:Back Yard, Wooded
- Architectural Style:Craftsman, Farmhouse
- Construction Materials:HardiPlank Type
- Exterior Features:Covered, Front Porch, Private Yard
- Levels:1 Story
Schools
- High school:Pepperell
- Middle school:Pepperell
- Elementary school:Pepperell
Utilities
- Water:Public, Water Available
- Sewer:Septic Tank
Finances and disclosures
- Price:$285,000
- Tax amount:$623 (2025)
Features and amenities
- Laundry features:Laundry Room, Main Level
- Amenities:High Ceilings 10 ft Main
Parking
- Parking description:Driveway, Kitchen Level
 Listings identified with the FMLS IDX logo come from FMLS and are held by brokerage firms other than the owner of this website. The listing brokerage is identified in any listing details. Information is deemed reliable but is not guaranteed. If you believe any FMLS listing contains material that infringes your copyrighted work please click here (https://www.fmls.com/dmca) to review our DMCA policy and learn how to submit a takedown request. ©2026 First Multiple Listing Service, Inc. FIRSTMLS Member Broker: Debbie Cooke
New listings near 760 Donahoo Road Se
- New
 $59,900Active1 beds 1 baths609 sq. ft.
88 Grogan Hill Road Se, Silver Creek, GA 30173
MLS# 7836938Listed by: KELLER WILLIAMS REALTY NORTHWEST, LLC. - New
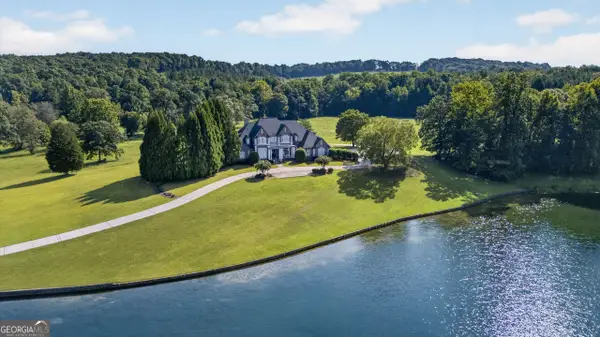 $3,900,000Active5 beds 6 baths5,557 sq. ft.
431 Abrams Road Se, Silver Creek, GA 30173
MLS# 10843659Listed by: Toles, Temple & Wright, Inc.  $350,000Active3 beds 2 baths2,768 sq. ft.
4679 Rockmart Road Se, Silver Creek, GA 30173
MLS# 10839927Listed by: Realty One Group Edge $275,000Active3 beds 2 baths1,632 sq. ft.
841 Puckett Road Se, Silver Creek, GA 30173
MLS# 10839454Listed by: Keller Williams Northwest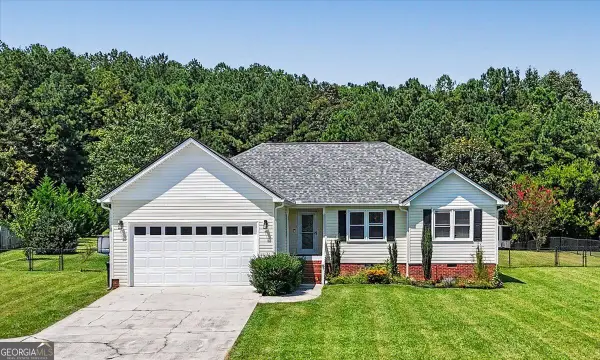 $305,000Active3 beds 2 baths1,437 sq. ft.
65 Windmill Drive Se, Silver Creek, GA 30173
MLS# 10838232Listed by: Elite Group Georgia $779,000Active4 beds 3 baths3,375 sq. ft.
1776 Wax Road, Rome, GA 30161
MLS# 7698024Listed by: HARDY REALTY AND DEVELOPMENT COMPANY $164,900Active1 beds 1 baths900 sq. ft.
169 Reeceburg Road Se, Silver Creek, GA 30173
MLS# 10836374Listed by: Integrity Realty Group $105,000Active3 beds 2 baths1,632 sq. ft.
80 John Ingram Rd, Silver Creek, GA 30173
MLS# 7829123Listed by: SUNBELT HOMES $24,900Active0.2 Acres
88 Grogan Hill Road Se, Silver Creek, GA 30173
MLS# 10836037Listed by: Keller Williams Northwest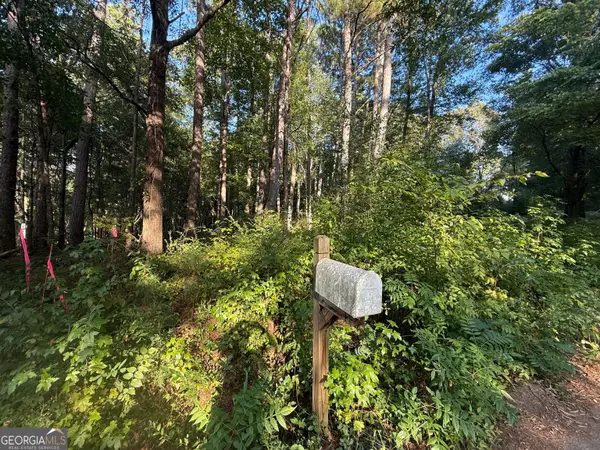 $39,900Active0.6 Acres
0 Grogan Hill Road Se, Silver Creek, GA 30173
MLS# 10836040Listed by: Keller Williams Northwest


Protect your home and budget from life's surprises with an Assurant Home Warranty, backed by a partner that supports you through every step of homeownership. Explore Plans.
©2026 Century 21 Real Estate LLC. All rights reserved. CENTURY 21®, the CENTURY 21 Logo and C21® are service marks owned by Century 21 Real Estate LLC. Century 21 Real Estate LLC fully supports the principles of the Fair Housing Act and the Equal Opportunity Act. Each office is independently owned and operated. Listing information is deemed reliable but not guaranteed accurate.