
1026 Magbee Drive Se, Smyrna, GA 30080
Local realty services provided by:CENTURY 21 NUWAY REALTY
1026 Magbee Drive Se,Smyrna, GA 30080
$300,000
- 2 Beds
- 2 Baths
- 1,348 sq. ft.
- Single family
- Coming Soon
Listed by: amy mccoy
Office: bhgre metro brokers
MLS#:10846633
Source:METROMLS
Price summary
- Price:$300,000
- Price per sq. ft.:$222.55
About this home
Coming Soon!! Bring your vision and discover the possibilities in this 2-bedroom, 1.5-bath Smyrna home! With great bones, a covered front porch, and a covered back deck. A separate dining room, living room, eat-in kitchen, separate large family room/bonus room, laundry/mud room, and a large backyard, this property offers plenty of opportunity to personalize the space and make it your own. The dining room provides a dedicated place to gather, while the backyard offers room to imagine a garden, outdoor entertaining area, or relaxing retreat. Enjoy nearby shopping and dining at Smyrna Market Village, local recreation at Tolleson Park, and additional restaurants, retail, and entertainment at The Battery Atlanta. Whether your style calls for classic touches or a fresh, creative update, this home is ready for its next chapter! NO HOA!!!
Contact an agent
Home facts
- Year built:1953
- Subdivision & Development:SMYRNA HEIGHTS
- Listing ID #:10846633
- Updated:September 16, 2026 at 09:32 PM
Rooms and interior
- Bedrooms:2
- Total bathrooms:2
- Full bathrooms:1
- Half bathrooms:1
- Flooring:Carpet, Laminate
- Dining Description:Separate Room
- Kitchen Description:Breakfast Area
- Bedroom Description:Master On Main Level
- Basement Description:Crawl Space
- Living area:1,348 sq. ft.
Heating and cooling
- Cooling:Central Air
- Heating:Central, Electric
- Central air:Yes
Structure and exterior
- Roof:Metal
- Year built:1953
- Building area:1,348 sq. ft.
- Lot area:0.19 Acres
- Lot Features:Level
- Architectural Style:Ranch
- Construction Materials:Brick
- Foundation Description:Pillar/Post/Pier
- Levels:1 Story
Schools
- High school:Campbell
- Middle school:Campbell
- Elementary school:Smyrna
Utilities
- Water:Public
- Sewer:Public Sewer, Sewer Available
Finances and disclosures
- Price:$300,000
- Price per sq. ft.:$222.55
- Tax amount:$3,538 (2026)
Features and amenities
- Appliances:Gas Water Heater
- Laundry features:In Hall, Laundry
- Amenities:Double Pane Windows, Gas Water Heater
Parking
- Total parking spaces:2
- Parking description:Parking Pad
 2026 Georgia MLS. All rights reserved. Information Deem Reliable But Not Guaranteed September 16, 2026
New listings near 1026 Magbee Drive Se
- Coming Soon
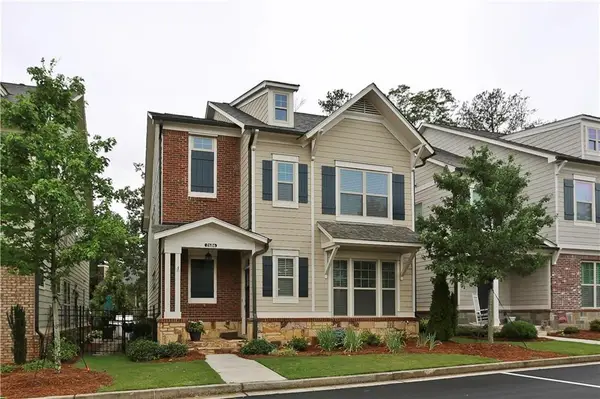 $600,000Coming Soon4 beds 4 baths2,455 sq. ft.
2686 Telfair Drive Se, Smyrna, GA 30080
MLS# 7837777Listed by: HOMESMART - Coming Soon
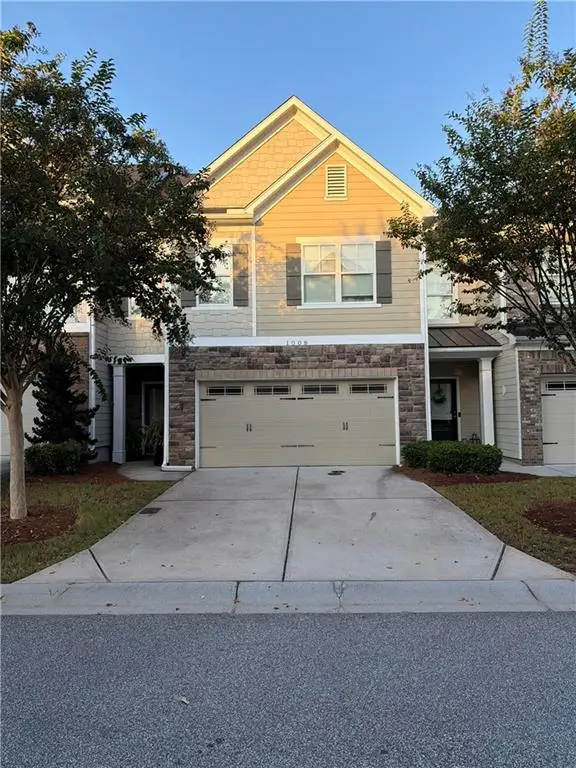 $450,000Coming Soon4 beds 4 baths2,531 sq. ft.
1008 Candela Lane, Smyrna, GA 30082
MLS# 7837581Listed by: KELLER WILLIAMS REALTY CITYSIDE - Coming SoonOpen Tue, 12 to 2pm
 $525,000Coming Soon3 beds 3 baths2,352 sq. ft.
4209 Mill Grove Lane Sw, Smyrna, GA 30082
MLS# 7837364Listed by: BERKSHIRE HATHAWAY HOMESERVICES GEORGIA PROPERTIES - Coming Soon
 $400,000Coming Soon4 beds 3 baths1,421 sq. ft.
3235 Woodview Drive Se, Smyrna, GA 30082
MLS# 7336331Listed by: MARK SPAIN REAL ESTATE - New
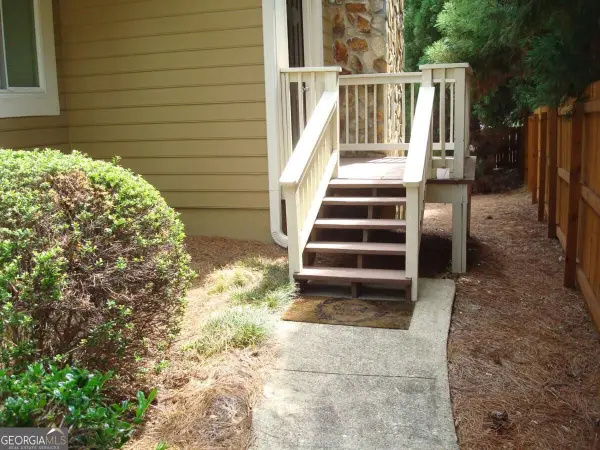 $1,200,000Active-- beds -- baths
2675 Windy Hill Place Se, Smyrna, GA 30080
MLS# 10847341Listed by: The Rezerve - New
 $1,200,000Active-- beds -- baths
2665 Windy Hill Place Se, Smyrna, GA 30080
MLS# 10847352Listed by: The Rezerve - New
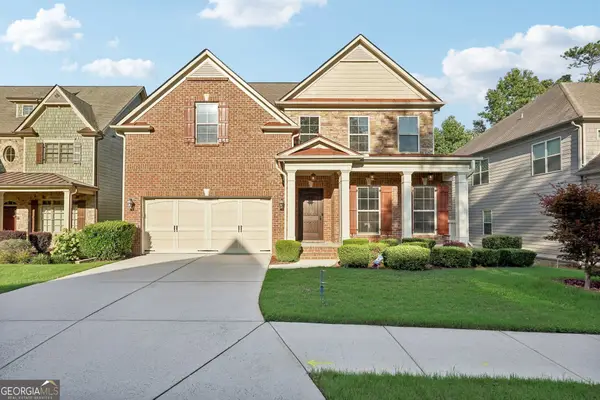 $744,900Active4 beds 4 baths5,131 sq. ft.
3159 Autumn Brook Trail Se, Smyrna, GA 30082
MLS# 10846799Listed by: HomeSmart - New
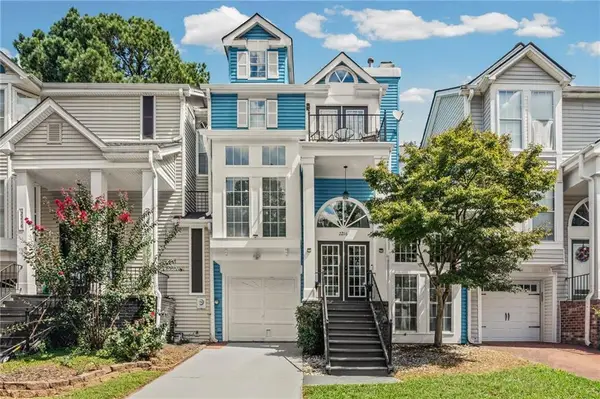 $400,000Active2 beds 3 baths1,724 sq. ft.
2216 Goodwood Boulevard Se, Smyrna, GA 30080
MLS# 7834158Listed by: HARRY NORMAN REALTORS - New
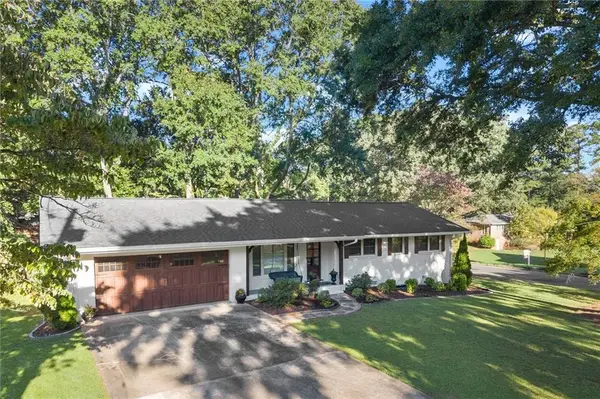 $585,000Active4 beds 3 baths1,804 sq. ft.
3834 Cherrydale Lane Se, Smyrna, GA 30082
MLS# 7837221Listed by: ROCK RIVER REALTY, LLC. 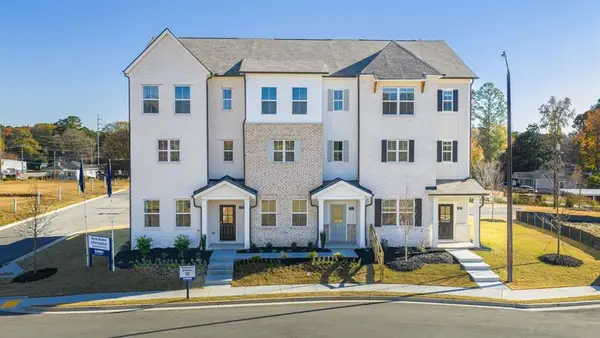 $390,480Active3 beds 4 baths1,977 sq. ft.
6152 Honeybell Alley, Mableton, GA 30126
MLS# 7831673Listed by: D.R. HORTON REALTY OF GA, INC.-ATLANTA CENTRAL DIVISION


Protect your home and budget from life's surprises with an Assurant Home Warranty, backed by a partner that supports you through every step of homeownership. Explore Plans.
©2026 Century 21 Real Estate LLC. All rights reserved. CENTURY 21®, the CENTURY 21 Logo and C21® are service marks owned by Century 21 Real Estate LLC. Century 21 Real Estate LLC fully supports the principles of the Fair Housing Act and the Equal Opportunity Act. Each office is independently owned and operated. Listing information is deemed reliable but not guaranteed accurate.