1349 Hawthorne Avenue Se, Smyrna, GA 30080
Local realty services provided by:CENTURY 21 Novus
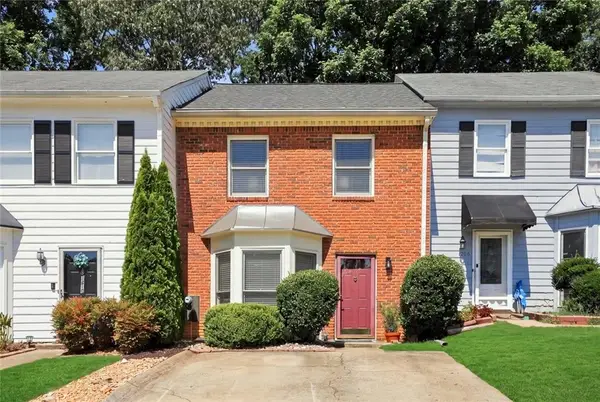
1349 Hawthorne Avenue Se,Smyrna, GA 30080
$490,000
- 3 Beds
- 4 Baths
- 2,296 sq. ft.
- Townhouse
- Active
Listed by: chante amos, andrea duke
Office: redfin corporation
MLS#:7806949
Source:FIRSTMLS
Price summary
- Price:$490,000
- Price per sq. ft.:$213.41
- Monthly HOA dues:$248
About this home
Stunning & Turn-Key Townhome in Sought-After Hawthorne Gate / Williams Park Area Welcome home to this gorgeous, traditional-style brick townhome offering the perfect blend of modern luxury and unbeatable convenience! Spanning three fully finished levels and boasting 3 bedrooms, 3.5 bathrooms, and 2,296 sq. ft. of pristine living space, this home is entirely move-in ready. Main Level: The Heart of the Home Step through the inviting entrance foyer into a bright, airy, open-concept floor plan characterized by soaring 9-foot ceilings and gleaming hardwood floors. The spacious family room serves as a perfect gathering hub, anchored by a cozy fireplace and custom built-in bookcases. The gourmet kitchen is a chef's delight, featuring premium granite countertops, a clean tile backsplash, and high-end stainless steel appliances. It includes a large breakfast bar perfect for casual morning coffee and offers a seamless view into the dining and great room areas—ideal for entertaining! Direct access leads to an oversized back deck, perfect for grilling, outdoor dining, or just catching views of the city. Upper Level: Private Retreats Head upstairs to find a thoughtfully designed roommate floor plan that guarantees privacy: The Primary Suite: A true master retreat complete with vaulted/high ceilings and a massive walk-in closet. The luxurious en-suite bathroom is outfitted with a large double vanity and a sleek, standalone shower. Secondary Suite: A spacious second bedroom, also complete with its own private, full dedicated bathroom. Convenience: The laundry area is centrally located in the hallway on this top level, saving you trips up and down the stairs. Lower Level: Versatile Space The fully finished daylight basement offers excellent versatility as a third bedroom, a private home office, an exercise room, or a media den, complete with its own full bathroom. This level also provides direct, seamless access to the 2-car attached rear-entry garage. Unbeatable Location & Community Amenities Nestled in a quiet, low-maintenance neighborhood with a reasonable monthly HOA fee, you are perfectly positioned to enjoy the best of Smyrna. Convenient Location & Vibrant: Minutes from public parks, scenic sidewalks, street lights, and local schools (Smyrna Elementary, Campbell Middle, and Campbell High). Entertainment & Shopping: Quick, easy access to Smyrna Market Village, Truist Park, and The Battery for dining, shopping, and catching a Braves game. Commuter's Dream: Conveniently located near I-285 and I-75, ensuring a fast commute into Atlanta or surrounding metro hubs. Don’t miss out on this absolute gem in one of Smyrna’s most popular pockets! Schedule your tour today....
Contact an agent
Home facts
- Year built:2014
- Subdivision & Development:HAWTHORNE
- Listing ID #:7806949
- Updated:September 14, 2026 at 01:28 PM
Rooms and interior
- Bedrooms:3
- Total bathrooms:4
- Full bathrooms:3
- Half bathrooms:1
- Flooring:Carpet, Ceramic Tile, Hardwood
- Dining Description:Open Concept
- Bathrooms Description:Double Vanity, Shower Only
- Kitchen Description:Breakfast Bar, Dishwasher, Disposal, Eat-in Kitchen, Gas Cooktop, Gas Oven, Microwave, Pantry, Refrigerator, Stone Counters, View to Family Room
- Living area:2,296 sq. ft.
Heating and cooling
- Cooling:Ceiling Fan(s), Central Air
- Heating:Central, Heat Pump, Natural Gas
- Central air:Yes
Structure and exterior
- Roof:Shingle
- Year built:2014
- Building area:2,296 sq. ft.
- Lot area:0.04 Acres
- Architectural Style:Townhouse
- Construction Materials:Wood Siding
- Exterior Features:Deck, Rain Gutters
- Levels:3+ Story
Schools
- High school:Campbell
- Middle school:Campbell
- Elementary school:Smyrna
Utilities
- Water:Public, Water Available
- Sewer:Public Sewer, Sewer Available
Finances and disclosures
- Price:$490,000
- Price per sq. ft.:$213.41
- Tax amount:$5,043 (2025)
Features and amenities
- Laundry features:Dryer, Laundry Room, Upper Level, Washer
- Amenities:Bookcases, Tray Ceiling(s)
Parking
- Total parking spaces:4
- Parking description:Garage
- Garage spaces:2
 Listings identified with the FMLS IDX logo come from FMLS and are held by brokerage firms other than the owner of this website. The listing brokerage is identified in any listing details. Information is deemed reliable but is not guaranteed. If you believe any FMLS listing contains material that infringes your copyrighted work please click here (https://www.fmls.com/dmca) to review our DMCA policy and learn how to submit a takedown request. ©2026 First Multiple Listing Service, Inc. FIRSTMLS Member Broker: Kendall Chance
New listings near 1349 Hawthorne Avenue Se
- Coming Soon
 $525,000Coming Soon3 beds 3 baths2,149 sq. ft.
4209 Mill Grove Lane Sw, Smyrna, GA 30082
MLS# 10845452Listed by: BHHS Georgia Properties - Coming SoonOpen Sun, 11am to 2pm
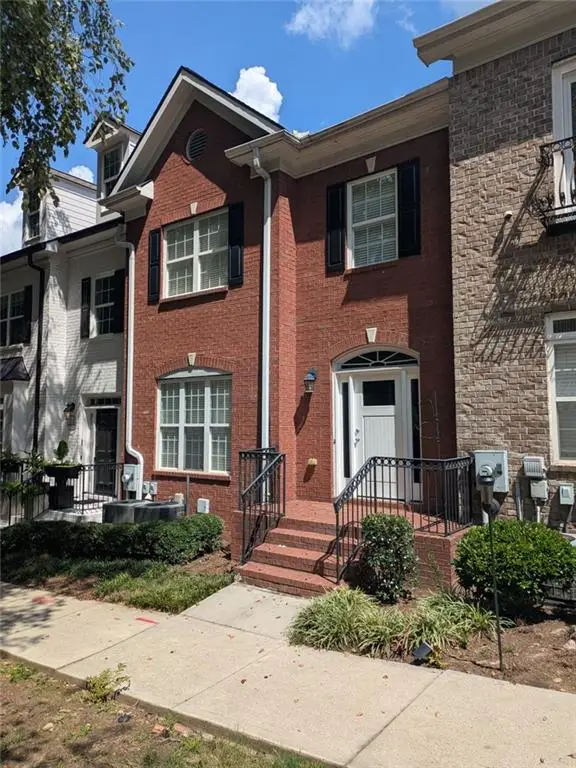 $439,900Coming Soon3 beds 4 baths2,756 sq. ft.
316 Holbrook Road, Smyrna, GA 30082
MLS# 7827156Listed by: BERKSHIRE HATHAWAY HOMESERVICES GEORGIA PROPERTIES - Coming SoonOpen Sun, 11am to 2pm
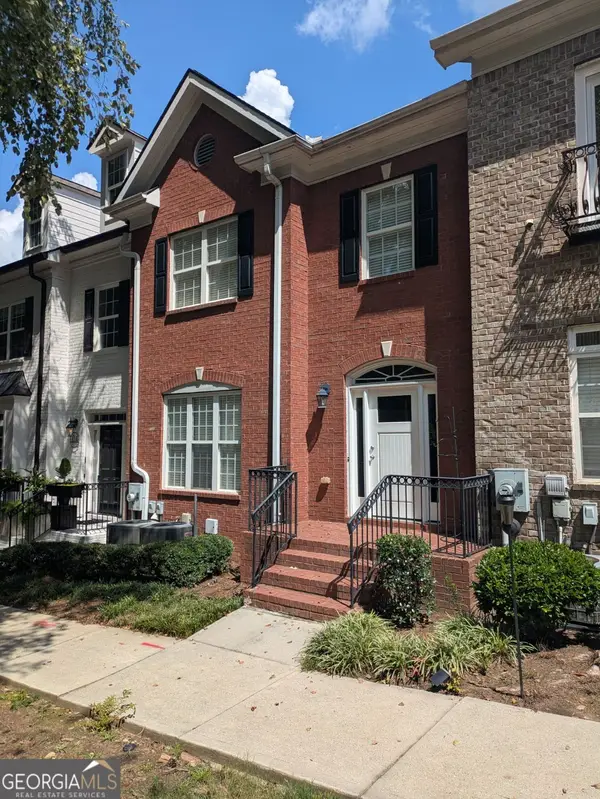 $439,900Coming Soon3 beds 4 baths2,756 sq. ft.
316 Holbrook Road, Smyrna, GA 30082
MLS# 10832721Listed by: BHHS Georgia Properties - Coming Soon
 $400,000Coming Soon4 beds 3 baths1,421 sq. ft.
3235 Woodview Drive Se, Smyrna, GA 30082
MLS# 7336331Listed by: MARK SPAIN REAL ESTATE - New
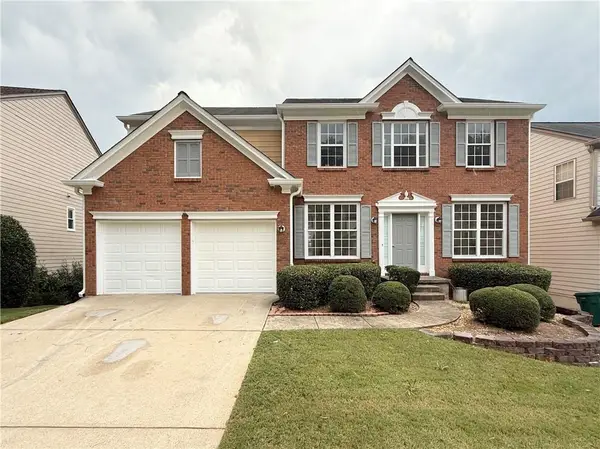 $579,900Active4 beds 3 baths2,667 sq. ft.
2532 Haddenham Lane Sw, Smyrna, GA 30082
MLS# 7834578Listed by: JL REALTY ATLANTA, LLC - New
 $400,000Active4 beds 3 baths1,520 sq. ft.
3063 Vineyard Way, Smyrna, GA 30082
MLS# 7832554Listed by: CLARK AND BLAKE REALTY GROUP, LLC - New
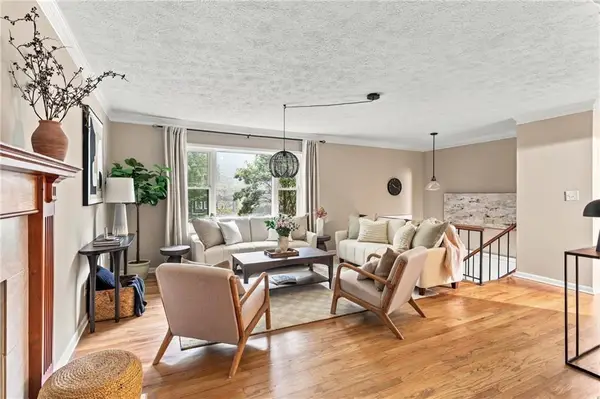 $549,900Active4 beds 2 baths2,020 sq. ft.
3194 Isoline Way Se, Smyrna, GA 30080
MLS# 7836946Listed by: KELLER WILLIAMS REALTY CITYSIDE - New

 $315,000Active2 beds 2 baths1,412 sq. ft.
1209 Vinings Forest Lane Se #12, Smyrna, GA 30080
MLS# 7834488Listed by: CENTURY 21 CONNECT REALTY - New
 $750,000Active4 beds 3 baths2,105 sq. ft.
4064 Covered Bridge Road Sw, Smyrna, GA 30082
MLS# 7835251Listed by: ATLANTA FINE HOMES SOTHEBY'S INTERNATIONAL - Open Sun, 2 to 4pmNew
 $275,000Active2 beds 3 baths1,332 sq. ft.
1208 Magnolia Way Se, Smyrna, GA 30082
MLS# 7835301Listed by: FLOYD REALTY ADVISORS


Protect your home and budget from life's surprises with an Assurant Home Warranty, backed by a partner that supports you through every step of homeownership. Explore Plans.
©2026 Century 21 Real Estate LLC. All rights reserved. CENTURY 21®, the CENTURY 21 Logo and C21® are service marks owned by Century 21 Real Estate LLC. Century 21 Real Estate LLC fully supports the principles of the Fair Housing Act and the Equal Opportunity Act. Each office is independently owned and operated. Listing information is deemed reliable but not guaranteed accurate.