
1415 Hawthorne Avenue Se, Smyrna, GA 30080
Local realty services provided by:CENTURY 21 The Avenues
1415 Hawthorne Avenue Se,Smyrna, GA 30080
$780,000
- 5 Beds
- 4 Baths
- 3,998 sq. ft.
- Single family
- Active
Listed by: anna moore
Office: wall street atlanta
MLS#:7775726
Source:FIRSTMLS
Price summary
- Price:$780,000
- Price per sq. ft.:$195.1
About this home
Welcome to 1415 Hawthorne Ave, Smyrna, GA - a stunning two-story residence that perfectly blends spacious living with charming elegance. This beautiful 3 story home offers 5 generously sized bedrooms and 4 full baths, with finished basement provides ample space for family and guests. Boasting 3,578 square feet of well-designed living area, this property is ideal for both entertaining and everyday comfort. Nestled on a large 9,104 square foot lot, the home features a lovely exterior with inviting curb appeal. Inside, you'll find an open and airy floor plan with plenty of natural light, perfect for creating lasting memories. The bedrooms provide privacy and comfort, while the bathrooms are stylishly appointed with modern fixtures. Located in the desirable Smyrna area, this home offers convenient access to local amenities, schools, parks, and shopping. Whether you're hosting gatherings or enjoying quiet family time, 1415 Hawthorne Ave is the perfect place to call home. Don't miss the opportunity to own this exceptional property!...
Contact an agent
Home facts
- Year built:2013
- Listing ID #:7775726
- Updated:July 05, 2026 at 01:35 PM
Rooms and interior
- Bedrooms:5
- Total bathrooms:4
- Full bathrooms:4
- Flooring:Hardwood
- Bathrooms Description:Double Vanity
- Kitchen Description:Cabinets Stain, Gas Oven
- Basement Description:Full
- Living area:3,998 sq. ft.
Heating and cooling
- Cooling:Central Air
- Heating:Central
- Central air:Yes
Structure and exterior
- Roof:Composition
- Year built:2013
- Building area:3,998 sq. ft.
- Lot area:0.21 Acres
- Architectural Style:Country, Craftsman
- Exterior Features:Front Porch, Private Yard, Rear Porch
- Levels:3+ Story
Schools
- High school:Campbell
- Middle school:Campbell
- Elementary school:Belmont Hills
Utilities
- Water:Public, Water Available
- Sewer:Public Sewer, Sewer Available
Finances and disclosures
- Price:$780,000
- Price per sq. ft.:$195.1
- Tax amount:$8,726 (2025)
Features and amenities
- Amenities:Gas Water Heater
Parking
- Total parking spaces:2
- Parking description:Attached, Garage
- Garage spaces:2
 Listings identified with the FMLS IDX logo come from FMLS and are held by brokerage firms other than the owner of this website. The listing brokerage is identified in any listing details. Information is deemed reliable but is not guaranteed. If you believe any FMLS listing contains material that infringes your copyrighted work please click here (https://www.fmls.com/dmca) to review our DMCA policy and learn how to submit a takedown request. ©2026 First Multiple Listing Service, Inc.
New listings near 1415 Hawthorne Avenue Se
- New
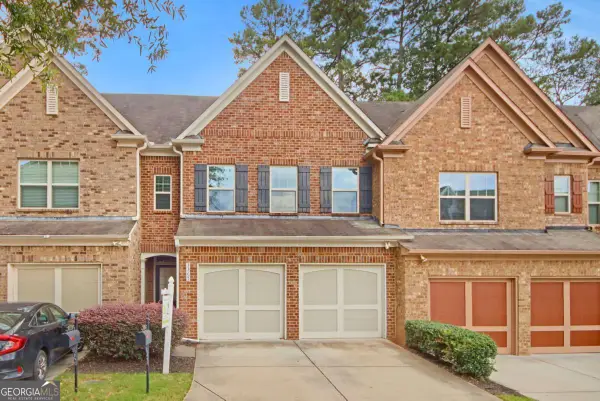 $409,900Active3 beds 3 baths1,940 sq. ft.
3365 Vintage Circle Se #5, Smyrna, GA 30080
MLS# 10798989Listed by: GG Sells Atlanta Inc. - New
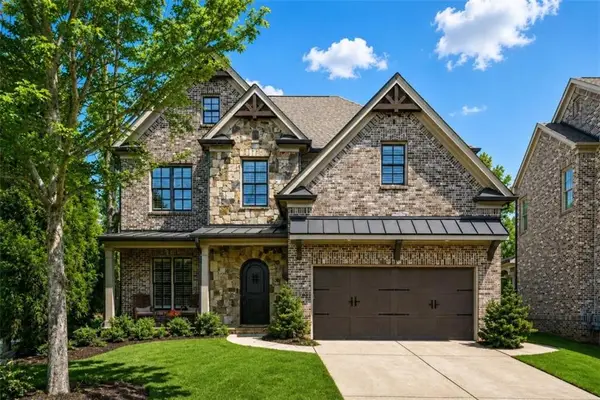 $774,900Active4 beds 4 baths2,708 sq. ft.
2153 Whitestone Court Se, Smyrna, GA 30080
MLS# 7799203Listed by: TRIBUTARY REAL ESTATE GROUP, LLC - New
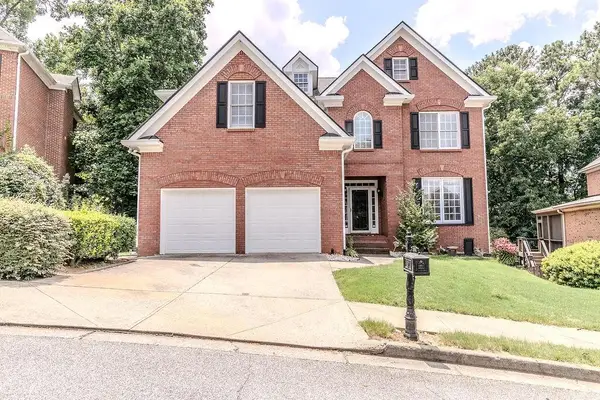 $859,000Active5 beds 5 baths4,066 sq. ft.
2005 Ivy Ridge Road Se, Smyrna, GA 30080
MLS# 7799111Listed by: KELLER KNAPP - New
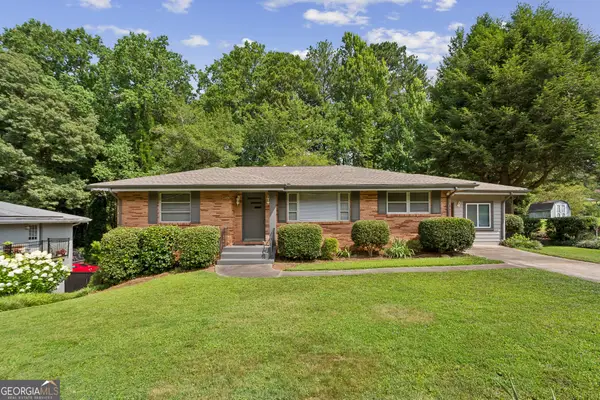 $489,000Active3 beds 3 baths2,452 sq. ft.
3690 Wisteria Lane Se, Smyrna, GA 30082
MLS# 10798695Listed by: eXp Realty - New
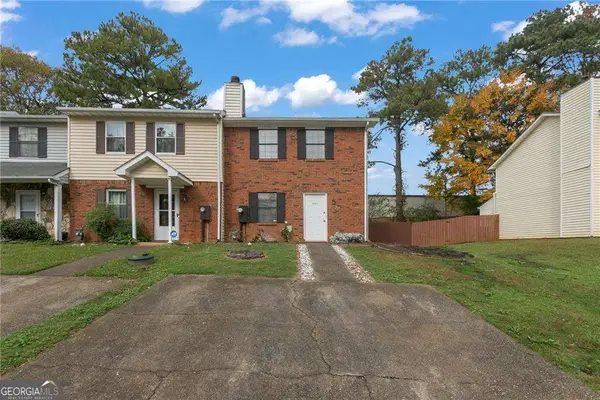 $260,000Active2 beds 3 baths
1441 Springleaf Circle Se, Smyrna, GA 30080
MLS# 10798661Listed by: Chapman Hall Realtors - New
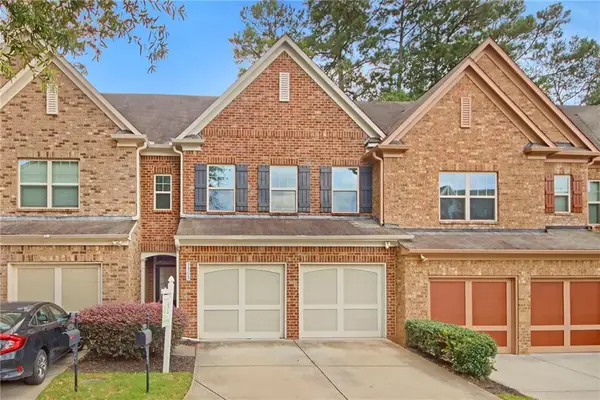 $409,900Active3 beds 3 baths1,940 sq. ft.
3365 Vintage Circle Se, Smyrna, GA 30080
MLS# 7798962Listed by: GG SELLS ATLANTA - New
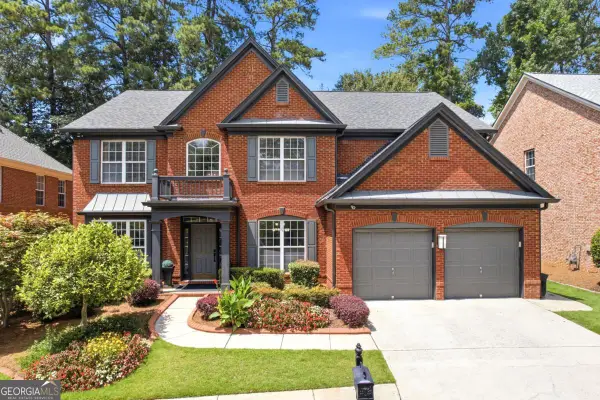 $789,000Active5 beds 4 baths3,250 sq. ft.
3426 SE Belridge Drive Se, Smyrna, GA 30080
MLS# 10798534Listed by: Keller Williams Realty Cityside - Open Sun, 12 to 2pmNew
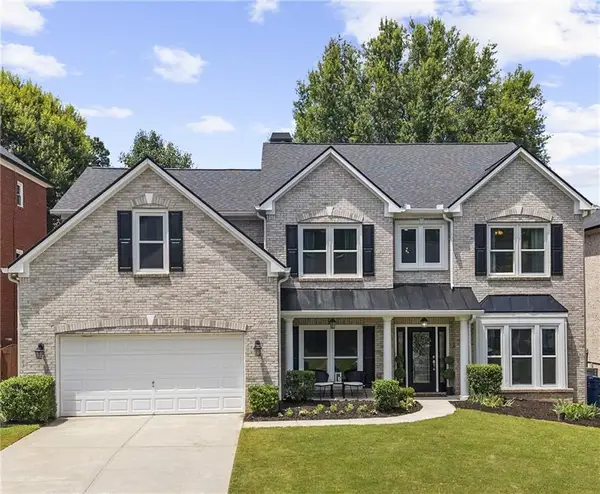 $739,000Active5 beds 4 baths3,665 sq. ft.
2309 Norbury Cove Se, Smyrna, GA 30080
MLS# 7775914Listed by: ATLANTA COMMUNITIES - Coming Soon
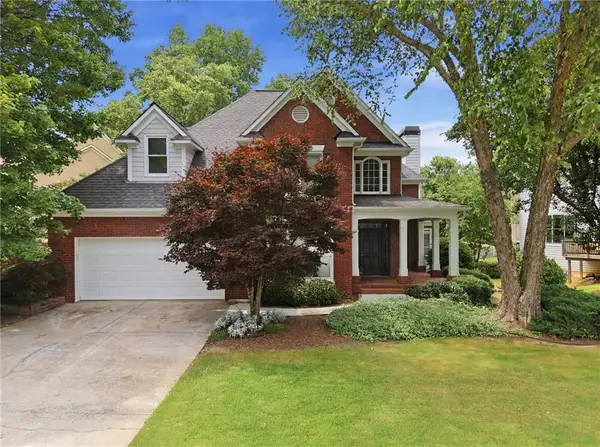 $750,000Coming Soon5 beds 4 baths
1915 Tristan Drive Se, Smyrna, GA 30080
MLS# 7797828Listed by: KELLER WILLIAMS REALTY SIGNATURE PARTNERS - New
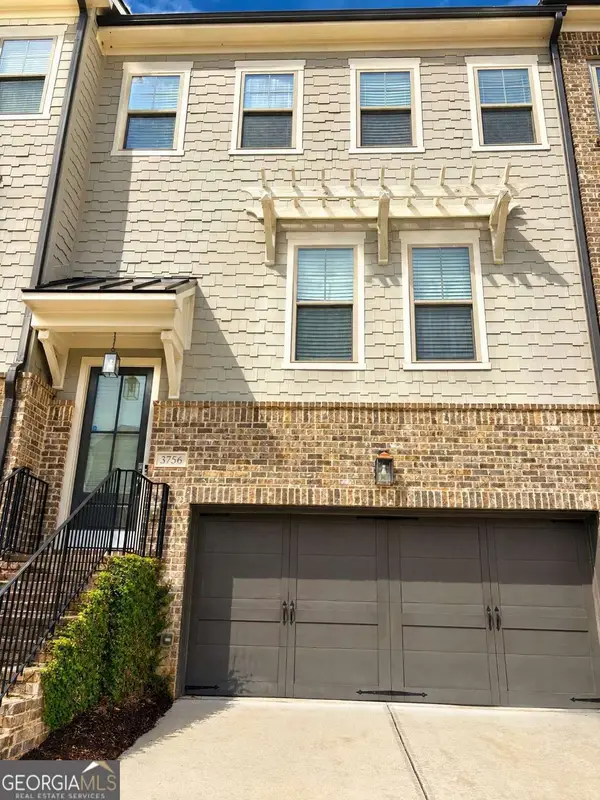 $685,000Active3 beds 3 baths
3756 Huger Place Se, Smyrna, GA 30080
MLS# 10798332Listed by: Keller Williams Realty


Protect your home and budget from life's surprises with an Assurant Home Warranty, backed by a partner that supports you through every step of homeownership. Explore Plans.
©2026 Century 21 Real Estate LLC. All rights reserved. CENTURY 21®, the CENTURY 21 Logo and C21® are service marks owned by Century 21 Real Estate LLC. Century 21 Real Estate LLC fully supports the principles of the Fair Housing Act and the Equal Opportunity Act. Each office is independently owned and operated. Listing information is deemed reliable but not guaranteed accurate.