
144 Boxcar Way Se, Smyrna, GA 30080
Local realty services provided by:CENTURY 21 Adams-Harvey & Associates
144 Boxcar Way Se,Smyrna, GA 30080
$600,000
- 4 Beds
- 4 Baths
- 2,447 sq. ft.
- Townhouse
- Active
Listed by: tommy williams
Office: bailey heritage homes
MLS#:10886893
Source:METROMLS
Price summary
- Price:$600,000
- Price per sq. ft.:$245.2
- Monthly HOA dues:$275
About this home
**END-UNIT LIVING JUST STEPS FROM THE BATTERY ATLANTA!** Discover the perfect combination of modern luxury, flexible living space, and an unbeatable Smyrna location at 144 Boxcar Way. Built in 2022, this beautifully upgraded 4-bedroom, 3.5-bath townhome offers 2,447 square feet across three finished levels, thoughtfully designed for today's lifestyle. Step inside to an expansive, open-concept main level featuring luxury vinyl plank flooring, a dedicated workstation, and a stunning kitchen with upgraded appliances, an expanded stone island, and generous space for entertaining. The sunroom provides additional living space overlooking the private patio. Upstairs, the spacious primary suite features a customized closet with built-in shelving and drawers. Upgraded bathroom countertops and additional laundry room cabinetry add everyday convenience. The fully finished lower level includes a bedroom, full bathroom, and private access, creating exceptional flexibility for guests, a home office, or additional living space. The two-car garage features epoxy flooring and a SafeRacks overhead storage system. Additional enhancements include new front and rear storm doors and thoughtful upgrades throughout. **The real standout? LOCATION!** Enjoy walking to The Battery Atlanta, Truist Park, restaurants, shopping, and entertainment while coming home to the comfort of a newer end-unit residence. With four bedrooms, three finished levels, a two-car garage, and a sought-after location, 144 Boxcar Way delivers the space you want and the lifestyle you've been looking for. **Offered at $600,000. Schedule your showing today!**...
Contact an agent
Home facts
- Year built:2022
- Subdivision & Development:Cumberland Station
- Listing ID #:10886893
- Updated:November 08, 2026 at 12:29 PM
Rooms and interior
- Bedrooms:4
- Total bathrooms:4
- Full bathrooms:3
- Half bathrooms:1
- Flooring:Tile, Vinyl
- Dining Description:Separate Room
- Bathrooms Description:Double Vanity, Tile Bath
- Kitchen Description:Breakfast Area, Cooktop, Dishwasher, Disposal, Ice Maker, Kitchen Island, Microwave, Oven (Wall), Refrigerator, Stainless Steel Appliance(s)
- Bedroom Description:Walk-In Closet(s)
- Basement Description:Bath Finished, Exterior Entry, Finished, Full, Interior Entry
- Living area:2,447 sq. ft.
Heating and cooling
- Cooling:Ceiling Fan(s), Central Air
- Heating:Central, Natural Gas
- Central air:Yes
Structure and exterior
- Roof:Composition
- Year built:2022
- Building area:2,447 sq. ft.
- Lot area:0.04 Acres
- Lot Features:Level
- Architectural Style:Brick Front, Craftsman
- Construction Materials:Brick, Press Board
- Exterior Features:Deck, Deck/Patio
- Foundation Description:Slab
- Levels:3+ Story
Schools
- High school:Campbell
- Middle school:Campbell
- Elementary school:Argyle
Utilities
- Water:Public, Water Available
- Sewer:Public Sewer, Sewer Available, Sewer Connected
Finances and disclosures
- Price:$600,000
- Price per sq. ft.:$245.2
- Tax amount:$5,124 (2025)
Features and amenities
- Appliances:Cooktop, Dishwasher, Disposal, Gas Water Heater, Microwave, Oven (Wall), Refrigerator, Stainless Steel Appliance(s)
- Laundry features:Laundry, Laundry Closet, Upper Level
- Amenities:Bookcases, Carbon Monoxide Detector(s), Double Pane Windows, Gas Water Heater, High Ceilings, Pulldown Attic Stairs, Security System, Smoke Detector(s), Tray Ceiling(s), Vaulted Ceiling(s), Window Treatments
Parking
- Total parking spaces:2
- Parking description:Attached, Garage, Garage Door Opener
- Garage:Yes
 2026 Georgia MLS. All rights reserved. Information Deem Reliable But Not Guaranteed November 8, 2026 METROMLS Member Broker: Shane Phillips
New listings near 144 Boxcar Way Se
- Coming Soon
 $875,000Coming Soon6 beds 5 baths3,435 sq. ft.
956 Sharon Circle Se, Smyrna, GA 30080
MLS# 7856034Listed by: KELLER WILLIAMS REALTY CITYSIDE - Coming Soon
 $875,000Coming Soon6 beds 5 baths3,435 sq. ft.
956 Sharon Circle Se, Smyrna, GA 30080
MLS# 10876388Listed by: Keller Williams Realty Cityside - Coming Soon
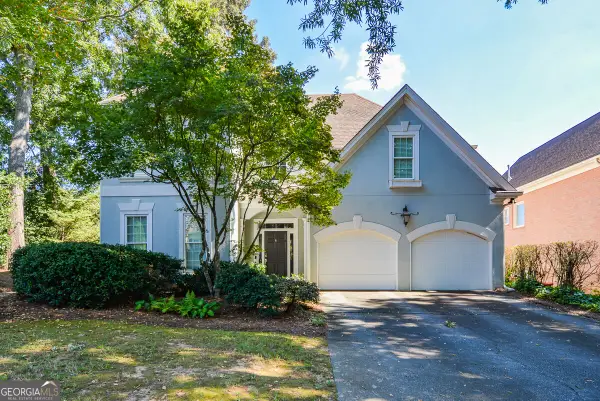 $650,000Coming Soon3 beds 3 baths2,755 sq. ft.
4151 Gateswalk Drive Se, Smyrna, GA 30080
MLS# 10875561Listed by: Keller Williams Realty PeachtreeRoad - Coming Soon
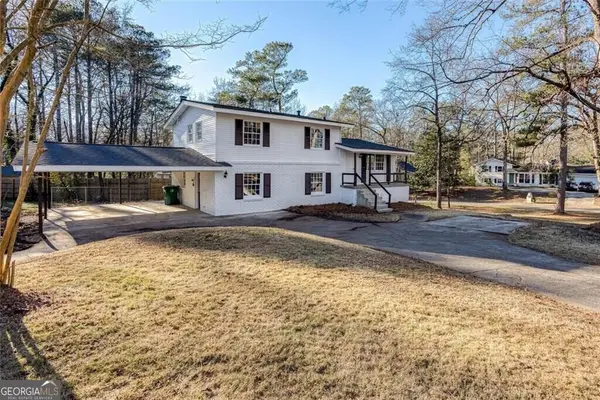 $405,000Coming Soon4 beds 2 baths2,016 sq. ft.
2670 Old Concord Road Se, Smyrna, GA 30082
MLS# 10868439Listed by: Keller Williams Realty Atlanta North - Coming Soon
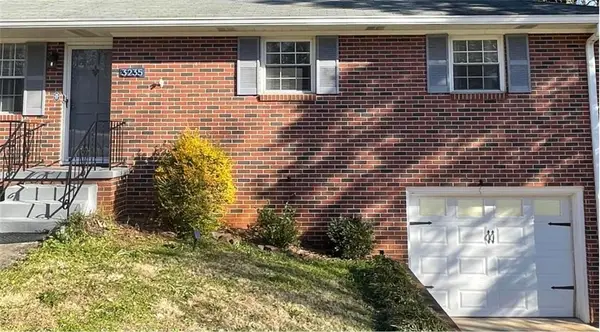 $400,000Coming Soon4 beds 3 baths1,421 sq. ft.
3235 Woodview Drive Se, Smyrna, GA 30082
MLS# 7336331Listed by: MARK SPAIN REAL ESTATE - New
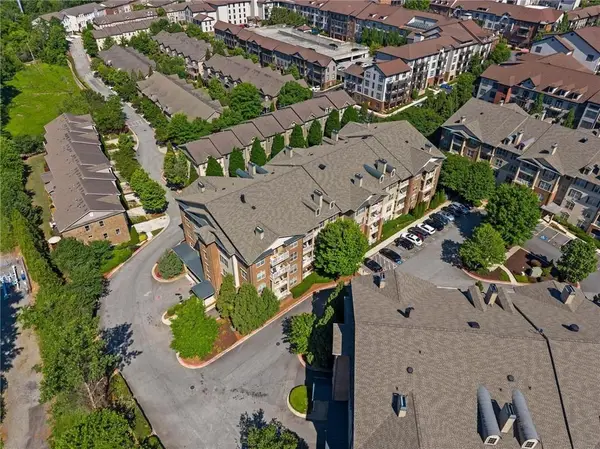 $311,000Active2 beds 2 baths1,175 sq. ft.
4805 W Village Way #1108, Smyrna, GA 30080
MLS# 7865446Listed by: RE/MAX PURE - New
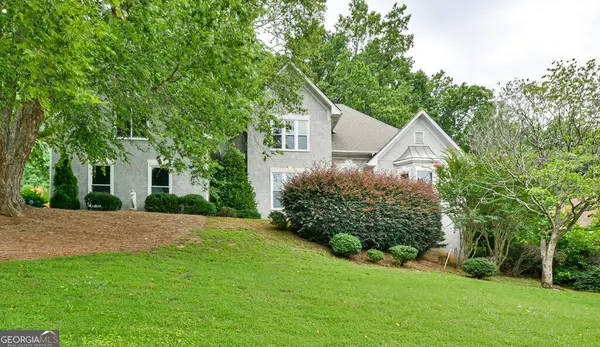 $575,000Active4 beds 4 baths3,908 sq. ft.
371 Bridgebrook Lane, Smyrna, GA 30080
MLS# 10886963Listed by: Maximum One Grt. Atl. REALTORS - New
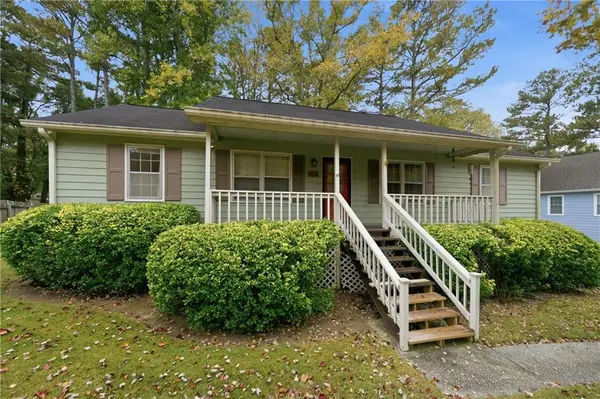 $299,999Active3 beds 2 baths1,456 sq. ft.
1017 Natalie Lane Se, Smyrna, GA 30082
MLS# 7858990Listed by: KELLER WILLIAMS REALTY CITYSIDE - New
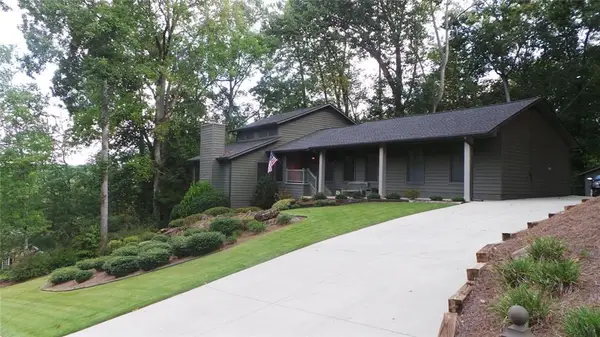 $675,000Active4 beds 4 baths5,160 sq. ft.
3828 Rock Cliff Drive Se, Smyrna, GA 30082
MLS# 7865513Listed by: BHGRE METRO BROKERS


Protect your home and budget from life's surprises with an Assurant Home Warranty, backed by a partner that supports you through every step of homeownership. Explore Plans.
©2026 Century 21 Real Estate LLC. All rights reserved. CENTURY 21®, the CENTURY 21 Logo and C21® are service marks owned by Century 21 Real Estate LLC. Century 21 Real Estate LLC fully supports the principles of the Fair Housing Act and the Equal Opportunity Act. Each office is independently owned and operated. Listing information is deemed reliable but not guaranteed accurate.