
1622 Concord Meadows Drive Se, Smyrna, GA 30082
Local realty services provided by:CENTURY 21 The Avenues
1622 Concord Meadows Drive Se,Smyrna, GA 30082
$450,000
- 4 Beds
- 4 Baths
- 2,119 sq. ft.
- Single family
- Active
Listed by: donna churchill
Office: atlanta communities
MLS#:7858920
Source:FIRSTMLS
Price summary
- Price:$450,000
- Price per sq. ft.:$212.36
- Monthly HOA dues:$32.08
About this home
Welcome home to this spacious and inviting home, ideally situated on a cul-de-sac with a neighborhood common area just steps from the front door! The charming rocking chair front porch is the perfect place to relax while enjoying the peaceful surroundings and watching neighborhood activities.
Inside, you'll find a thoughtfully designed floor plan with an open-concept main level that's ideal for both everyday living and entertaining. The kitchen features granite countertops, and all appliances remain with the home. Luxury vinyl plank flooring has been installed over the original engineered hardwoods, offering the option to enjoy the engineered hardwood flooring underneath.
Upstairs, every bedroom is generously sized with spacious closets, providing plenty of room and storage. The finished basement adds incredible flexibility and additional living space, featuring a comfortable recreation room, a versatile bonus room with a built-in Murphy bed that's perfect for guests, a home office, or playroom, and a new full bathroom.
Outdoor living is just as inviting! Enjoy the newly built deck, perfect for grilling and entertaining, along with yard space for outdoor gardening and activities. The neighborhood common area at the front of the cul-de-sac provides an additional place for recreation and gathering with neighbors.
With its spacious rooms, flexible living areas, thoughtful layout, and welcoming neighborhood setting, this home offers a wonderful combination of comfort, functionality, and charm!
Exceptional Value! Priced quite low compared to recent neighborhood sales with this home offering the added benefit of a fully finished basement, providing valuable additional living space and versatility. With its spacious floor plan, updated features, and generous finished living areas, this home presents a wonderful opportunity for buyers looking for more space and value for their investment....
Contact an agent
Home facts
- Year built:1999
- Subdivision & Development:Concord Meadows
- Listing ID #:7858920
- Updated:October 25, 2026 at 10:15 AM
Rooms and interior
- Bedrooms:4
- Total bathrooms:4
- Full bathrooms:3
- Half bathrooms:1
- Flooring:Ceramic Tile
- Dining Description:Open Concept, Separate Dining Room
- Bathrooms Description:Tub/Shower Combo
- Kitchen Description:Cabinets White, Dishwasher, Disposal, Gas Range, Microwave, Pantry, Refrigerator, Solid Surface Counters, View to Family Room
- Basement Description:Daylight, Exterior Entry, Finished, Full, Interior Entry
- Living area:2,119 sq. ft.
Heating and cooling
- Cooling:Ceiling Fan(s)
- Heating:Central, Natural Gas
Structure and exterior
- Roof:Composition, Shingle
- Year built:1999
- Building area:2,119 sq. ft.
- Lot area:0.26 Acres
- Lot Features:Back Yard, Cul-De-Sac, Front Yard, Level, Private, Wooded
- Architectural Style:Traditional
- Construction Materials:HardiPlank Type
- Exterior Features:Deck, Front Porch, Private Yard, Rain Gutters
- Levels:3+ Story
Schools
- High school:Campbell
- Middle school:Campbell
- Elementary school:King Springs
Utilities
- Water:Public, Water Available
- Sewer:Public Sewer, Sewer Available
Finances and disclosures
- Price:$450,000
- Price per sq. ft.:$212.36
- Tax amount:$4,534 (2025)
Features and amenities
- Laundry features:Dryer, In Kitchen, Main Level, Washer
- Amenities:Disappearing Attic Stairs, Entrance Foyer 2 Story, Gas Water Heater, High Ceilings 9 ft Lower, High Ceilings 9 ft Main, High Ceilings 9 ft Upper, Tray Ceiling(s), Walk-In Closet(s)
Parking
- Total parking spaces:2
- Parking description:Attached, Garage, Garage Door Opener, Garage Faces Front, Kitchen Level, Level Driveway
- Garage spaces:2
 Listings identified with the FMLS IDX logo come from FMLS and are held by brokerage firms other than the owner of this website. The listing brokerage is identified in any listing details. Information is deemed reliable but is not guaranteed. If you believe any FMLS listing contains material that infringes your copyrighted work please click here (https://www.fmls.com/dmca) to review our DMCA policy and learn how to submit a takedown request. ©2026 First Multiple Listing Service, Inc.
New listings near 1622 Concord Meadows Drive Se
- Coming Soon
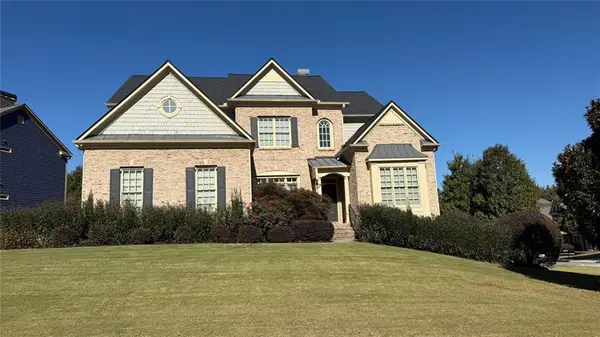 $725,000Coming Soon5 beds 5 baths5,857 sq. ft.
4190 Barnes Meadow Road Sw, Smyrna, GA 30082
MLS# 7858876Listed by: KELLER WILLIAMS REALTY WEST ATLANTA - Coming Soon
 $550,000Coming Soon3 beds 3 baths1,807 sq. ft.
3350 Concord Circle Se, Smyrna, GA 30080
MLS# 10876851Listed by: Keller Williams Realty - Coming Soon
 $875,000Coming Soon6 beds 5 baths3,435 sq. ft.
956 Sharon Circle Se, Smyrna, GA 30080
MLS# 7856034Listed by: KELLER WILLIAMS REALTY CITYSIDE - Coming Soon
 $875,000Coming Soon6 beds 5 baths3,435 sq. ft.
956 Sharon Circle Se, Smyrna, GA 30080
MLS# 10876388Listed by: Keller Williams Realty Cityside - Coming Soon
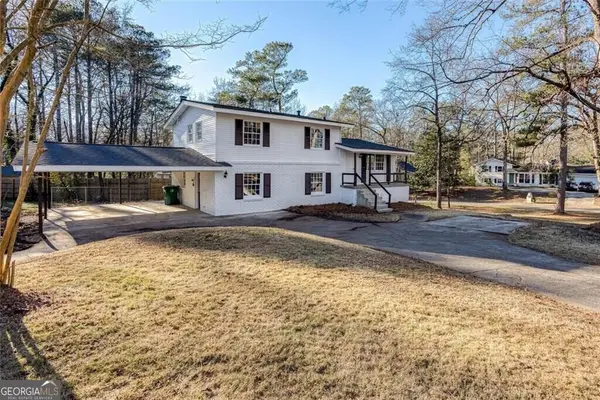 $405,000Coming Soon4 beds 2 baths2,016 sq. ft.
2670 Old Concord Road Se, Smyrna, GA 30082
MLS# 10868439Listed by: Keller Williams Realty Atlanta North - Coming Soon
 $405,000Coming Soon4 beds 2 baths2,016 sq. ft.
2670 Old Concord Road Se, Smyrna, GA 30082
MLS# 7848567Listed by: KELLER WILLIAMS REALTY ATL NORTH - Coming Soon
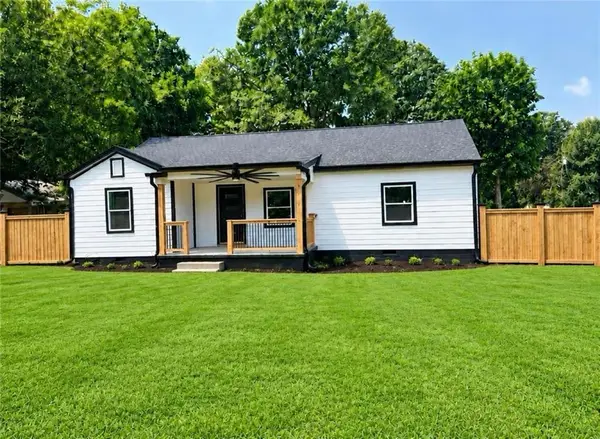 $525,000Coming Soon4 beds 2 baths1,336 sq. ft.
1948 Benson Avenue Se, Smyrna, GA 30080
MLS# 7849063Listed by: HOMESMART - Coming Soon
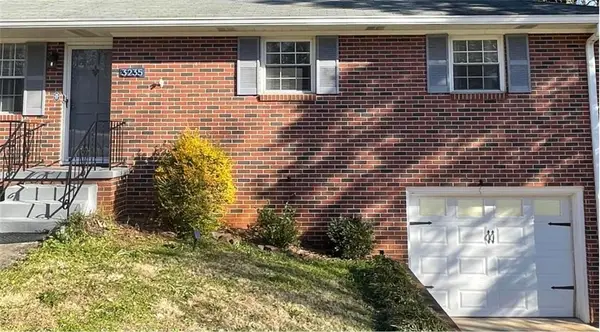 $400,000Coming Soon4 beds 3 baths1,421 sq. ft.
3235 Woodview Drive Se, Smyrna, GA 30082
MLS# 7336331Listed by: MARK SPAIN REAL ESTATE - New
 $344,900Active2 beds 2 baths
1006 Creatwood Circle Se, Smyrna, GA 30080
MLS# 10878636Listed by: Elated Real Estate


Protect your home and budget from life's surprises with an Assurant Home Warranty, backed by a partner that supports you through every step of homeownership. Explore Plans.
©2026 Century 21 Real Estate LLC. All rights reserved. CENTURY 21®, the CENTURY 21 Logo and C21® are service marks owned by Century 21 Real Estate LLC. Century 21 Real Estate LLC fully supports the principles of the Fair Housing Act and the Equal Opportunity Act. Each office is independently owned and operated. Listing information is deemed reliable but not guaranteed accurate.