1953 W Lee Road Se, Smyrna, GA 30080
Local realty services provided by:CENTURY 21 North East
1953 W Lee Road Se,Smyrna, GA 30080
$1,850,000
- 4 Beds
- 6 Baths
- 4,431 sq. ft.
- Single family
- Active
Listed by: rhonda sodel
Office: keller williams realty atlanta north
MLS#:10805543
Source:METROMLS
Price summary
- Price:$1,850,000
- Price per sq. ft.:$417.51
About this home
COMING SOON- THIS HOME IS UNDER CONSTRUCTION AND WILL BE AVAILABLE FOR VIEWING IN LATE AUGUST. Location, Location, Location, Experience the pinnacle of high-end modern living in this upcoming architectural masterpiece, this brand-new 4,431-square-foot beauty transports the effortless luxury of a Malibu estate directly into the highly desirable heart of Smyrna. No HOA. Completion is expected at end of summer. The four-bedroom, six-bathroom residence commands attention with dramatic geometric lines, soaring ceilings, and floor-to-ceiling glass walls that flood the open-concept layout with natural light. European wide-plank oak flooring runs throughout three expansive levels, leading into a breathtaking two-story great room anchored by a custom carpentry accent wall with modern fireplace. The architectural centerpiece is a magnificent floating staircase paired with custom matte-black and steel accents. Directly off the great room, a massive patio spans the entire back of the house, offering an unparalleled setting for grand-scale outdoor entertaining. Designed for the culinary enthusiast, the chef's kitchen features high-end custom cabinetry, premium stainless-steel appliances, and granite countertops. The thoughtful layout offers ultimate privacy and multi-generational luxury, including a main-floor guest suite with a spa en-suite, a secluded upstairs primary sanctuary, and a fully finished terrace level with an additional bedroom suite walking out to a covered patio. Seamless indoor-outdoor transitions lead to a rare, quiet, pool-ready lot with a three-car gallery garage. This private oasis offers swift, effortless access to downtown Atlanta, minutes from the I-285/I-75 interchange, The Battery, upscale boutique dining in Vinings, and elite private institutions like Whitefield, Lovett, Westminster, and Pace Academy....
Contact an agent
Home facts
- Year built:2026
- Subdivision & Development:None
- Listing ID #:10805543
- Updated:September 15, 2026 at 11:10 AM
Rooms and interior
- Bedrooms:4
- Total bathrooms:6
- Full bathrooms:4
- Half bathrooms:2
- Flooring:Hardwood, Tile
- Dining Description:Living Room/Dining Room Combo
- Bathrooms Description:Double Vanity, Separate Shower, Soaking Tub, Tile Bath
- Kitchen Description:Breakfast Bar, Disposal, Double Oven, Kitchen Island, Pantry, Trash Compactor
- Bedroom Description:Walk-In Closet(s)
- Basement Description:Bath Finished, Daylight, Finished, Full
- Living area:4,431 sq. ft.
Heating and cooling
- Cooling:Central Air
- Heating:Central
- Central air:Yes
Structure and exterior
- Year built:2026
- Building area:4,431 sq. ft.
- Lot area:0.29 Acres
- Lot Features:Private
- Construction Materials:Block, Stone, Stucco
- Exterior Features:Balcony, Deck
- Foundation Description:Block
- Levels:3+ Story
Schools
- High school:Campbell
- Middle school:Campbell
- Elementary school:Nickajack
Utilities
- Water:Public, Water Available
- Sewer:Public Sewer, Sewer Available
Finances and disclosures
- Price:$1,850,000
- Price per sq. ft.:$417.51
- Tax amount:$2,476 (2025)
Features and amenities
- Appliances:Disposal, Double Oven, Gas Water Heater, Trash Compactor
- Laundry features:Upper Level
- Amenities:Double Pane Windows, Gas Water Heater, High Ceilings
Parking
- Parking description:Kitchen Level, Side/Rear Entrance
 2026 Georgia MLS. All rights reserved. Information Deem Reliable But Not Guaranteed September 15, 2026 METROMLS Member Broker: Jim D’Amico
New listings near 1953 W Lee Road Se
- Coming Soon
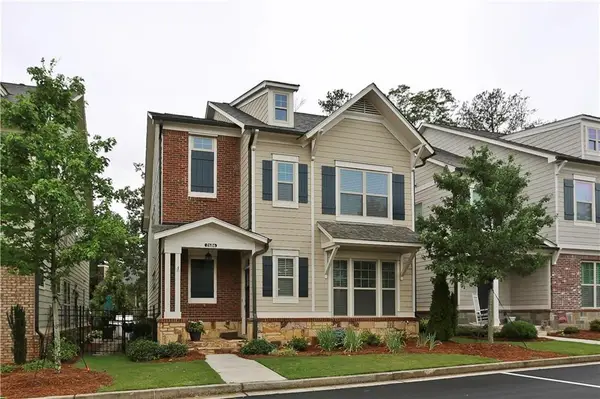 $600,000Coming Soon4 beds 4 baths2,455 sq. ft.
2686 Telfair Drive Se, Smyrna, GA 30080
MLS# 7837777Listed by: HOMESMART - Coming Soon
 $525,000Coming Soon3 beds 3 baths2,149 sq. ft.
4209 Mill Grove Lane Sw, Smyrna, GA 30082
MLS# 10845452Listed by: BHHS Georgia Properties - Coming Soon
 $400,000Coming Soon4 beds 3 baths1,421 sq. ft.
3235 Woodview Drive Se, Smyrna, GA 30082
MLS# 7336331Listed by: MARK SPAIN REAL ESTATE - New
 $579,900Active3 beds 2 baths1,764 sq. ft.
3465 Cedar Valley Court, Smyrna, GA 30080
MLS# 10845904Listed by: BHGRE Metro Brokers - New
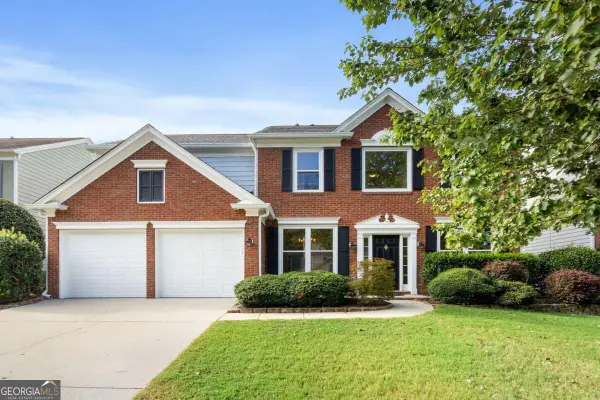 $575,000Active4 beds 3 baths2,417 sq. ft.
2420 Greyhurst Way Sw, Smyrna, GA 30082
MLS# 10845720Listed by: Atlanta Communities - New
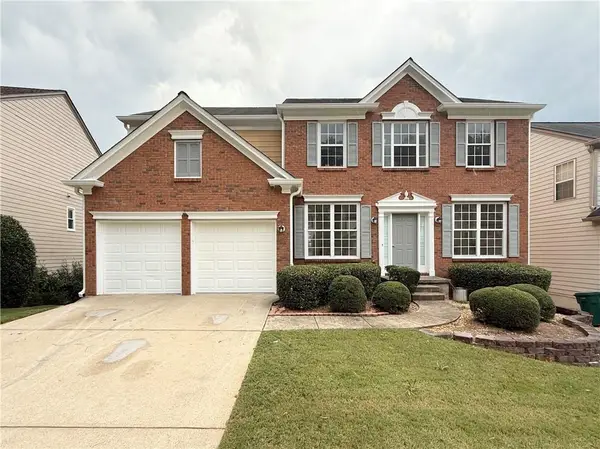 $579,900Active4 beds 3 baths2,667 sq. ft.
2532 Haddenham Lane Sw, Smyrna, GA 30082
MLS# 7834578Listed by: JL REALTY ATLANTA, LLC 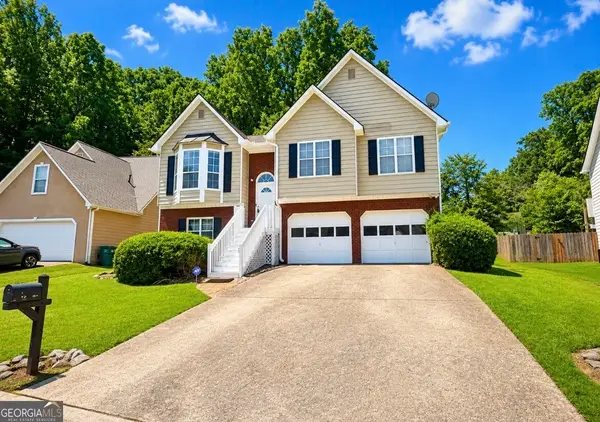 $400,000Active4 beds 3 baths2,233 sq. ft.
3063 Vineyard Way, Smyrna, GA 30082
MLS# 10839712Listed by: Clark & Blake Realty Group- New
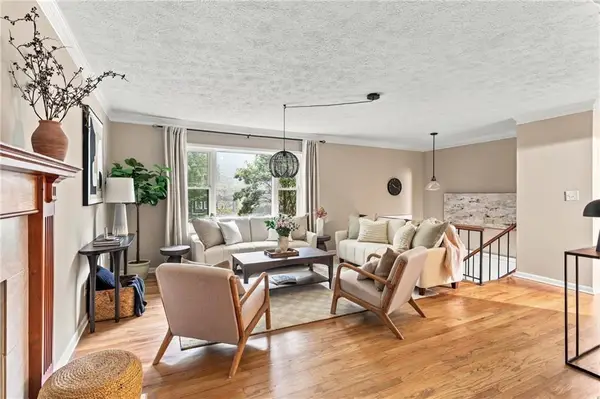 $549,900Active4 beds 2 baths2,020 sq. ft.
3194 Isoline Way Se, Smyrna, GA 30080
MLS# 7836946Listed by: KELLER WILLIAMS REALTY CITYSIDE - New

 $315,000Active2 beds 2 baths1,412 sq. ft.
1209 Vinings Forest Lane Se #12, Smyrna, GA 30080
MLS# 7834488Listed by: CENTURY 21 CONNECT REALTY - New
 $750,000Active4 beds 3 baths2,105 sq. ft.
4064 Covered Bridge Road Sw, Smyrna, GA 30082
MLS# 7835251Listed by: ATLANTA FINE HOMES SOTHEBY'S INTERNATIONAL


Protect your home and budget from life's surprises with an Assurant Home Warranty, backed by a partner that supports you through every step of homeownership. Explore Plans.
©2026 Century 21 Real Estate LLC. All rights reserved. CENTURY 21®, the CENTURY 21 Logo and C21® are service marks owned by Century 21 Real Estate LLC. Century 21 Real Estate LLC fully supports the principles of the Fair Housing Act and the Equal Opportunity Act. Each office is independently owned and operated. Listing information is deemed reliable but not guaranteed accurate.