
2686 Telfair Drive Se, Smyrna, GA 30080
Local realty services provided by:CENTURY 21 The Avenues
2686 Telfair Drive Se,Smyrna, GA 30080
$600,000
- 4 Beds
- 4 Baths
- 2,455 sq. ft.
- Single family
- Coming Soon
Listed by: mitchell palm
Office: homesmart
MLS#:7837777
Source:FIRSTMLS
Price summary
- Price:$600,000
- Price per sq. ft.:$244.4
- Monthly HOA dues:$175
About this home
Beautifully appointed home in charming Whitfield Parc, ideally situated in the desirable Parkside section. The inviting open floor plan features hardwood floors throughout the main level, stair landing and upper hallway. At the heart of the home, the bright white kitchen offers a large center island, lantern-style pendant lighting, subway tile backsplash, updated stainless-steel appliances and a butler’s pantry with glass-front cabinetry. The adjoining family room features a fireplace flanked by custom built-ins, while a statement chandelier defines the dining area. The spacious primary suite includes a tray ceiling and a well-appointed bath with classic subway tile. A finished third level with a private full bath provides flexible space for a media room, guest suite, home office or playroom. Enjoy an expanded outdoor patio and convenient access to The Battery Atlanta, Truist Park, Smyrna Market Village, shopping, dining and entertainment. Additional highlights include replaced condenser units for both HVAC systems within the past five years, along with a newer air handler serving the upper level....
Contact an agent
Home facts
- Year built:2013
- Subdivision & Development:Whitfield Parc
- Listing ID #:7837777
- Updated:September 15, 2026 at 03:50 AM
Rooms and interior
- Bedrooms:4
- Total bathrooms:4
- Full bathrooms:3
- Half bathrooms:1
- Flooring:Carpet, Hardwood
- Dining Description:Butlers Pantry
- Bathrooms Description:Double Vanity, Shower Only
- Kitchen Description:Cabinets Other, Dishwasher, Disposal, Double Oven, Gas Cooktop, Gas Range, Kitchen Island, Microwave, Pantry, Refrigerator, Self Cleaning Oven, Stone Counters, View to Family Room
- Bedroom Description:Split Bedroom Plan
- Living area:2,455 sq. ft.
Heating and cooling
- Cooling:Ceiling Fan(s), Central Air, Zoned
- Heating:Natural Gas, Zoned
- Central air:Yes
Structure and exterior
- Roof:Composition
- Year built:2013
- Building area:2,455 sq. ft.
- Lot area:0.07 Acres
- Lot Features:Landscaped, Level
- Architectural Style:Craftsman
- Construction Materials:Cement Siding, Stone
- Exterior Features:Front Porch, Garden, Patio
- Levels:3+ Story
Schools
- High school:Campbell
- Middle school:Campbell
- Elementary school:Smyrna
Utilities
- Water:Public
- Sewer:Public Sewer
Finances and disclosures
- Price:$600,000
- Price per sq. ft.:$244.4
- Tax amount:$5,035 (2025)
Features and amenities
- Laundry features:Dryer, Laundry Room, Upper Level, Washer
- Amenities:Bookcases, Gas Water Heater, High Ceilings 9 ft Lower, High Ceilings 9 ft Main, High Ceilings 9 ft Upper, High Speed Internet, His and Hers Closets, Walk-In Closet(s)
Parking
- Parking description:Garage, Garage Door Opener, Garage Faces Rear, Level Driveway
- Garage spaces:2
 Listings identified with the FMLS IDX logo come from FMLS and are held by brokerage firms other than the owner of this website. The listing brokerage is identified in any listing details. Information is deemed reliable but is not guaranteed. If you believe any FMLS listing contains material that infringes your copyrighted work please click here (https://www.fmls.com/dmca) to review our DMCA policy and learn how to submit a takedown request. ©2026 First Multiple Listing Service, Inc.
New listings near 2686 Telfair Drive Se
- Coming SoonOpen Tue, 12 to 2pm
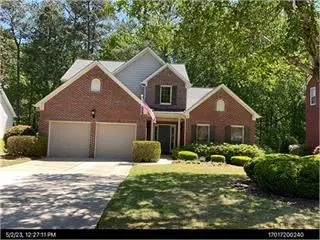 $525,000Coming Soon3 beds 3 baths2,352 sq. ft.
4209 Mill Grove Lane Sw, Smyrna, GA 30082
MLS# 7837364Listed by: BERKSHIRE HATHAWAY HOMESERVICES GEORGIA PROPERTIES - Coming SoonOpen Sun, 11am to 2pm
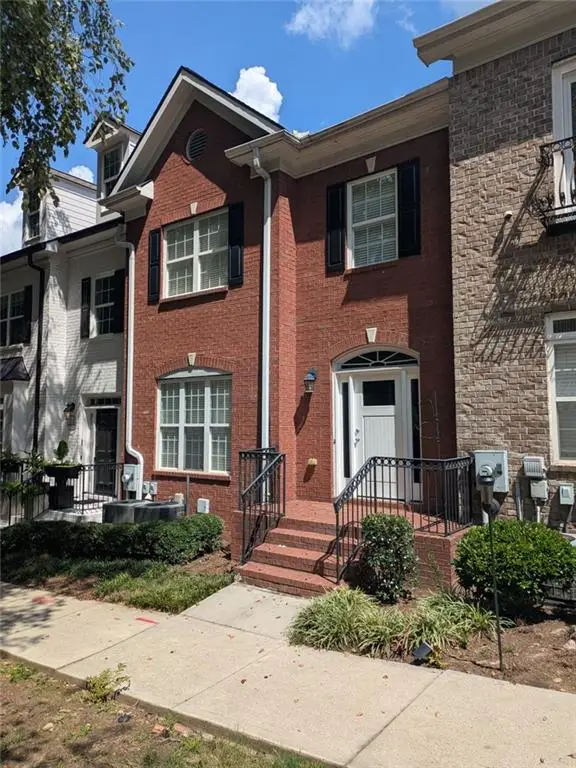 $439,900Coming Soon3 beds 4 baths2,756 sq. ft.
316 Holbrook Road, Smyrna, GA 30082
MLS# 7827156Listed by: BERKSHIRE HATHAWAY HOMESERVICES GEORGIA PROPERTIES - Coming SoonOpen Sun, 11am to 2pm
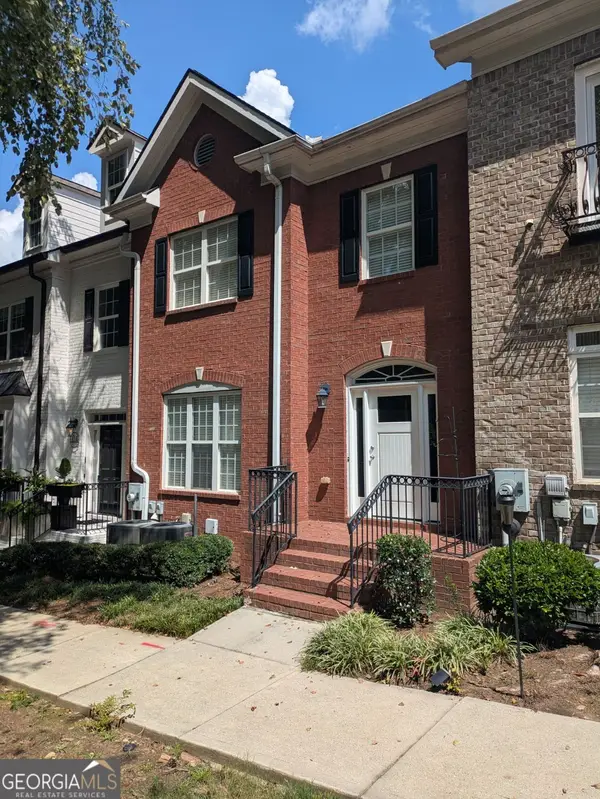 $439,900Coming Soon3 beds 4 baths3,186 sq. ft.
316 Holbrook Road, Smyrna, GA 30082
MLS# 10832721Listed by: BHHS Georgia Properties - Coming Soon
 $400,000Coming Soon4 beds 3 baths1,421 sq. ft.
3235 Woodview Drive Se, Smyrna, GA 30082
MLS# 7336331Listed by: MARK SPAIN REAL ESTATE - Open Sun, 2 to 5pmNew
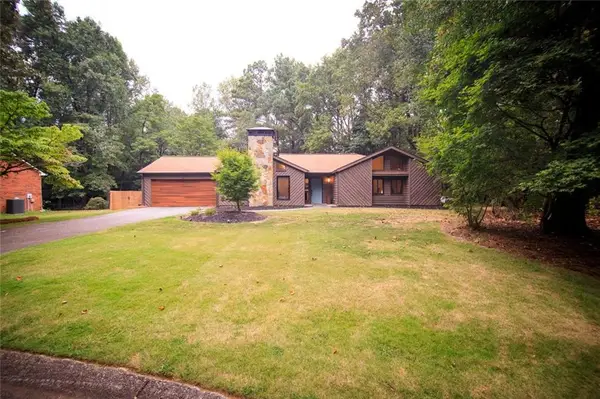 $579,900Active3 beds 2 baths1,764 sq. ft.
3465 Cedar Valley Court, Smyrna, GA 30080
MLS# 7837726Listed by: BHGRE METRO BROKERS - New
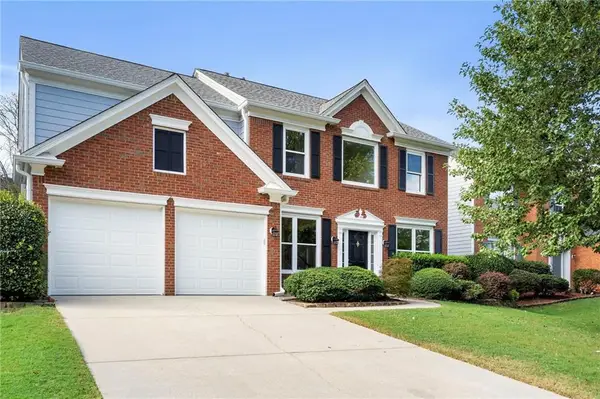 $575,000Active4 beds 3 baths2,417 sq. ft.
2420 Greyhurst Way Sw, Smyrna, GA 30082
MLS# 7837574Listed by: ATLANTA COMMUNITIES - New
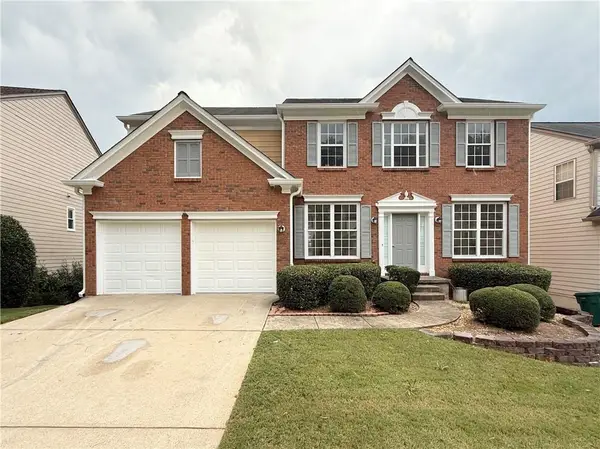 $579,900Active4 beds 3 baths2,667 sq. ft.
2532 Haddenham Lane Sw, Smyrna, GA 30082
MLS# 7834578Listed by: JL REALTY ATLANTA, LLC  $400,000Active4 beds 3 baths1,520 sq. ft.
3063 Vineyard Way, Smyrna, GA 30082
MLS# 7832554Listed by: CLARK AND BLAKE REALTY GROUP, LLC- New
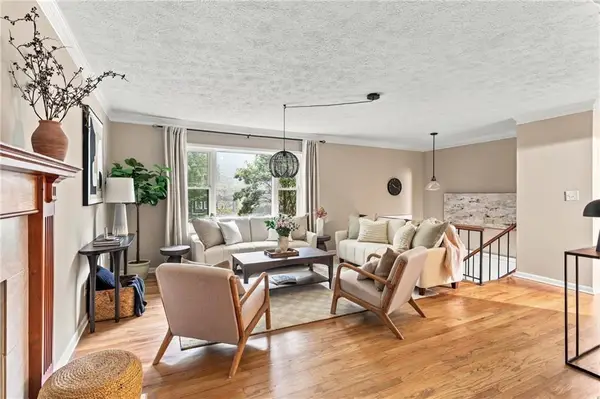 $549,900Active4 beds 2 baths2,020 sq. ft.
3194 Isoline Way Se, Smyrna, GA 30080
MLS# 7836946Listed by: KELLER WILLIAMS REALTY CITYSIDE


Protect your home and budget from life's surprises with an Assurant Home Warranty, backed by a partner that supports you through every step of homeownership. Explore Plans.
©2026 Century 21 Real Estate LLC. All rights reserved. CENTURY 21®, the CENTURY 21 Logo and C21® are service marks owned by Century 21 Real Estate LLC. Century 21 Real Estate LLC fully supports the principles of the Fair Housing Act and the Equal Opportunity Act. Each office is independently owned and operated. Listing information is deemed reliable but not guaranteed accurate.