
3107 Reeves Street Se, Smyrna, GA 30080
Local realty services provided by:CENTURY 21 Results
3107 Reeves Street Se,Smyrna, GA 30080
$220,000
- 2 Beds
- 2 Baths
- 1,056 sq. ft.
- Condominium
- Active
Listed by: ashleigh stover
Office: atlanta communities
MLS#:7858312
Source:FIRSTMLS
Price summary
- Price:$220,000
- Price per sq. ft.:$208.33
- Monthly HOA dues:$399
About this home
Smyrna's best kept secret! This townhome is in a quiet community tucked away in the Smyrna Market Village neighborhood. Walkable to shops, restaurants, parks, and StillFire Brewery. The 2 bedroom/1.5 bath floorplan is perfect for roommates, singles or a small family. The main floor offer a spacious dining area, cute kitchen with stainless steel appliances and stone countertops and a large living room that flows out to a patio. Since this is an end unit, you get the benefit of the green space right next door to throw a frisbee or take your dog out. Parking is super convenient, there's more than enough in the community so no assigned spaces are needed. And visitors always have spot to use. Enjoy the pool in the summer months. You really can't beat the price and the location. Brand new HVAC and tankless water heater were installed in 2022. This property is great for owner occupants or investors alike. Don't miss it!
Contact an agent
Home facts
- Year built:1973
- Subdivision & Development:Oak Ridge Manor
- Listing ID #:7858312
- Updated:October 30, 2026 at 02:35 PM
Rooms and interior
- Bedrooms:2
- Total bathrooms:2
- Full bathrooms:1
- Half bathrooms:1
- Dining Description:Separate Dining Room
- Kitchen Description:Cabinets White, Dishwasher, Disposal, Electric Range, Range Hood, Refrigerator, Stone Counters
- Bedroom Description:Roommate Floor Plan
- Living area:1,056 sq. ft.
Heating and cooling
- Cooling:Central Air
- Heating:Central, Electric
- Central air:Yes
Structure and exterior
- Roof:Composition
- Year built:1973
- Building area:1,056 sq. ft.
- Lot area:0.13 Acres
- Lot Features:Level
- Architectural Style:Townhouse
- Exterior Features:Patio
- Levels:2 Story
Schools
- High school:Campbell
- Middle school:Campbell
- Elementary school:Smyrna
Utilities
- Water:Public, Water Available
- Sewer:Public Sewer, Sewer Available
Finances and disclosures
- Price:$220,000
- Price per sq. ft.:$208.33
- Tax amount:$2,275 (2025)
Features and amenities
- Laundry features:In Hall, Upper Level
- Amenities:Disappearing Attic Stairs, Tankless Water Heater
- Pool features:In Ground
Parking
- Parking description:Parking Lot
 Listings identified with the FMLS IDX logo come from FMLS and are held by brokerage firms other than the owner of this website. The listing brokerage is identified in any listing details. Information is deemed reliable but is not guaranteed. If you believe any FMLS listing contains material that infringes your copyrighted work please click here (https://www.fmls.com/dmca) to review our DMCA policy and learn how to submit a takedown request. ©2026 First Multiple Listing Service, Inc. FIRSTMLS Member Broker: Debbie Cooke
New listings near 3107 Reeves Street Se
- Coming Soon
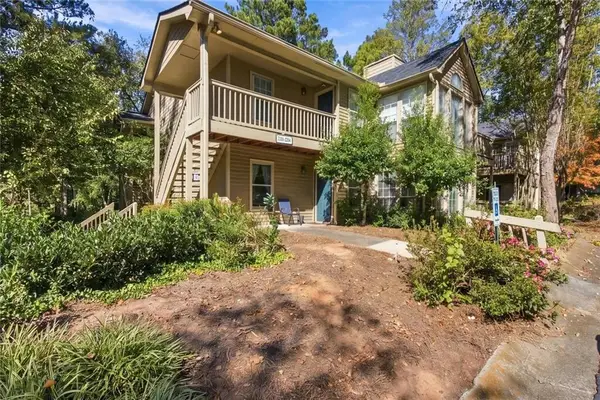 $234,500Coming Soon2 beds 2 baths1,244 sq. ft.
2202 Country Park Drive Se, Smyrna, GA 30080
MLS# 7861401Listed by: BHGRE METRO BROKERS - Coming Soon
 $875,000Coming Soon6 beds 5 baths3,435 sq. ft.
956 Sharon Circle Se, Smyrna, GA 30080
MLS# 7856034Listed by: KELLER WILLIAMS REALTY CITYSIDE - Coming Soon
 $875,000Coming Soon6 beds 5 baths3,435 sq. ft.
956 Sharon Circle Se, Smyrna, GA 30080
MLS# 10876388Listed by: Keller Williams Realty Cityside - Coming Soon
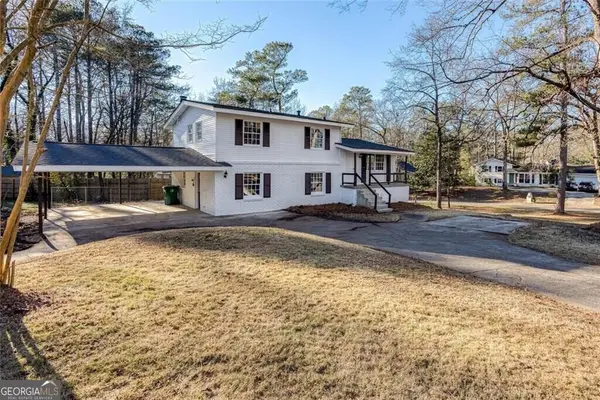 $405,000Coming Soon4 beds 2 baths2,016 sq. ft.
2670 Old Concord Road Se, Smyrna, GA 30082
MLS# 10868439Listed by: Keller Williams Realty Atlanta North - Coming Soon
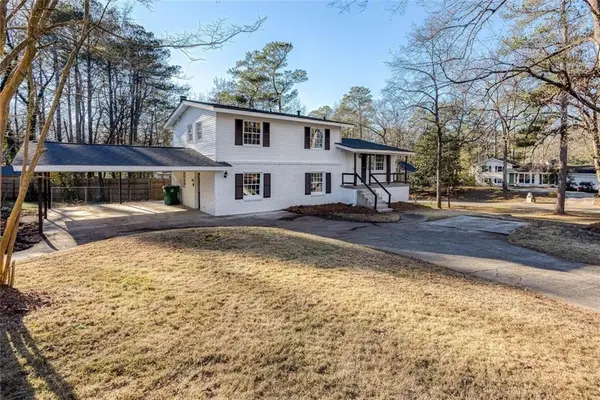 $405,000Coming Soon4 beds 2 baths2,016 sq. ft.
2670 Old Concord Road Se, Smyrna, GA 30082
MLS# 7848567Listed by: KELLER WILLIAMS REALTY ATL NORTH - Coming Soon
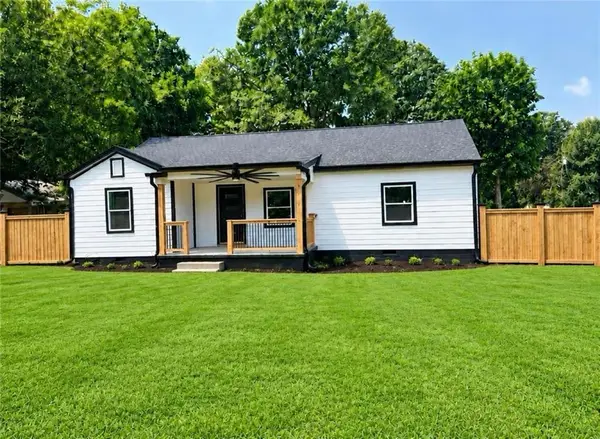 $525,000Coming Soon4 beds 2 baths1,336 sq. ft.
1948 Benson Avenue Se, Smyrna, GA 30080
MLS# 7849063Listed by: HOMESMART - Coming Soon
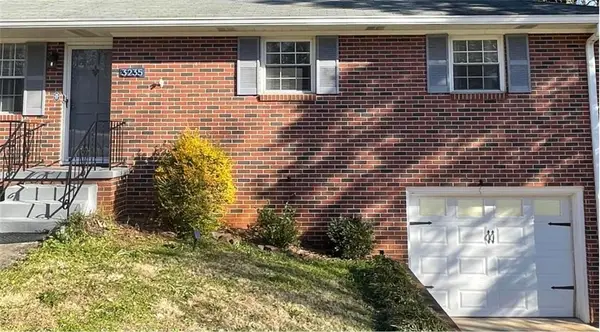 $400,000Coming Soon4 beds 3 baths1,421 sq. ft.
3235 Woodview Drive Se, Smyrna, GA 30082
MLS# 7336331Listed by: MARK SPAIN REAL ESTATE - New
 $615,000Active5 beds 3 baths3,396 sq. ft.
4468 Wilkerson Place Se, Smyrna, GA 30082
MLS# 7861203Listed by: MARK SPAIN REAL ESTATE - New
 $175,000Active2 beds 2 baths1,056 sq. ft.
3133 Reeves Street Se, Smyrna, GA 30080
MLS# 7861227Listed by: SANDERS RE, LLC - New
 $165,000Active2 beds 2 baths1,244 sq. ft.
2108 Country Park Drive Se, Smyrna, GA 30080
MLS# 7860408Listed by: COLDWELL BANKER REALTY


Protect your home and budget from life's surprises with an Assurant Home Warranty, backed by a partner that supports you through every step of homeownership. Explore Plans.
©2026 Century 21 Real Estate LLC. All rights reserved. CENTURY 21®, the CENTURY 21 Logo and C21® are service marks owned by Century 21 Real Estate LLC. Century 21 Real Estate LLC fully supports the principles of the Fair Housing Act and the Equal Opportunity Act. Each office is independently owned and operated. Listing information is deemed reliable but not guaranteed accurate.