
3372 Fieldwood Drive Se, Smyrna, GA 30080
Local realty services provided by:CENTURY 21 Results
3372 Fieldwood Drive Se,Smyrna, GA 30080
$799,900
- 5 Beds
- 4 Baths
- 4,097 sq. ft.
- Single family
- Coming Soon
Listed by: scott prather
Office: dorsey alston realtors
MLS#:7861242
Source:FIRSTMLS
Price summary
- Price:$799,900
- Price per sq. ft.:$195.24
- Monthly HOA dues:$70.83
About this home
Heritage at Vinings, one of Smyrna's most sought-after John Wieland swim/tennis communities, rarely offers a home like this: 5 bedrooms, 4 full baths, and a finished walk-out basement on a level lot in the quieter section of the neighborhood. The traditional brick exterior, fresh landscaping, and all-new sod set the tone, and the updates are the ones buyers care about most: a two-year-old roof, new upper-level HVAC, a new water heater, and plantation shutters throughout. Inside, a two-story foyer opens to hardwood floors, crown molding, and arched openings. The living room flows through columns into a dining room with a tray ceiling. The heart of the home is the two-story family room, where a wall of windows fills the space with light and a marble-surround fireplace sits between built-in bookcases beneath an upstairs overlook. It opens to the kitchen, with white cabinetry, granite counters, a stainless steel wall oven and built-in microwave, a brand-new Jenn-Air downdraft gas cooktop, and a breakfast bar, plus a sunny breakfast room that steps out to the deck. A main-level bedroom with double doors and an adjoining full bath works equally well as a guest suite or home office, and the laundry room is on the main level too. Upstairs, a bright landing overlooks both the foyer and family room. The primary suite has a tray ceiling, a bay-window sitting area framed by treetop views, and a large walk-in closet, plus a vaulted bath with two separate vanities, a jetted tub, and a separate shower. Two more bedrooms share a full bath, including an oversized room with a vaulted ceiling and twin skylights and another with a walk-in closet. The walk-out basement feels like a second home within the home, with tray ceilings, crown molding, recessed lighting, arched openings, a built-in window seat, and a recreation room anchored by a full wall of built-ins, plus a fifth bedroom, a fourth full bath with subway tile, and plenty of storage. Step outside to a screened porch beneath the deck, overlooking a private, fully fenced backyard with all-new sod, mature trees, and a freshly landscaped berm, ready for cookouts and easy evenings outside. The two-car garage has brand-new epoxy flooring. Life in Heritage at Vinings means sidewalks and streetlights, a classic white-brick clubhouse, a swimming pool with a separate kiddie pool and shaded pergolas, two lighted tennis courts, and a genuinely social neighborhood. Next to Taylor-Brawner Park and minutes to Smyrna Market Village, Vinings, The Battery and Truist Park, with quick access to I-285 and I-75 for an easy commute across metro Atlanta. This one deserves a visit....
Contact an agent
Home facts
- Year built:2001
- Subdivision & Development:Heritage at Vinings
- Listing ID #:7861242
- Updated:October 31, 2026 at 06:39 PM
Rooms and interior
- Bedrooms:5
- Total bathrooms:4
- Full bathrooms:4
- Flooring:Hardwood
- Dining Description:Separate Dining Room
- Bathrooms Description:Double Vanity, Separate Tub/Shower, Vaulted Ceiling(s), Whirlpool Tub
- Kitchen Description:Cabinets White, Dishwasher, Disposal, Eat-in Kitchen, Gas Cooktop, Gas Oven, Gas Range, Kitchen Island, Microwave, Pantry, Stone Counters, View to Family Room
- Bedroom Description:Oversized Master
- Basement Description:Exterior Entry, Finished, Finished Bath, Full, Interior Entry
- Living area:4,097 sq. ft.
Heating and cooling
- Cooling:Ceiling Fan(s), Central Air
- Heating:Central, Natural Gas
- Central air:Yes
Structure and exterior
- Roof:Composition, Shingle
- Year built:2001
- Building area:4,097 sq. ft.
- Lot area:0.18 Acres
- Lot Features:Back Yard, Front Yard, Landscaped, Level
- Architectural Style:Traditional
- Construction Materials:Brick 3 Sides, HardiPlank Type
- Exterior Features:Deck, Private Yard, Rear Porch, Rear Stairs, Screened
- Levels:3+ Story
Schools
- High school:Campbell
- Middle school:Campbell
- Elementary school:Teasley
Utilities
- Water:Public, Water Available
- Sewer:Public Sewer, Sewer Available
Finances and disclosures
- Price:$799,900
- Price per sq. ft.:$195.24
- Tax amount:$8,599 (2025)
Features and amenities
- Laundry features:Dryer, Laundry Room, Main Level, Washer
- Amenities:Bookcases, Entrance Foyer 2 Story, Gas Water Heater, High Ceilings 10 ft Main, Tray Ceiling(s), Walk-In Closet(s)
Parking
- Parking description:Attached, Covered, Driveway, Garage, Garage Door Opener, Garage Faces Front, Kitchen Level
- Garage spaces:2
 Listings identified with the FMLS IDX logo come from FMLS and are held by brokerage firms other than the owner of this website. The listing brokerage is identified in any listing details. Information is deemed reliable but is not guaranteed. If you believe any FMLS listing contains material that infringes your copyrighted work please click here (https://www.fmls.com/dmca) to review our DMCA policy and learn how to submit a takedown request. ©2026 First Multiple Listing Service, Inc. FIRSTMLS Member Broker: Debbie Cooke
New listings near 3372 Fieldwood Drive Se
- Coming Soon
 $875,000Coming Soon6 beds 5 baths3,435 sq. ft.
956 Sharon Circle Se, Smyrna, GA 30080
MLS# 7856034Listed by: KELLER WILLIAMS REALTY CITYSIDE - Coming Soon
 $875,000Coming Soon6 beds 5 baths3,435 sq. ft.
956 Sharon Circle Se, Smyrna, GA 30080
MLS# 10876388Listed by: Keller Williams Realty Cityside - Coming Soon
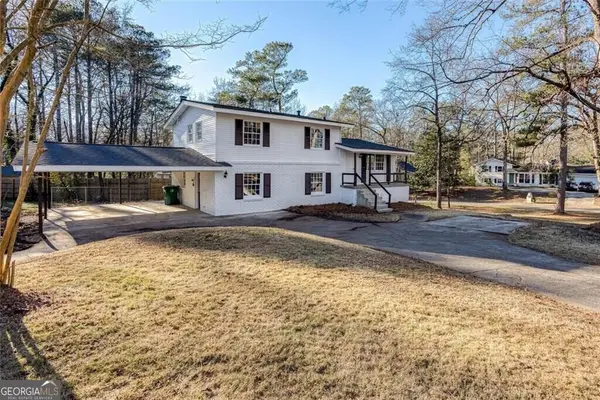 $405,000Coming Soon4 beds 2 baths2,016 sq. ft.
2670 Old Concord Road Se, Smyrna, GA 30082
MLS# 10868439Listed by: Keller Williams Realty Atlanta North - Coming Soon
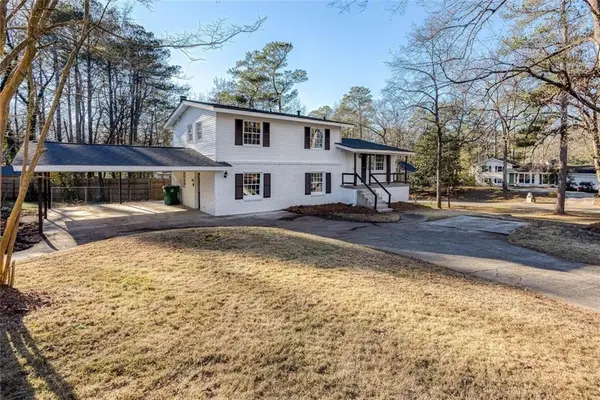 $405,000Coming Soon4 beds 2 baths2,016 sq. ft.
2670 Old Concord Road Se, Smyrna, GA 30082
MLS# 7848567Listed by: KELLER WILLIAMS REALTY ATL NORTH - Coming Soon
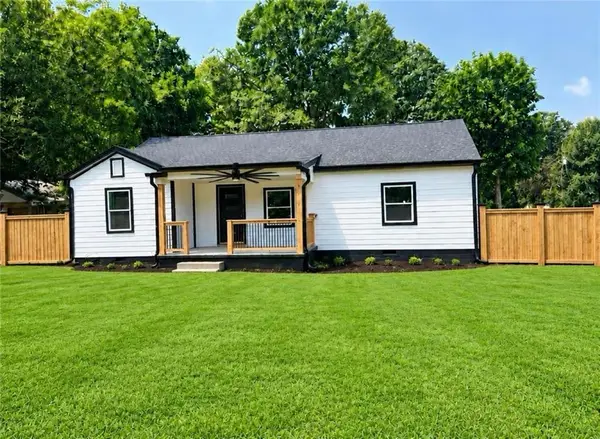 $525,000Coming Soon4 beds 2 baths1,336 sq. ft.
1948 Benson Avenue Se, Smyrna, GA 30080
MLS# 7849063Listed by: HOMESMART - Coming Soon
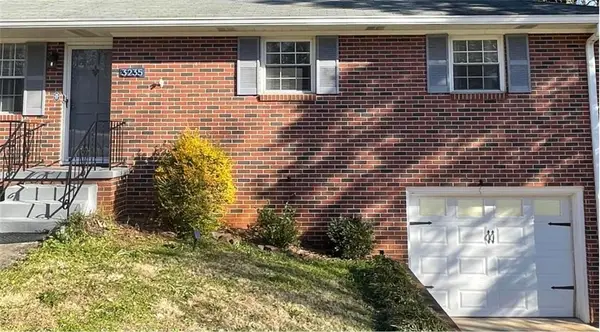 $400,000Coming Soon4 beds 3 baths1,421 sq. ft.
3235 Woodview Drive Se, Smyrna, GA 30082
MLS# 7336331Listed by: MARK SPAIN REAL ESTATE - New
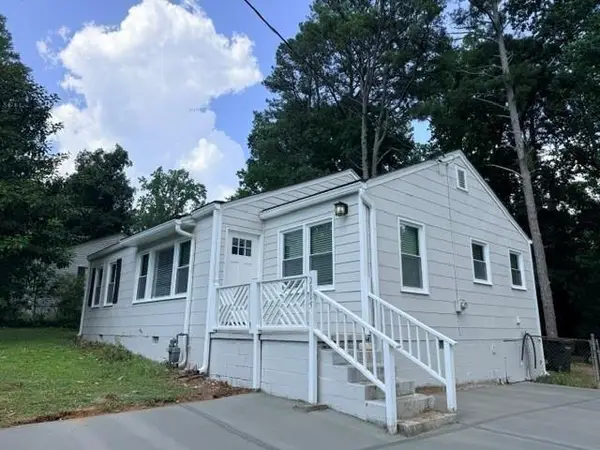 $299,900Active3 beds 2 baths1,229 sq. ft.
2005 Benson Avenue Se, Smyrna, GA 30080
MLS# 7861603Listed by: ATLANTA COMMUNITIES - New
 $449,000Active3 beds 2 baths1,174 sq. ft.
1016 Magnolia Drive Se, Smyrna, GA 30082
MLS# 7859253Listed by: ATLANTA FINE HOMES SOTHEBY'S INTERNATIONAL - New
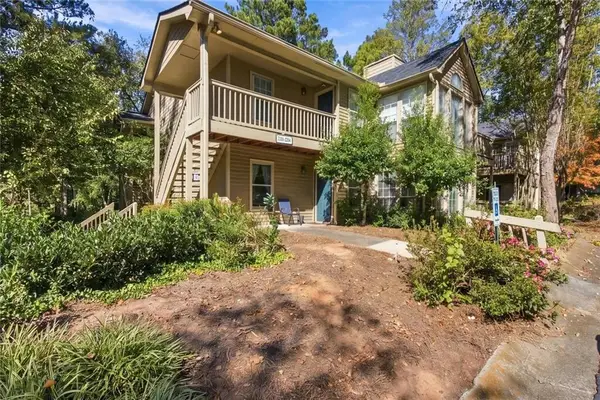 $234,500Active2 beds 2 baths1,244 sq. ft.
2202 Country Park Drive Se, Smyrna, GA 30080
MLS# 7861401Listed by: BHGRE METRO BROKERS


Protect your home and budget from life's surprises with an Assurant Home Warranty, backed by a partner that supports you through every step of homeownership. Explore Plans.
©2026 Century 21 Real Estate LLC. All rights reserved. CENTURY 21®, the CENTURY 21 Logo and C21® are service marks owned by Century 21 Real Estate LLC. Century 21 Real Estate LLC fully supports the principles of the Fair Housing Act and the Equal Opportunity Act. Each office is independently owned and operated. Listing information is deemed reliable but not guaranteed accurate.