
3422 Bryerstone Circle, Smyrna, GA 30080
Local realty services provided by:CENTURY 21 Novus
3422 Bryerstone Circle,Smyrna, GA 30080
$959,900
- 5 Beds
- 4 Baths
- 3,460 sq. ft.
- Single family
- Active
Listed by: jake forbes
Office: epique realty
MLS#:7809360
Source:FIRSTMLS
Price summary
- Price:$959,900
- Price per sq. ft.:$277.43
- Monthly HOA dues:$233
About this home
Luxury without excess. Welcome to 3422 Bryerstone Circle, a beautifully maintained 5-bedroom, 4-bath home set on a prominent corner lot in gated Highpointe. Built in 2018, this residence offers a rare combination of low-maintenance living, polished finishes, flexible living space, prime location, and a more manageable footprint for buyers seeking comfort, convenience, and an elevated lifestyle without unnecessary upkeep.
The open living areas and spacious kitchen are designed for everyday living and entertaining, while five bedrooms provide flexibility for guests, a home office, fitness space, or hobbies. The primary suite offers a private retreat, and the smaller outdoor footprint means less maintenance and more time to enjoy the lifestyle around you.
Conveniently located near Vinings, Cumberland, I-285, The Battery, Truist Park, shopping, dining, and entertainment, this home offers the balance of privacy, accessibility, and modern luxury.
3422 Bryerstone Circle is right-sized luxury — spacious where it matters, refined throughout, and designed for the way you actually live....
Contact an agent
Home facts
- Year built:2018
- Subdivision & Development:HighPointe Vinings
- Listing ID #:7809360
- Updated:September 16, 2026 at 01:41 PM
Rooms and interior
- Bedrooms:5
- Total bathrooms:4
- Full bathrooms:4
- Flooring:Hardwood
- Dining Description:Open Concept
- Bathrooms Description:Double Vanity, Separate His/Hers, Separate Tub/Shower, Soaking Tub
- Kitchen Description:Cabinets White, Dishwasher, Kitchen Island, Pantry, Pantry Walk-In
- Bedroom Description:In-Law Floorplan, Oversized Master
- Living area:3,460 sq. ft.
Heating and cooling
- Cooling:Ceiling Fan(s), Central Air
- Heating:Central
- Central air:Yes
Structure and exterior
- Roof:Shingle
- Year built:2018
- Building area:3,460 sq. ft.
- Lot area:0.21 Acres
- Lot Features:Landscaped
- Architectural Style:Traditional
- Exterior Features:Front Porch, Private Yard, Rain Gutters
- Levels:2 Story
Schools
- High school:Campbell
- Middle school:Campbell
- Elementary school:Teasley
Utilities
- Water:Public
- Sewer:Public Sewer
Finances and disclosures
- Price:$959,900
- Price per sq. ft.:$277.43
- Tax amount:$10,934 (2025)
Features and amenities
- Laundry features:Laundry Room, Upper Level
- Amenities:ENERGY STAR Qualified Appliances, Entrance Foyer, High Ceilings 10 ft Main
Parking
- Parking description:Driveway, Garage
- Garage spaces:2
 Listings identified with the FMLS IDX logo come from FMLS and are held by brokerage firms other than the owner of this website. The listing brokerage is identified in any listing details. Information is deemed reliable but is not guaranteed. If you believe any FMLS listing contains material that infringes your copyrighted work please click here (https://www.fmls.com/dmca) to review our DMCA policy and learn how to submit a takedown request. ©2026 First Multiple Listing Service, Inc. FIRSTMLS Member Broker: Kendall Chance
New listings near 3422 Bryerstone Circle
- Coming Soon
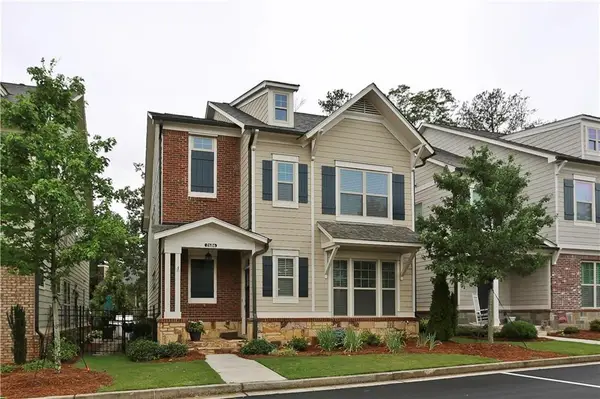 $600,000Coming Soon4 beds 4 baths2,455 sq. ft.
2686 Telfair Drive Se, Smyrna, GA 30080
MLS# 7837777Listed by: HOMESMART - Coming Soon
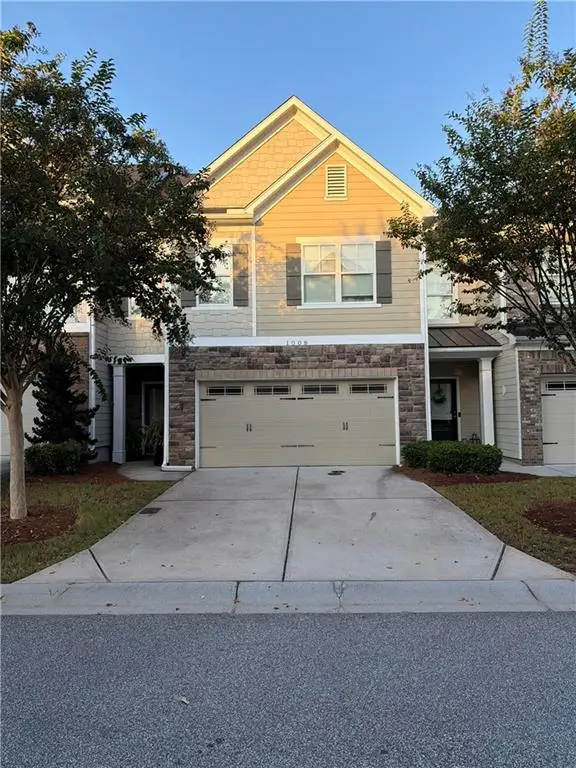 $450,000Coming Soon4 beds 4 baths2,531 sq. ft.
1008 Candela Lane, Smyrna, GA 30082
MLS# 7837581Listed by: KELLER WILLIAMS REALTY CITYSIDE - Coming SoonOpen Tue, 12 to 2pm
 $525,000Coming Soon3 beds 3 baths2,352 sq. ft.
4209 Mill Grove Lane Sw, Smyrna, GA 30082
MLS# 7837364Listed by: BERKSHIRE HATHAWAY HOMESERVICES GEORGIA PROPERTIES - Coming Soon
 $400,000Coming Soon4 beds 3 baths1,421 sq. ft.
3235 Woodview Drive Se, Smyrna, GA 30082
MLS# 7336331Listed by: MARK SPAIN REAL ESTATE - New
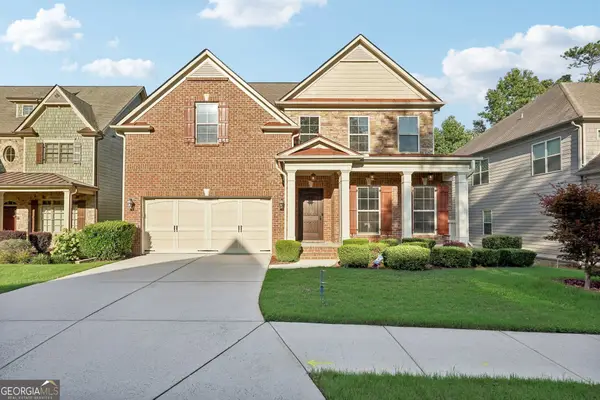 $744,900Active4 beds 4 baths5,131 sq. ft.
3159 Autumn Brook Trail Se, Smyrna, GA 30082
MLS# 10846799Listed by: HomeSmart - New
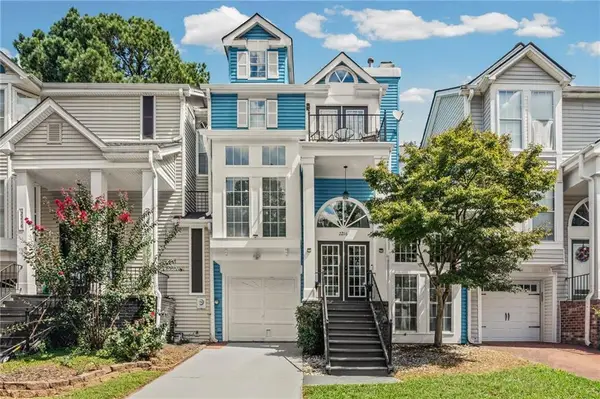 $400,000Active2 beds 3 baths1,724 sq. ft.
2216 Goodwood Boulevard Se, Smyrna, GA 30080
MLS# 7834158Listed by: HARRY NORMAN REALTORS - New
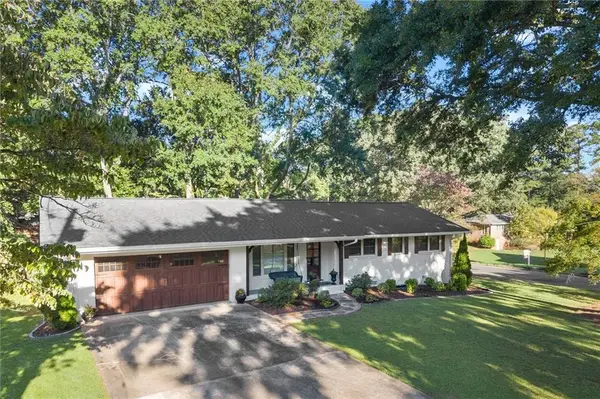 $585,000Active4 beds 3 baths1,804 sq. ft.
3834 Cherrydale Lane Se, Smyrna, GA 30082
MLS# 7837221Listed by: ROCK RIVER REALTY, LLC. 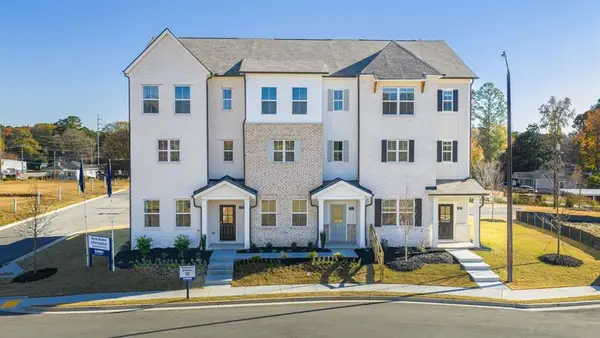 $390,480Active3 beds 4 baths1,977 sq. ft.
6152 Honeybell Alley, Mableton, GA 30126
MLS# 7831673Listed by: D.R. HORTON REALTY OF GA, INC.-ATLANTA CENTRAL DIVISION- Open Sun, 2 to 5pmNew
 $579,900Active3 beds 2 baths1,764 sq. ft.
3465 Cedar Valley Court, Smyrna, GA 30080
MLS# 7837726Listed by: BHGRE METRO BROKERS - New
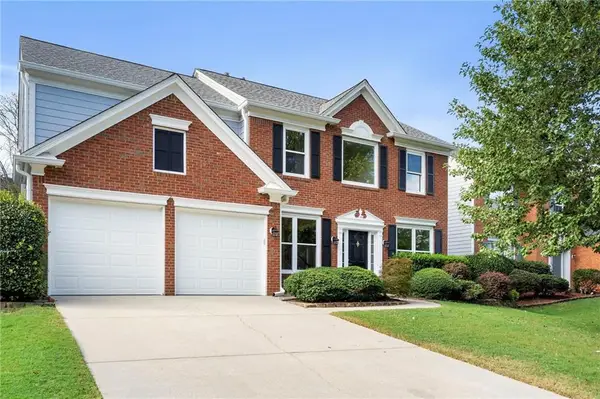 $575,000Active4 beds 3 baths2,417 sq. ft.
2420 Greyhurst Way Sw, Smyrna, GA 30082
MLS# 7837574Listed by: ATLANTA COMMUNITIES


Protect your home and budget from life's surprises with an Assurant Home Warranty, backed by a partner that supports you through every step of homeownership. Explore Plans.
©2026 Century 21 Real Estate LLC. All rights reserved. CENTURY 21®, the CENTURY 21 Logo and C21® are service marks owned by Century 21 Real Estate LLC. Century 21 Real Estate LLC fully supports the principles of the Fair Housing Act and the Equal Opportunity Act. Each office is independently owned and operated. Listing information is deemed reliable but not guaranteed accurate.