
3654 Rock Springs Drive Sw, Smyrna, GA 30082
Local realty services provided by:CENTURY 21 The Avenues
3654 Rock Springs Drive Sw,Smyrna, GA 30082
$420,000
- 4 Beds
- 2 Baths
- - sq. ft.
- Single family
- Sold
Listed by: nikki veve
Office: atlanta communities
MLS#:7791535
Source:FIRSTMLS
Sorry, we are unable to map this address
Price summary
- Price:$420,000
About this home
Step into this charming 4-bedroom, 2-bath brick beauty in Cobb County that truly has it all! The UPDATED kitchen is a chef’s dream, continuous hardwood floors flow seamlessly into a cozy living room—perfect for effortless entertaining and making memories. Host unforgettable holiday feasts in the elegant formal dining room, designed to bring everyone together. Say goodbye to clutter with a spacious mudroom and laundry area, your new best friends for backpacks, shoes, and pets!
Retreat to the luxurious primary suite featuring a generous walk-in closet and a spa-inspired primary bathroom with stunning modern finishes. Three additional bedrooms share a beautifully updated full bath, offering comfort and style for family and guests alike. Step outside to your private fenced backyard oasis, boasting TWO inviting patios and a deck—ideal for morning coffee or evening barbecues. Plus, enjoy your very own private basketball court for endless fun without ever leaving home. This home is the perfect blend of comfort, style, and convenience—don’t miss out!...
Contact an agent
Home facts
- Year built:1959
- Subdivision & Development:Nickajack Homes I
- Listing ID #:7791535
- Updated:August 01, 2026 at 01:42 AM
Rooms and interior
- Bedrooms:4
- Total bathrooms:2
- Full bathrooms:2
- Flooring:Carpet, Ceramic Tile, Laminate, Vinyl
- Bathrooms Description:Separate Tub/Shower, Soaking Tub, Whirlpool Tub
- Kitchen Description:Cabinets White, Dishwasher, Eat-in Kitchen, Electric Range, Laminate Counters, Microwave, Refrigerator
- Bedroom Description:Master on Main, Oversized Master
- Basement Description:Crawl Space
Heating and cooling
- Cooling:Central Air
- Heating:Central
- Central air:Yes
Structure and exterior
- Roof:Shingle
- Year built:1959
- Lot Features:Back Yard, Front Yard, Landscaped, Level, Private
- Architectural Style:Ranch
- Construction Materials:Brick 4 Sides, Wood Siding
- Exterior Features:Covered, Deck, Front Porch, Patio, Rain Gutters, Rear Porch, Storage
- Levels:1 Story
Schools
- High school:Osborne
- Middle school:Floyd
- Elementary school:Russell - Cobb
Utilities
- Water:Private, Water Available
- Sewer:Public Sewer, Sewer Available
Finances and disclosures
- Price:$420,000
- Tax amount:$3,665 (2025)
Features and amenities
- Laundry features:Main Level
- Amenities:Walk-In Closet(s)
Parking
- Total parking spaces:4
- Parking description:Driveway, Parking Pad
 Listings identified with the FMLS IDX logo come from FMLS and are held by brokerage firms other than the owner of this website. The listing brokerage is identified in any listing details. Information is deemed reliable but is not guaranteed. If you believe any FMLS listing contains material that infringes your copyrighted work please click here (https://www.fmls.com/dmca) to review our DMCA policy and learn how to submit a takedown request. ©2026 First Multiple Listing Service, Inc.
New listings near 3654 Rock Springs Drive Sw
- New
 $340,000Active2 beds 3 baths1,488 sq. ft.
1161 Ridgecrest Lane Se, Smyrna, GA 30080
MLS# 7813709Listed by: ATLANTA COMMUNITIES - New
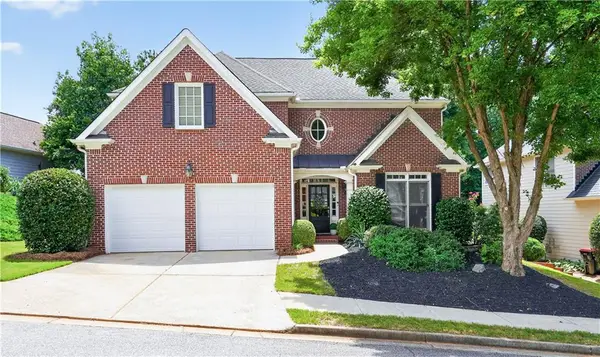 $700,000Active4 beds 4 baths3,396 sq. ft.
4443 Oakdale Vinings Landing, Smyrna, GA 30080
MLS# 7814172Listed by: REAL BROKER, LLC. - New
 $425,000Active3 beds 3 baths1,752 sq. ft.
1528 Purple Coneflower Avenue, Mableton, GA 30126
MLS# 7813870Listed by: COLDWELL BANKER REALTY - New
 $590,000Active4 beds 4 baths2,719 sq. ft.
4567 Wilkerson Place Se, Smyrna, GA 30082
MLS# 7813978Listed by: ATLANTA COMMUNITIES - New
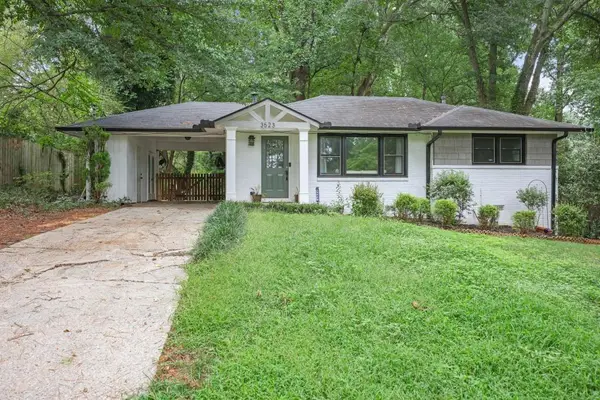 $339,900Active3 beds 2 baths1,192 sq. ft.
3523 Marcia Drive Se, Smyrna, GA 30082
MLS# 7813343Listed by: JOHNNY WALKER REALTY - New
 $324,900Active2 beds 2 baths1,412 sq. ft.
509 Vinings Forest Court Se, Smyrna, GA 30080
MLS# 7813918Listed by: BOLST, INC. - New
 $1,100,000Active4 beds 5 baths
4145 W Cooper Lake Drive Se, Smyrna, GA 30082
MLS# 10816392Listed by: Atlanta Communities - New
 $399,900Active2 beds 1 baths945 sq. ft.
1975 Cooper Lake Road, Smyrna, GA 30080
MLS# 7813496Listed by: REAL SOUTH REALTY, LLC - Open Sat, 12 to 4pmNew
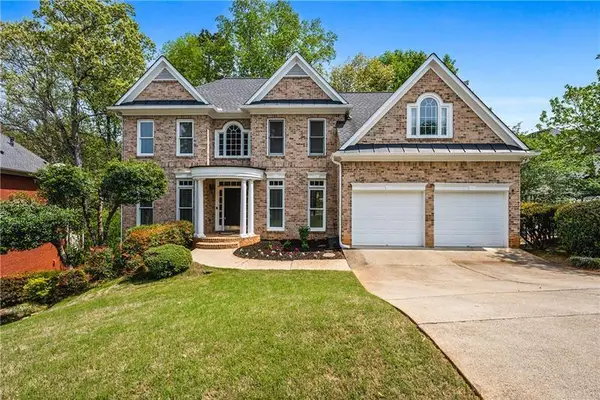 $700,000Active5 beds 5 baths3,823 sq. ft.
5211 Forest View Trail Se, Mableton, GA 30126
MLS# 7813383Listed by: ATLANTA FINE HOMES SOTHEBY'S INTERNATIONAL - New
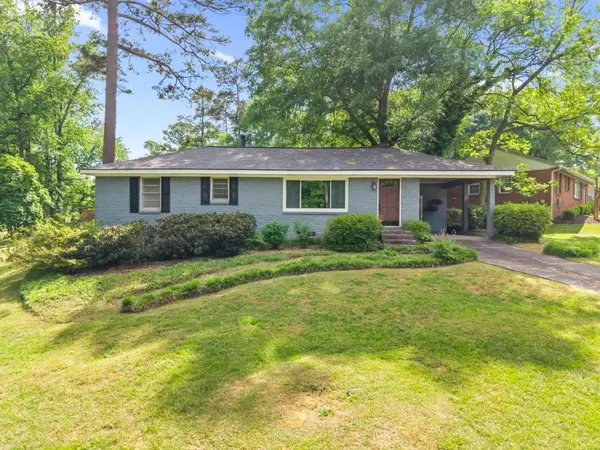 $359,900Active2 beds 2 baths1,056 sq. ft.
1478 Spruce Drive Se, Smyrna, GA 30080
MLS# 7813222Listed by: KELLER WILLIAMS REALTY PARTNERS


Protect your home and budget from life's surprises with an Assurant Home Warranty, backed by a partner that supports you through every step of homeownership. Explore Plans.
©2026 Century 21 Real Estate LLC. All rights reserved. CENTURY 21®, the CENTURY 21 Logo and C21® are service marks owned by Century 21 Real Estate LLC. Century 21 Real Estate LLC fully supports the principles of the Fair Housing Act and the Equal Opportunity Act. Each office is independently owned and operated. Listing information is deemed reliable but not guaranteed accurate.