
4362 Bowen Ridge Court Se, Smyrna, GA 30082
Local realty services provided by:CENTURY 21 Results
4362 Bowen Ridge Court Se,Smyrna, GA 30082
$1,199,000
- 6 Beds
- 5 Baths
- 7,077 sq. ft.
- Single family
- Active
Listed by: bonneau ansley
Office: ansley re | christie's int'l re
MLS#:10793221
Source:METROMLS
Price summary
- Price:$1,199,000
- Price per sq. ft.:$169.42
About this home
Meticulously renovated by the current owner and truly move-in ready, this exceptional residence in sought-after Briarcrest showcases timeless design, sophisticated finishes, and thoughtfully curated living spaces throughout. A light-filled foyer welcomes guests and opens to elegant formal living and dining rooms, creating an inviting setting for both everyday living and entertaining. The beautifully renovated chef's kitchen features stunning stone countertops, a center island, premium stainless steel appliances, and seamless flow into the dramatic two-story great room. Soaring ceilings and a wall of windows bathe the space in natural light while offering picturesque views of the private backyard. A bright sunroom provides the perfect retreat, overlooking the beautifully landscaped grounds. The main level also features a spacious guest suite with a full bath. Upstairs, the expansive primary suite serves as a luxurious sanctuary, complete with a spa-inspired bath featuring dual vanities, a soaking tub, separate shower, and two custom-designed walk-in closets. Three additional bedrooms and two full baths complete the upper level. The finished terrace level adds exceptional versatility and entertainment space, offering a spacious recreation room with a built-in bar, private office, additional bedroom, and full bath. Designed for year-round enjoyment, the outdoor living spaces are equally impressive. The resort-style backyard features an outdoor kitchen, expansive deck, and a screened gazebo complete with a jacuzzi, fireplace, and bar-creating the ultimate setting for entertaining family and friends. Surrounded by lush, manicured landscaping, this remarkable property offers a rare combination of luxury, comfort, and effortless indoor-outdoor living....
Contact an agent
Home facts
- Year built:2001
- Subdivision & Development:Briarcrest
- Listing ID #:10793221
- Updated:August 27, 2026 at 11:04 AM
Rooms and interior
- Bedrooms:6
- Total bathrooms:5
- Full bathrooms:5
- Flooring:Carpet, Hardwood, Tile
- Dining Description:Separate Room
- Bathrooms Description:Separate Shower
- Kitchen Description:Breakfast Bar, Breakfast Room, Dishwasher, Disposal, Kitchen Island, Microwave, Pantry, Refrigerator
- Bedroom Description:Walk-In Closet(s)
- Basement Description:Concrete, Exterior Entry, Finished, Interior Entry
- Living area:7,077 sq. ft.
Heating and cooling
- Cooling:Central Air
- Heating:Central, Natural Gas
- Central air:Yes
Structure and exterior
- Roof:Composition
- Year built:2001
- Building area:7,077 sq. ft.
- Lot area:0.46 Acres
- Lot Features:Level, Private
- Architectural Style:Brick 3 Side, Traditional
- Exterior Features:Deck, Deck/Patio, Gas Grill
- Levels:2 Story
Schools
- High school:Campbell
- Middle school:Griffin
- Elementary school:Nickajack
Utilities
- Water:Public, Water Available
- Sewer:Public Sewer, Sewer Available
Finances and disclosures
- Price:$1,199,000
- Price per sq. ft.:$169.42
- Tax amount:$12,608 (2025)
Features and amenities
- Appliances:Dishwasher, Disposal, Microwave, Refrigerator
- Amenities:Central Vacuum, Smoke Detector(s), Tray Ceiling(s), Wet Bar
Parking
- Parking description:Attached, Garage
- Garage:Yes
 2026 Georgia MLS. All rights reserved. Information Deem Reliable But Not Guaranteed August 27, 2026
New listings near 4362 Bowen Ridge Court Se
- Coming Soon
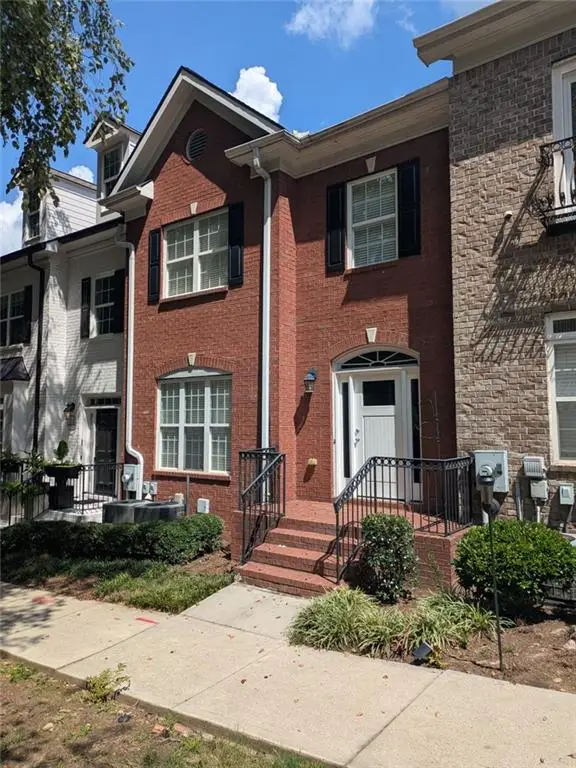 $439,900Coming Soon3 beds 4 baths2,756 sq. ft.
316 Holbrook Road, Smyrna, GA 30082
MLS# 7827156Listed by: BERKSHIRE HATHAWAY HOMESERVICES GEORGIA PROPERTIES - Coming Soon
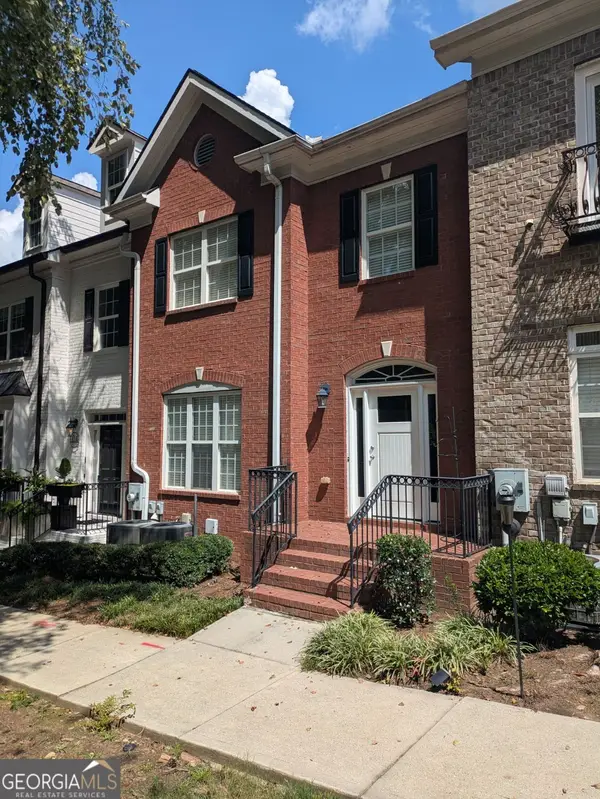 $439,900Coming Soon3 beds 4 baths2,756 sq. ft.
316 Holbrook Road, Smyrna, GA 30082
MLS# 10832721Listed by: BHHS Georgia Properties - Coming Soon
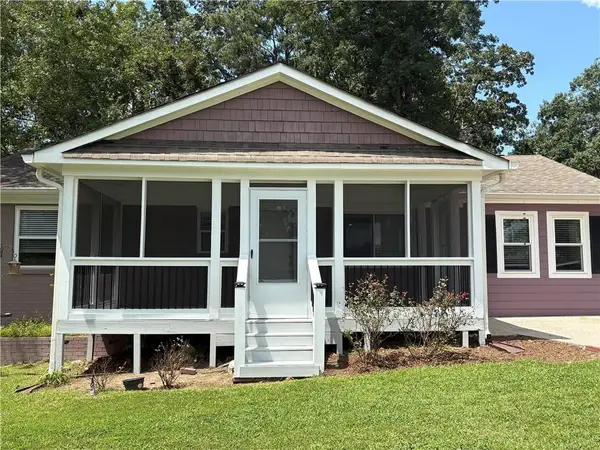 $304,900Coming Soon3 beds 1 baths875 sq. ft.
2890 Sherwood Road Se, Smyrna, GA 30082
MLS# 7826895Listed by: EASTSIDE REALTY GROUP, LLC - Coming Soon
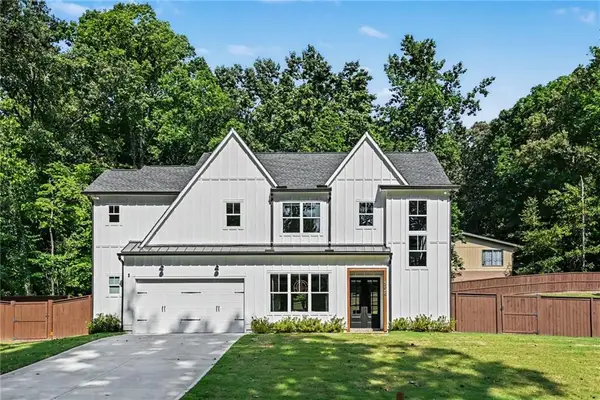 $850,000Coming Soon4 beds 4 baths2,870 sq. ft.
4276 Laurel Brook Drive Se, Smyrna, GA 30082
MLS# 7823510Listed by: KELLER WILLIAMS REALTY PARTNERS - Coming Soon
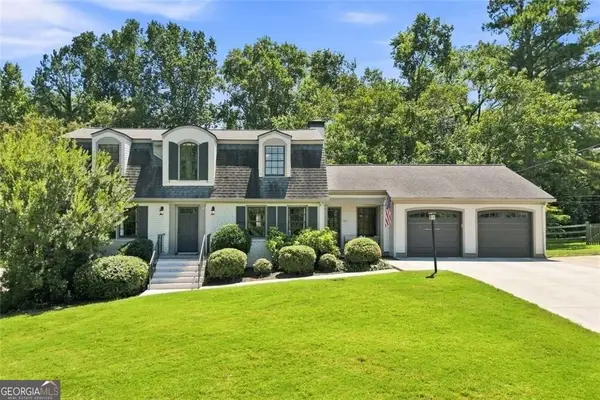 $654,900Coming Soon5 beds 4 baths4,214 sq. ft.
241 Angla Drive Se, Smyrna, GA 30082
MLS# 10830988Listed by: Hester Group, REALTORS - Coming Soon
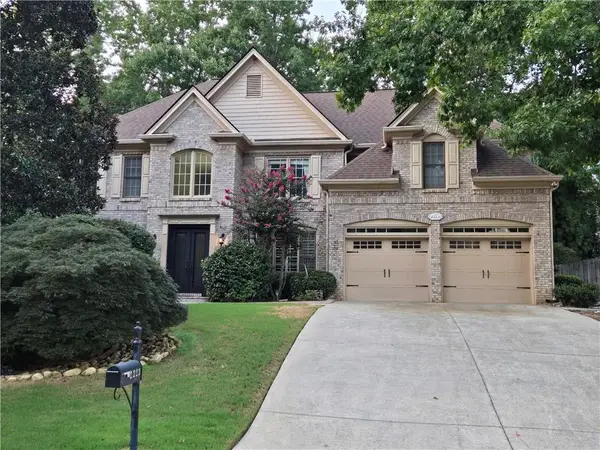 $769,000Coming Soon5 beds 4 baths3,430 sq. ft.
2223 Austin Lake Drive Se, Smyrna, GA 30082
MLS# 7822453Listed by: KMI REALTY - Coming Soon
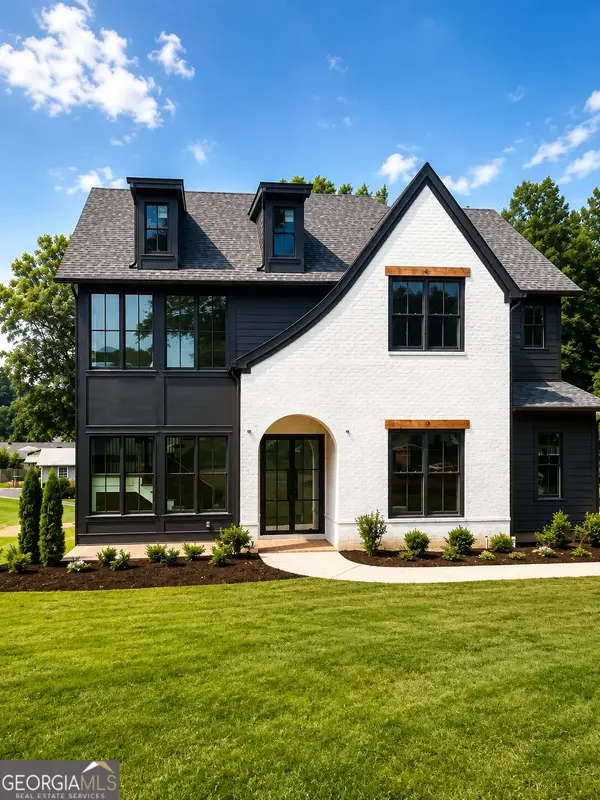 $1,350,000Coming Soon5 beds 5 baths3,474 sq. ft.
880 Austin Drive, Smyrna, GA 30082
MLS# 10824858Listed by: Keller Williams Realty Atlanta North - Coming Soon
 $650,000Coming Soon4 beds 3 baths3,046 sq. ft.
242 Angla Drive Southeast, Smyrna, GA 30082
MLS# 7817671Listed by: MARK SPAIN REAL ESTATE - Coming Soon
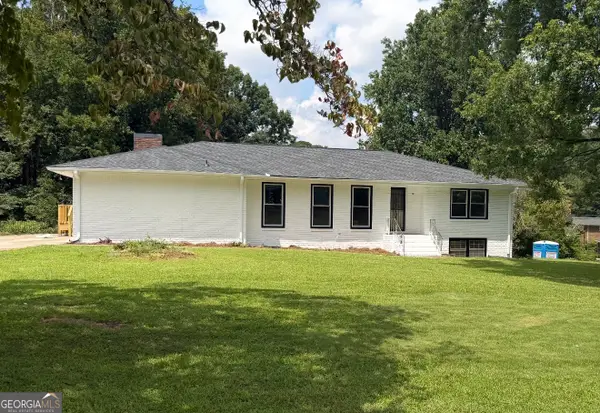 $650,000Coming Soon4 beds 3 baths3,046 sq. ft.
242 Angla Drive Se, Smyrna, GA 30082
MLS# 10821212Listed by: Mark Spain Real Estate - Coming Soon
 $1,350,000Coming Soon5 beds 5 baths4,500 sq. ft.
880 Austin Dr, Smyrna, GA 30082
MLS# 7817127Listed by: KELLER WILLIAMS REALTY ATL NORTH


Protect your home and budget from life's surprises with an Assurant Home Warranty, backed by a partner that supports you through every step of homeownership. Explore Plans.
©2026 Century 21 Real Estate LLC. All rights reserved. CENTURY 21®, the CENTURY 21 Logo and C21® are service marks owned by Century 21 Real Estate LLC. Century 21 Real Estate LLC fully supports the principles of the Fair Housing Act and the Equal Opportunity Act. Each office is independently owned and operated. Listing information is deemed reliable but not guaranteed accurate.