
5112 Whiteoak Terrace Se, Smyrna, GA 30080
Local realty services provided by:CENTURY 21 The Avenues
5112 Whiteoak Terrace Se,Smyrna, GA 30080
$396,900
- 3 Beds
- 3 Baths
- 2,126 sq. ft.
- Townhouse
- Coming Soon
Listed by: sean cronin
Office: homesmart
MLS#:7839759
Source:FIRSTMLS
Price summary
- Price:$396,900
- Price per sq. ft.:$186.69
- Monthly HOA dues:$443
About this home
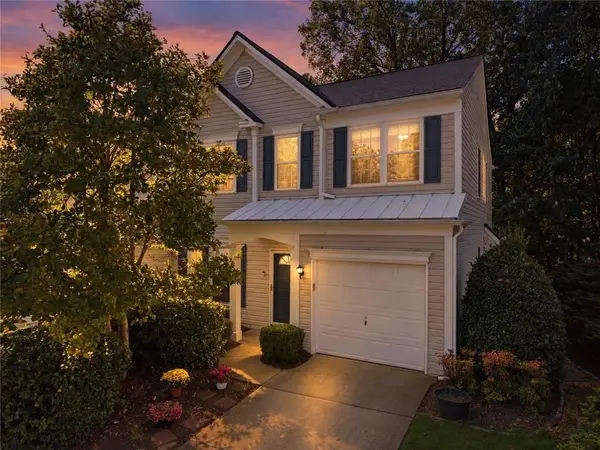
Beautifully updated townhome in an exceptional Smyrna location, just minutes from Vinings, The Battery, Smyrna Market Village, Buckhead, Midtown, and West Midtown. With I-285 less than a mile away, this home offers easy access to some of Atlanta’s most popular destinations while being tucked away in a community with excellent amenities. The main level features a spacious open living and dining area with beautifully refinished Fawn Brown Birch hardwood floors, a welcoming front porch, and access to a large rear balcony with added privacy fencing on both sides—perfect for relaxing or entertaining. The kitchen offers painted cabinetry, an updated backsplash, granite countertops, and stainless steel appliances. Upstairs, the spacious primary suite features a walk-in closet with a custom closet system and a private bath with a garden tub and separate shower. The secondary bedrooms offer flexible space for family, guests, or a home office, while the guest bathroom has been refreshed with brand-new floor tile. Additional updates include a brand-new roof, newer water heater, fresh interior paint, painted garage, updated laundry area with custom barn doors, and Nest thermostats. The balcony has also been completely replaced.
The finished basement provides versatile additional living space that can be used as a media room, home office, gym, or recreation area, along with convenient access to the rear two-car garage. Residents enjoy access to a community pool with bathrooms and showers, as well as multiple green spaces throughout the neighborhood for walking, relaxing, and enjoying time outdoors. Everyday conveniences are just minutes away, including Kroger, Publix, Sprouts, Costco, Target, and The Home Depot. With extensive updates, a finished basement, two-car garage, community amenities, and an unbeatable Smyrna location, this townhome offers the space, convenience, and accessibility that make it an excellent place to call home....
Contact an agent
Home facts
- Year built:2007
- Subdivision & Development:White Oak Preserve
- Listing ID #:7839759
- Updated:September 17, 2026 at 10:37 PM
Rooms and interior
- Bedrooms:3
- Total bathrooms:3
- Full bathrooms:2
- Half bathrooms:1
- Flooring:Carpet, Ceramic Tile, Hardwood
- Dining Description:Separate Dining Room
- Bathrooms Description:Double Vanity, Separate Tub/Shower, Soaking Tub
- Kitchen Description:Breakfast Bar, Cabinets White, Dishwasher, Disposal, Electric Cooktop, Electric Oven, Microwave, Pantry, Refrigerator, Stone Counters
- Bedroom Description:Roommate Floor Plan
- Basement Description:Finished
- Living area:2,126 sq. ft.
Heating and cooling
- Cooling:Central Air
- Heating:Electric, Forced Air, Heat Pump
- Central air:Yes
Structure and exterior
- Roof:Shingle
- Year built:2007
- Building area:2,126 sq. ft.
- Lot area:0.05 Acres
- Architectural Style:Townhouse, Traditional
- Construction Materials:Concrete, Stone
- Exterior Features:Deck, Front Porch
- Levels:3+ Story
Schools
- High school:Campbell
- Middle school:Campbell
- Elementary school:Nickajack
Utilities
- Water:Public, Water Available
- Sewer:Public Sewer, Sewer Available
Finances and disclosures
- Price:$396,900
- Price per sq. ft.:$186.69
- Tax amount:$3,972 (2025)
Features and amenities
- Laundry features:Dryer, In Hall, Upper Level, Washer
- Amenities:Electric Water Heater, Entrance Foyer, High Ceilings 9 ft Main, High Speed Internet, Walk-In Closet(s)
Parking
- Total parking spaces:4
- Parking description:Driveway, Garage
- Garage spaces:2
 Listings identified with the FMLS IDX logo come from FMLS and are held by brokerage firms other than the owner of this website. The listing brokerage is identified in any listing details. Information is deemed reliable but is not guaranteed. If you believe any FMLS listing contains material that infringes your copyrighted work please click here (https://www.fmls.com/dmca) to review our DMCA policy and learn how to submit a takedown request. ©2026 First Multiple Listing Service, Inc.
New listings near 5112 Whiteoak Terrace Se
- Coming Soon
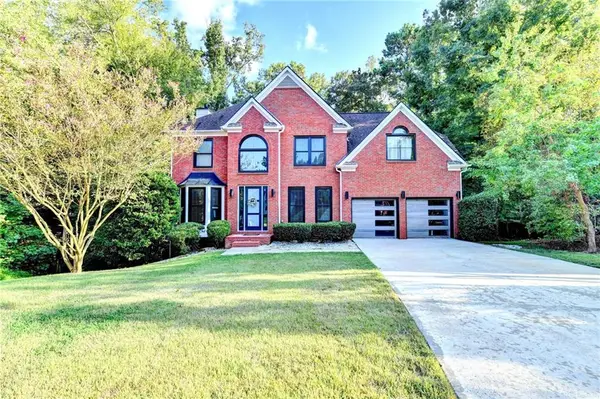 $625,000Coming Soon4 beds 3 baths2,518 sq. ft.
1522 Grace Meadows Lane Se, Smyrna, GA 30082
MLS# 7839036Listed by: ATLANTA FINE HOMES SOTHEBY'S INTERNATIONAL - Coming Soon
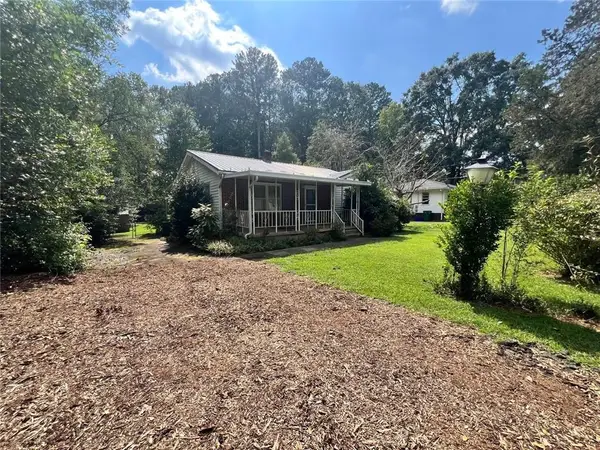 $300,000Coming Soon2 beds 2 baths1,516 sq. ft.
1026 Magbee Drive Se, Smyrna, GA 30080
MLS# 7838469Listed by: BHGRE METRO BROKERS - Coming SoonOpen Tue, 12 to 2pm
 $525,000Coming Soon3 beds 3 baths2,352 sq. ft.
4209 Mill Grove Lane Sw, Smyrna, GA 30082
MLS# 7837364Listed by: BERKSHIRE HATHAWAY HOMESERVICES GEORGIA PROPERTIES - Coming Soon
 $400,000Coming Soon4 beds 3 baths1,421 sq. ft.
3235 Woodview Drive Se, Smyrna, GA 30082
MLS# 7336331Listed by: MARK SPAIN REAL ESTATE - New
 $995,000Active5 beds 6 baths4,076 sq. ft.
1509 Collier Place Se, Smyrna, GA 30080
MLS# 10848340Listed by: Keller Williams Realty PeachtreeRoad - New
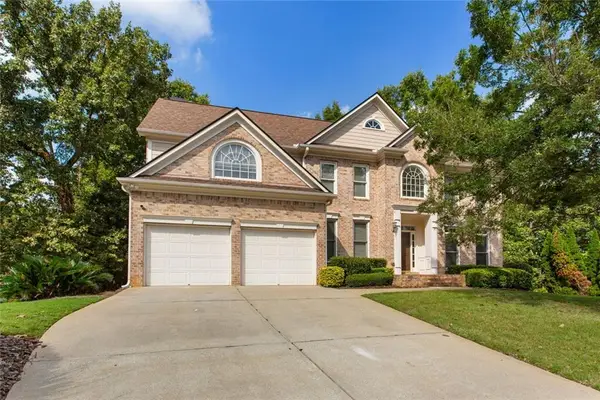 $700,000Active5 beds 4 baths4,327 sq. ft.
5202 Forest View Trail Se, Mableton, GA 30126
MLS# 7839754Listed by: KELLER WILLIAMS REALTY PEACHTREE RD. - New
 $549,000Active3 beds 4 baths
2302 Mclean Chase Se, Smyrna, GA 30080
MLS# 10848154Listed by: Keller Williams Realty - New
 $385,000Active3 beds 3 baths1,840 sq. ft.
202 Kenninghall Lane Se #30, Smyrna, GA 30082
MLS# 7838892Listed by: KELLER WILLIAMS REALTY NORTHWEST, LLC. - New
 $599,000Active4 beds 4 baths3,045 sq. ft.
2756 Bell Drive Se, Smyrna, GA 30080
MLS# 10847991Listed by: Compass


Protect your home and budget from life's surprises with an Assurant Home Warranty, backed by a partner that supports you through every step of homeownership. Explore Plans.
©2026 Century 21 Real Estate LLC. All rights reserved. CENTURY 21®, the CENTURY 21 Logo and C21® are service marks owned by Century 21 Real Estate LLC. Century 21 Real Estate LLC fully supports the principles of the Fair Housing Act and the Equal Opportunity Act. Each office is independently owned and operated. Listing information is deemed reliable but not guaranteed accurate.