5178 Afton Way Se, Smyrna, GA 30080
Local realty services provided by:CENTURY 21 Results
Listed by: anlea real estate group, leardice long
Office: atlanta communities
MLS#:10844231
Source:METROMLS
Price summary
- Price:$300,000
- Price per sq. ft.:$267.86
- Monthly HOA dues:$2.92
About this home
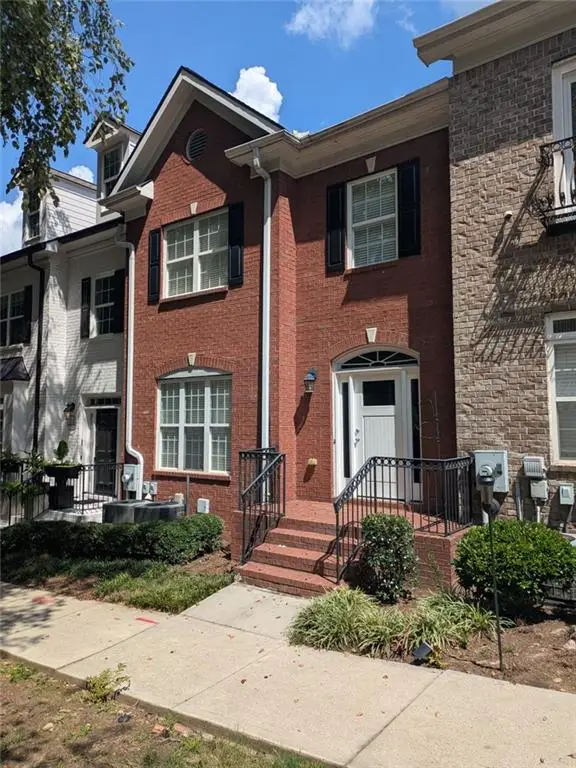
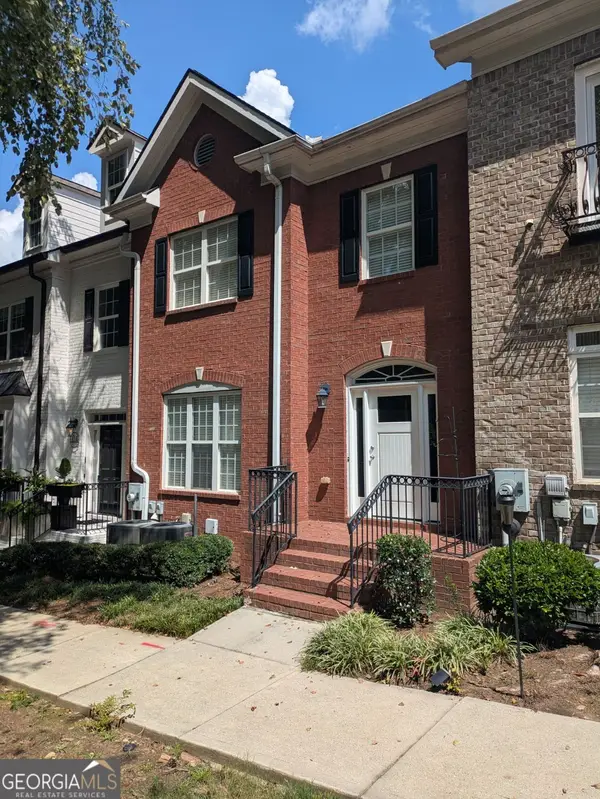
Unbeatable location meets turnkey value in Smyrna's Afton Downs - a 10-minute walk and 5-minute drive to The Battery and Truist Park, with quick access to I-75 and the Coca-Cola corridor. This renovated 2-bed, 1.5-bath craftsman-style home lives large with an open-concept main level, white cabinetry, stainless steel appliances, luxury vinyl floors, and a fireplace anchoring the living room. The oversized primary suite is flooded with natural light beneath soaring cathedral ceilings and skylights. Step outside to a private, fully fenced patio and backyard, with a parking pad for two vehicles. Rental restrictions: none per HOA (voluntary). Priced below its previous sale price - great opportunity to buy in Smyrna in a fabulous location.
Contact an agent
Home facts
- Year built:1984
- Subdivision & Development:Afton Downs
- Listing ID #:10844231
- Updated:September 13, 2026 at 11:07 AM
Rooms and interior
- Bedrooms:2
- Total bathrooms:2
- Full bathrooms:1
- Half bathrooms:1
- Flooring:Carpet, Laminate, Vinyl
- Dining Description:Living Room/Dining Room Combo
- Kitchen Description:Cooktop, Dishwasher, Disposal
- Living area:1,120 sq. ft.
Heating and cooling
- Cooling:Ceiling Fan(s), Central Air
- Heating:Central, Forced Air
- Central air:Yes
Structure and exterior
- Roof:Composition
- Year built:1984
- Building area:1,120 sq. ft.
- Lot area:0.05 Acres
- Lot Features:Level
- Architectural Style:Bungalow/Cottage, Traditional
- Construction Materials:Vinyl Siding
- Exterior Features:Deck/Patio
- Foundation Description:Slab
- Levels:2 Story
Schools
- High school:Campbell
- Middle school:Campbell
- Elementary school:Argyle
Utilities
- Water:Public, Water Available
- Sewer:Public Sewer, Sewer Available, Sewer Connected
Finances and disclosures
- Price:$300,000
- Price per sq. ft.:$267.86
- Tax amount:$2,559 (2025)
Features and amenities
- Appliances:Cooktop, Dishwasher, Disposal, Dryer, Gas Water Heater
- Laundry features:Dryer, In Kitchen, Laundry Closet
- Amenities:Gas Water Heater, Smoke Detector(s)
Parking
- Total parking spaces:2
- Parking description:Assigned, Parking Pad
 2026 Georgia MLS. All rights reserved. Information Deem Reliable But Not Guaranteed September 13, 2026
New listings near 5178 Afton Way Se
- Coming SoonOpen Sun, 11am to 2pm
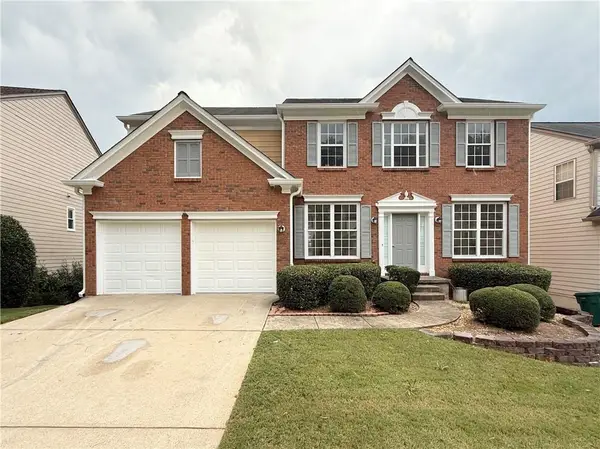
 $439,900Coming Soon3 beds 4 baths2,756 sq. ft.
316 Holbrook Road, Smyrna, GA 30082
MLS# 7827156Listed by: BERKSHIRE HATHAWAY HOMESERVICES GEORGIA PROPERTIES - Coming SoonOpen Sun, 11am to 2pm
 $439,900Coming Soon3 beds 4 baths2,756 sq. ft.
316 Holbrook Road, Smyrna, GA 30082
MLS# 10832721Listed by: BHHS Georgia Properties - Coming Soon
 $400,000Coming Soon4 beds 3 baths1,421 sq. ft.
3235 Woodview Drive Se, Smyrna, GA 30082
MLS# 7336331Listed by: MARK SPAIN REAL ESTATE - New
 $579,900Active4 beds 3 baths2,667 sq. ft.
2532 Haddenham Lane Sw, Smyrna, GA 30082
MLS# 7834578Listed by: JL REALTY ATLANTA, LLC - New
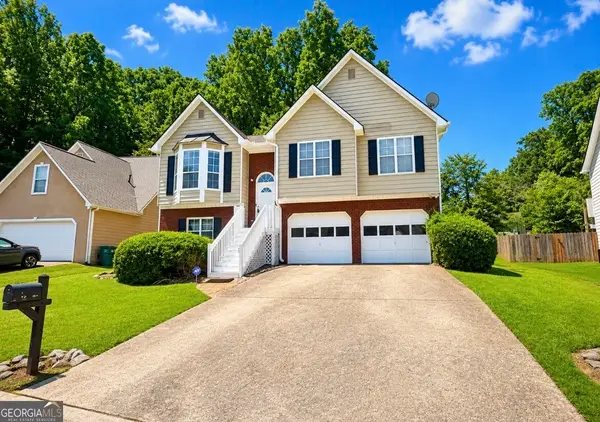 $400,000Active4 beds 3 baths2,233 sq. ft.
3063 Vineyard Way, Smyrna, GA 30082
MLS# 10839712Listed by: Clark & Blake Realty Group - New
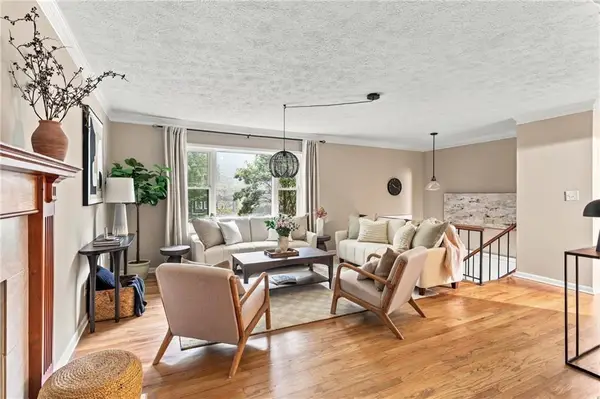 $549,900Active4 beds 2 baths2,020 sq. ft.
3194 Isoline Way Se, Smyrna, GA 30080
MLS# 7836946Listed by: KELLER WILLIAMS REALTY CITYSIDE - New

 $315,000Active2 beds 2 baths1,412 sq. ft.
1209 Vinings Forest Lane Se #12, Smyrna, GA 30080
MLS# 7834488Listed by: CENTURY 21 CONNECT REALTY - New
 $750,000Active4 beds 3 baths2,105 sq. ft.
4064 Covered Bridge Road Sw, Smyrna, GA 30082
MLS# 7835251Listed by: ATLANTA FINE HOMES SOTHEBY'S INTERNATIONAL - New
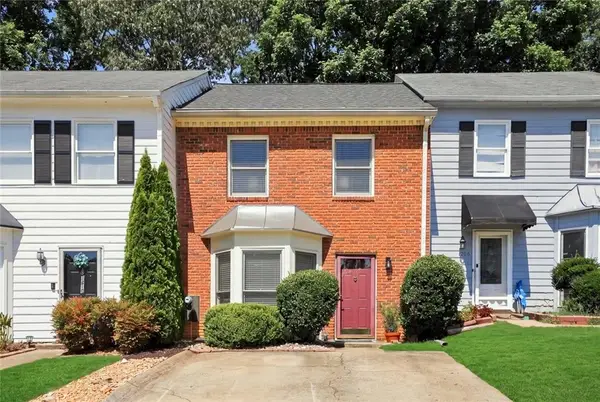 $275,000Active2 beds 3 baths1,332 sq. ft.
1208 Magnolia Way Se, Smyrna, GA 30082
MLS# 7835301Listed by: FLOYD REALTY ADVISORS - New
 $464,500Active4 beds 4 baths2,940 sq. ft.
4746 Legacy Cove Lane, Atlanta, GA 30126
MLS# 7836428Listed by: REAL BROKER, LLC.


Protect your home and budget from life's surprises with an Assurant Home Warranty, backed by a partner that supports you through every step of homeownership. Explore Plans.
©2026 Century 21 Real Estate LLC. All rights reserved. CENTURY 21®, the CENTURY 21 Logo and C21® are service marks owned by Century 21 Real Estate LLC. Century 21 Real Estate LLC fully supports the principles of the Fair Housing Act and the Equal Opportunity Act. Each office is independently owned and operated. Listing information is deemed reliable but not guaranteed accurate.