
782 Belrose Drive Se, Smyrna, GA 30080
Local realty services provided by:CENTURY 21 Adams-Harvey & Associates
782 Belrose Drive Se,Smyrna, GA 30080
$445,000
- 3 Beds
- 3 Baths
- 2,456 sq. ft.
- Townhouse
- Active
Listed by: betty dixon, eugene dixon
Office: bhgre metro brokers
MLS#:10837600
Source:METROMLS
Price summary
- Price:$445,000
- Price per sq. ft.:$181.19
- Monthly HOA dues:$250
About this home
Discover an exceptional residential opportunity at 782 Belrose Drive SE in Smyrna, GA. This attractive property, constructed in 2020, offers 2456 square feet of meticulously designed living space, presenting a modern and comfortable lifestyle. The sophisticated kitchen serves as the heart of the home, featuring a central island equipped with a sink, and seamlessly integrates into an open-plan living room, fostering an ideal environment for both daily living and entertaining. Adjacent, the living room provides a focal point with its inviting fireplace, creating an atmosphere of warmth and refinement. Within the property, the well-appointed bathrooms offer functional elegance, with the primary bathroom featuring two sinks and a spacious walk-in shower, enhancing daily routines with convenience. Further enhancing the property's appeal is a two car garage, providing secure parking and additional storage solutions. We invite you to schedule a private viewing to fully appreciate the distinctive qualities of this residence....
Contact an agent
Home facts
- Year built:2020
- Subdivision & Development:Belmont North
- Listing ID #:10837600
- Updated:September 16, 2026 at 10:58 AM
Rooms and interior
- Bedrooms:3
- Total bathrooms:3
- Full bathrooms:2
- Half bathrooms:1
- Flooring:Carpet, Hardwood, Tile
- Bathrooms Description:Double Vanity, Separate Shower, Tile Bath
- Kitchen Description:Dishwasher, Disposal, Ice Maker, Microwave, Oven/Range (Combo), Refrigerator, Stainless Steel Appliance(s)
- Bedroom Description:Roommate Plan, Walk-In Closet(s)
- Living area:2,456 sq. ft.
Heating and cooling
- Cooling:Central Air
- Heating:Central
- Central air:Yes
Structure and exterior
- Roof:Composition
- Year built:2020
- Building area:2,456 sq. ft.
- Lot area:0.04 Acres
- Lot Features:Level
- Architectural Style:Craftsman
- Exterior Features:Balcony, Deck/Patio
- Levels:2 Story
Schools
- High school:Campbell
- Middle school:Pearson
- Elementary school:Green Acres
Utilities
- Water:Public, Water Available
- Sewer:Public Sewer
Finances and disclosures
- Price:$445,000
- Price per sq. ft.:$181.19
- Tax amount:$4,900 (2025)
Features and amenities
- Appliances:Dishwasher, Disposal, Microwave, Oven/Range (Combo), Refrigerator, Stainless Steel Appliance(s)
- Laundry features:Upper Level
- Amenities:Bookcases, Double Pane Windows
Parking
- Total parking spaces:2
- Parking description:Attached, Garage, Garage Door Opener
- Garage:Yes
 2026 Georgia MLS. All rights reserved. Information Deem Reliable But Not Guaranteed September 16, 2026 METROMLS Member Broker: Shane Phillips
New listings near 782 Belrose Drive Se
- Coming Soon
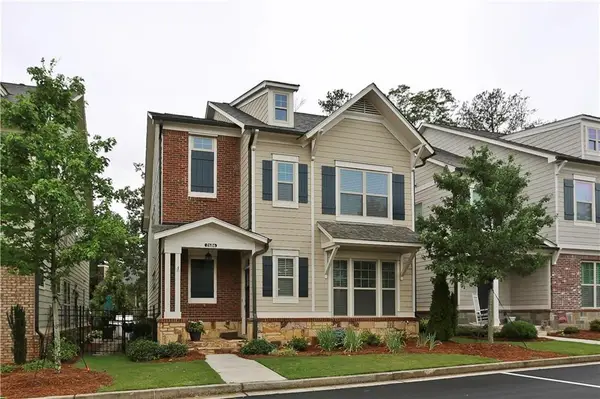 $600,000Coming Soon4 beds 4 baths2,455 sq. ft.
2686 Telfair Drive Se, Smyrna, GA 30080
MLS# 7837777Listed by: HOMESMART - Coming Soon
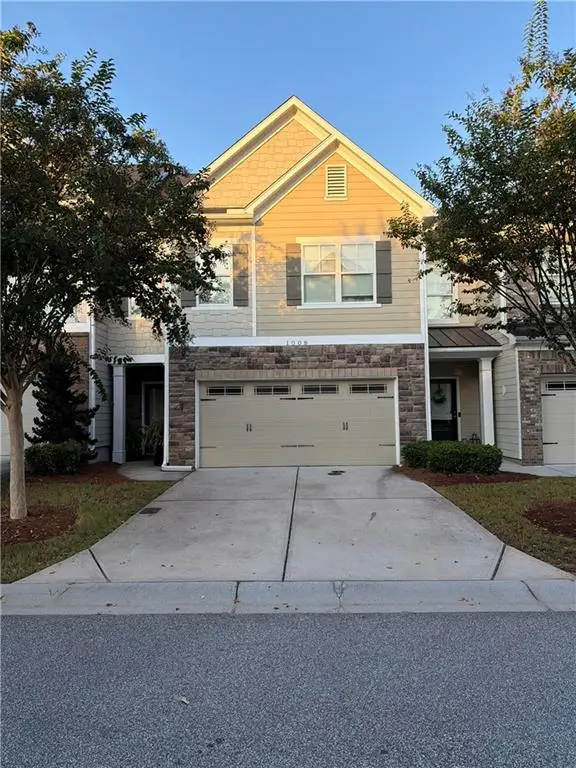 $450,000Coming Soon4 beds 4 baths2,531 sq. ft.
1008 Candela Lane, Smyrna, GA 30082
MLS# 7837581Listed by: KELLER WILLIAMS REALTY CITYSIDE - Coming SoonOpen Tue, 12 to 2pm
 $525,000Coming Soon3 beds 3 baths2,352 sq. ft.
4209 Mill Grove Lane Sw, Smyrna, GA 30082
MLS# 7837364Listed by: BERKSHIRE HATHAWAY HOMESERVICES GEORGIA PROPERTIES - Coming Soon
 $400,000Coming Soon4 beds 3 baths1,421 sq. ft.
3235 Woodview Drive Se, Smyrna, GA 30082
MLS# 7336331Listed by: MARK SPAIN REAL ESTATE - New
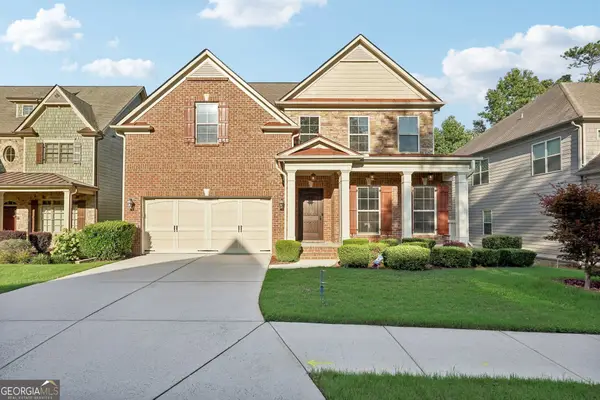 $744,900Active4 beds 4 baths5,131 sq. ft.
3159 Autumn Brook Trail Se, Smyrna, GA 30082
MLS# 10846799Listed by: HomeSmart - New
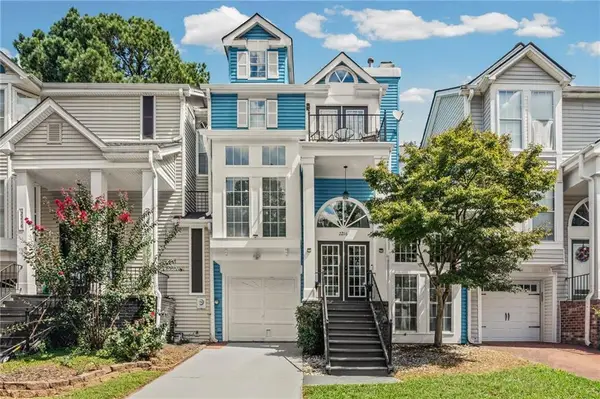 $400,000Active2 beds 3 baths1,724 sq. ft.
2216 Goodwood Boulevard Se, Smyrna, GA 30080
MLS# 7834158Listed by: HARRY NORMAN REALTORS - New
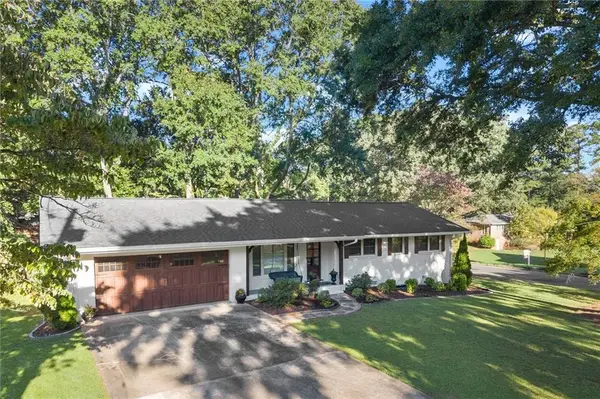 $585,000Active4 beds 3 baths1,804 sq. ft.
3834 Cherrydale Lane Se, Smyrna, GA 30082
MLS# 7837221Listed by: ROCK RIVER REALTY, LLC. 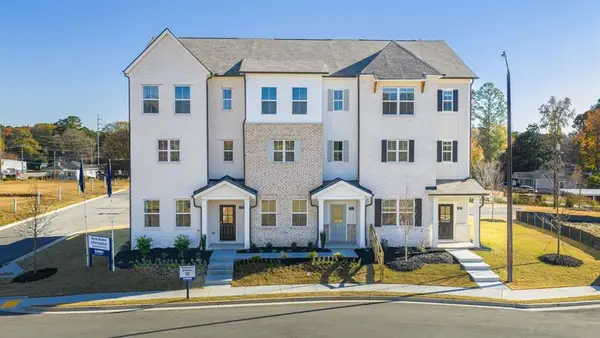 $390,480Active3 beds 4 baths1,977 sq. ft.
6152 Honeybell Alley, Mableton, GA 30126
MLS# 7831673Listed by: D.R. HORTON REALTY OF GA, INC.-ATLANTA CENTRAL DIVISION- Open Sun, 2 to 5pmNew
 $579,900Active3 beds 2 baths1,764 sq. ft.
3465 Cedar Valley Court, Smyrna, GA 30080
MLS# 7837726Listed by: BHGRE METRO BROKERS - New
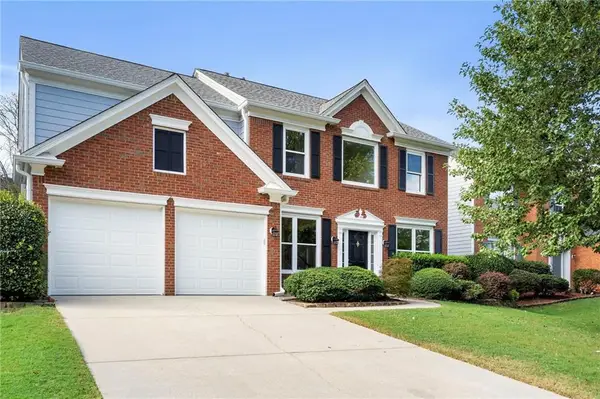 $575,000Active4 beds 3 baths2,417 sq. ft.
2420 Greyhurst Way Sw, Smyrna, GA 30082
MLS# 7837574Listed by: ATLANTA COMMUNITIES


Protect your home and budget from life's surprises with an Assurant Home Warranty, backed by a partner that supports you through every step of homeownership. Explore Plans.
©2026 Century 21 Real Estate LLC. All rights reserved. CENTURY 21®, the CENTURY 21 Logo and C21® are service marks owned by Century 21 Real Estate LLC. Century 21 Real Estate LLC fully supports the principles of the Fair Housing Act and the Equal Opportunity Act. Each office is independently owned and operated. Listing information is deemed reliable but not guaranteed accurate.