861 Frances Drive Sw, Smyrna, GA 30080
Local realty services provided by:CENTURY 21 NUWAY REALTY
861 Frances Drive Sw,Smyrna, GA 30080
$435,000
- 3 Beds
- 2 Baths
- 1,200 sq. ft.
- Single family
- Active
Listed by: shanona angell
Office: dwelli
MLS#:10892300
Source:METROMLS
Price summary
- Price:$435,000
- Price per sq. ft.:$362.5
About this home
Charming Craftsman Near Smyrna Village! Fall in love with this super cute Craftsman-style home, perfectly situated near all the charm and excitement of Smyrna Village! Featuring 3 bedrooms, 2 bathrooms, and beautiful hardwood floors, this home offers the perfect blend of character, charm, and convenience. Enjoy being just a short walk from local restaurants, shopping, entertainment, and all the wonderful things Smyrna Village has to offer. Whether you're enjoying a night out, grabbing coffee, or exploring the neighborhood, you'll love having so much right outside your door. Full of charm and in a fantastic location, this adorable home is one you won't want to miss!
Contact an agent
Home facts
- Year built:1953
- Subdivision & Development:Wayland Park
- Listing ID #:10892300
- Updated:November 19, 2026 at 11:28 PM
Rooms and interior
- Bedrooms:3
- Total bathrooms:2
- Full bathrooms:2
- Flooring:Hardwood
- Bathrooms Description:Double Vanity, Soaking Tub
- Kitchen Description:Dishwasher, Disposal, Oven/Range (Combo)
- Bedroom Description:Master On Main Level
- Basement Description:Crawl Space
- Living area:1,200 sq. ft.
Heating and cooling
- Cooling:Central Air
- Heating:Central
- Central air:Yes
Structure and exterior
- Roof:Composition
- Year built:1953
- Building area:1,200 sq. ft.
- Lot area:0.12 Acres
- Lot Features:City Lot
- Architectural Style:Craftsman
- Construction Materials:Concrete
- Exterior Features:Deck
- Levels:1 Story
Schools
- High school:Campbell
- Middle school:Campbell
- Elementary school:Belmont Hills
Utilities
- Water:Public, Water Available
- Sewer:Public Sewer, Sewer Available, Sewer Connected
Finances and disclosures
- Price:$435,000
- Price per sq. ft.:$362.5
- Tax amount:$4,804 (2026)
Features and amenities
- Appliances:Dishwasher, Disposal, Oven/Range (Combo), Tankless Water Heater
- Laundry features:Laundry Closet
- Amenities:Tankless Water Heater
Parking
- Parking description:Carport
 2026 Georgia MLS. All rights reserved. Information Deem Reliable But Not Guaranteed November 19, 2026
New listings near 861 Frances Drive Sw
- Coming Soon
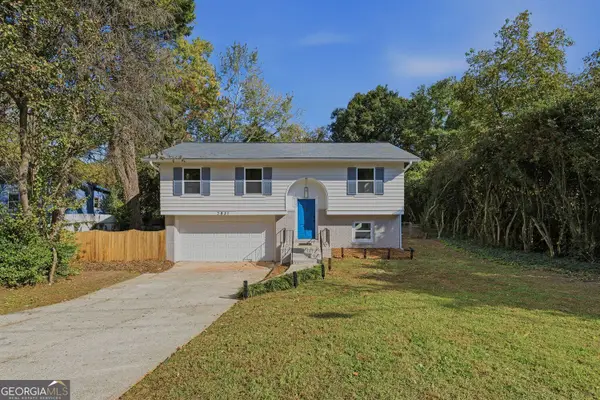 $550,000Coming Soon4 beds 2 baths2,840 sq. ft.
2831 Carolyn Drive Se, Smyrna, GA 30080
MLS# 10892104Listed by: BHGRE Metro Brokers - Coming Soon
 $875,000Coming Soon6 beds 5 baths3,435 sq. ft.
956 Sharon Circle Se, Smyrna, GA 30080
MLS# 10876388Listed by: Keller Williams Realty Cityside - Coming Soon
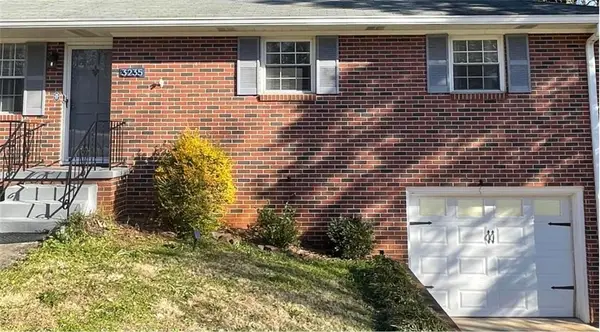 $400,000Coming Soon4 beds 3 baths1,421 sq. ft.
3235 Woodview Drive Se, Smyrna, GA 30082
MLS# 7336331Listed by: MARK SPAIN REAL ESTATE - New
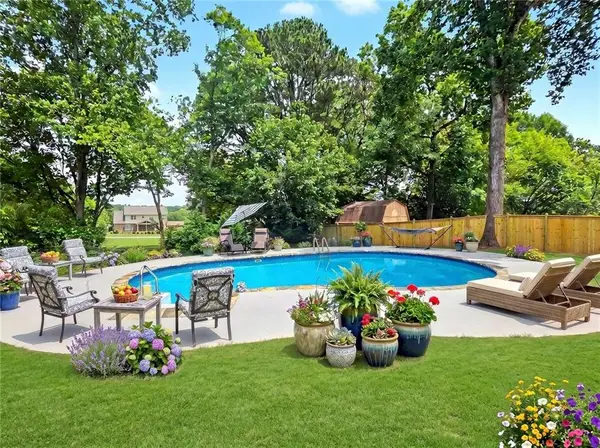 $379,000Active3 beds 2 baths1,300 sq. ft.
273 Norton Circle Se, Smyrna, GA 30082
MLS# 7870164Listed by: CAROL HAMMOCK REALTY, LLC. - New
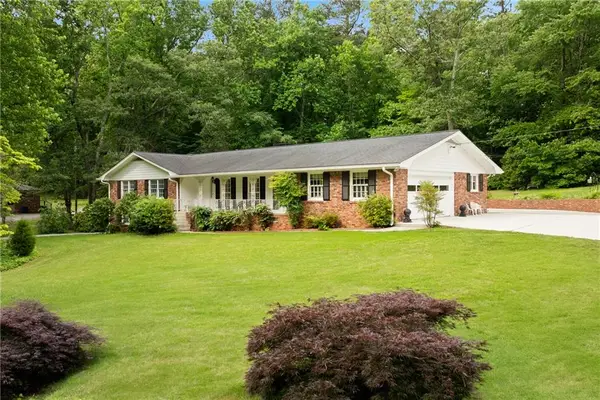 $624,900Active3 beds 2 baths3,343 sq. ft.
4670 Windsor Drive Sw, Smyrna, GA 30082
MLS# 7870373Listed by: KEN LUCAS REALTY, LLC. - New
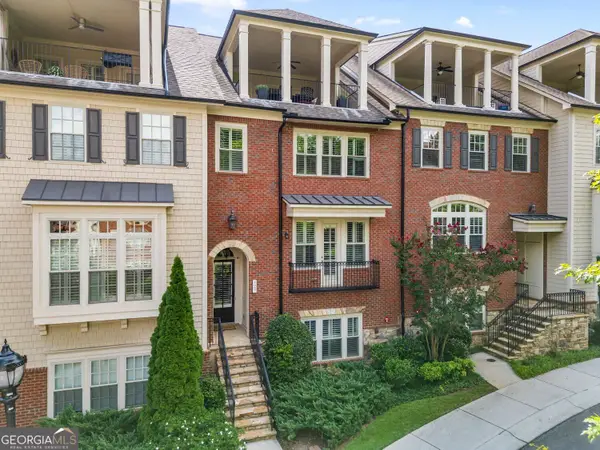 $699,000Active4 beds 5 baths4,643 sq. ft.
4087 Thorndale Lane Se, Smyrna, GA 30080
MLS# 10892965Listed by: Keller Williams Realty PeachtreeRoad - New
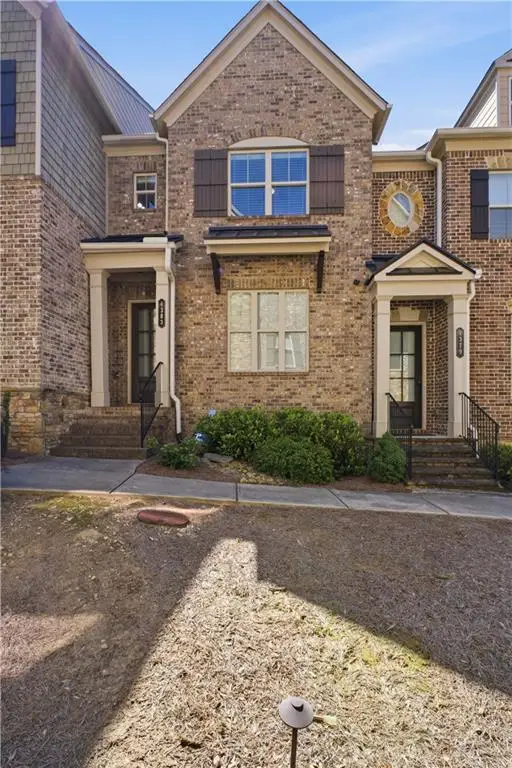
 $495,000Active3 beds 4 baths2,136 sq. ft.
4383 Strand Drive, Smyrna, GA 30080
MLS# 7868087Listed by: CENTURY 21 CONNECT REALTY - New
 $375,000Active4 beds 2 baths936 sq. ft.
5003 Oakdale Road Se, Smyrna, GA 30080
MLS# 7869786Listed by: WYND REALTY, LLC - New
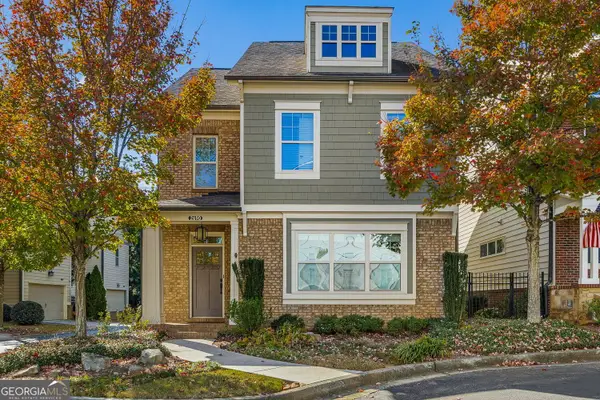 $625,000Active4 beds 4 baths2,475 sq. ft.
2690 Telfair Drive Se, Smyrna, GA 30080
MLS# 10892470Listed by: BHHS Georgia Properties - New
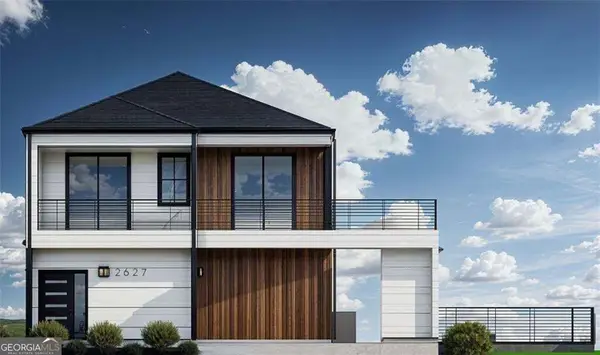 $150,000Active0.13 Acres
2627 Argo Drive Se, Smyrna, GA 30080
MLS# 10892473Listed by: BHGRE Metro Brokers


Protect your home and budget from life's surprises with an Assurant Home Warranty, backed by a partner that supports you through every step of homeownership. Explore Plans.
©2026 Century 21 Real Estate LLC. All rights reserved. CENTURY 21®, the CENTURY 21 Logo and C21® are service marks owned by Century 21 Real Estate LLC. Century 21 Real Estate LLC fully supports the principles of the Fair Housing Act and the Equal Opportunity Act. Each office is independently owned and operated. Listing information is deemed reliable but not guaranteed accurate.