
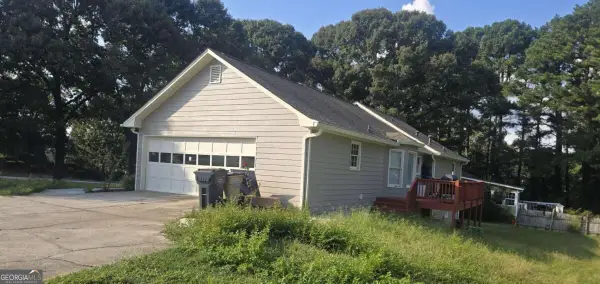
1167 Hutch Lane, Snellville, GA 30078
Local realty services provided by:CENTURY 21 Results
1167 Hutch Lane,Snellville, GA 30078
$347,500
- 3 Beds
- 2 Baths
- - sq. ft.
- Single family
- Sold
Listed by: jennifer nguyen
Office: lpt realty
MLS#:10801983
Source:METROMLS
Sorry, we are unable to map this address
Price summary
- Price:$347,500
About this home
Beautifully updated split level home situated on a quiet cul-de-sac in the highly sought after Brookwood school district! This 3 bedroom, 2 bath home features brand new luxury vinyl plank flooring, new carpet, fresh interior paint throughout, and new gutters. The functional floor plan offers comfortable living spaces with plenty of room to relax and entertain. Located in a desirable no HOA community, you'll enjoy the freedom of homeownership without additional restrictions. Conveniently located near shopping, dining, parks, and top rated schools, this beautifully refreshed Snellville home is one you won't want to miss.
Contact an agent
Home facts
- Year built:1981
- Subdivision & Development:Hutchins Estates
- Listing ID #:10801983
- Updated:September 13, 2026 at 06:28 AM
Rooms and interior
- Bedrooms:3
- Total bathrooms:2
- Full bathrooms:2
- Flooring:Carpet, Tile, Vinyl
- Dining Description:Separate Room
- Kitchen Description:Breakfast Area, Dishwasher, Disposal, Microwave, Refrigerator
- Bedroom Description:Split Bedroom Plan, Walk-In Closet(s)
Heating and cooling
- Cooling:Ceiling Fan(s), Central Air, Electric
- Heating:Natural Gas
- Central air:Yes
Structure and exterior
- Roof:Composition
- Year built:1981
- Lot Features:Cul-De-Sac, Level
- Architectural Style:Brick Front, Traditional
- Construction Materials:Wood Siding
- Foundation Description:Slab
- Levels:Multi/Split
Schools
- High school:Brookwood
- Middle school:Alton C Crews
- Elementary school:Brookwood
Utilities
- Water:Public, Water Available
- Sewer:Septic Tank
Finances and disclosures
- Price:$347,500
- Tax amount:$4,043 (2025)
Features and amenities
- Appliances:Dishwasher, Disposal, Dryer, Microwave, Refrigerator, Washer
- Laundry features:Dryer, In Garage, Washer
- Amenities:Carbon Monoxide Detector(s), Security System, Smoke Detector(s)
Parking
- Total parking spaces:2
- Parking description:Garage, Garage Door Opener, Side/Rear Entrance
- Garage:Yes
 2026 Georgia MLS. All rights reserved. Information Deem Reliable But Not Guaranteed September 13, 2026
New listings near 1167 Hutch Lane
- Coming Soon
 $439,900Coming Soon5 beds 3 baths3,057 sq. ft.
1535 Timberline Trace, Snellville, GA 30078
MLS# 10842707Listed by: Coldwell Banker Realty - Coming Soon
 $439,900Coming Soon5 beds 3 baths3,057 sq. ft.
1535 Timberline Trace, Snellville, GA 30078
MLS# 7833816Listed by: COLDWELL BANKER REALTY - Coming Soon
 $585,000Coming Soon5 beds 5 baths5,968 sq. ft.
3430 Park Glenn Lane, Snellville, GA 30078
MLS# 7832333Listed by: KELLER WILLIAMS REALTY ATL PERIMETER - Coming Soon
 $317,000Coming Soon3 beds 3 baths1,523 sq. ft.
4390 Telida Trail, Snellville, GA 30039
MLS# 10841799Listed by: Homeland Realty Group - Coming Soon
 $374,990Coming Soon3 beds 2 baths1,389 sq. ft.
1456 Oak Road, Snellville, GA 30078
MLS# 10836912Listed by: La Rosa Realty Georgia LLC - Coming Soon
 $500,000Coming Soon3 beds 2 baths2,850 sq. ft.
2856 Knob Creek Drive, Snellville, GA 30078
MLS# 7336581Listed by: MARK SPAIN REAL ESTATE - New
 $478,431Active5 beds 3 baths2,676 sq. ft.
5080 Tower View Trail #038G, Snellville, GA 30039
MLS# 10844991Listed by: PBG Built Realty - Open Sun, 1 to 5pmNew
 $387,740Active4 beds 3 baths1,827 sq. ft.
3674 Parkway James Drive, Snellville, GA 30039
MLS# 10844940Listed by: DFH Realty Georgia - Open Sun, 1 to 5pmNew
 $368,740Active3 beds 3 baths1,880 sq. ft.
3672 Parkway James Drive, Snellville, GA 30039
MLS# 10844942Listed by: DFH Realty Georgia - Open Sun, 1 to 5pmNew
 $377,740Active4 beds 3 baths1,827 sq. ft.
3670 Parkway James Drive, Snellville, GA 30039
MLS# 10844944Listed by: DFH Realty Georgia


Protect your home and budget from life's surprises with an Assurant Home Warranty, backed by a partner that supports you through every step of homeownership. Explore Plans.
©2026 Century 21 Real Estate LLC. All rights reserved. CENTURY 21®, the CENTURY 21 Logo and C21® are service marks owned by Century 21 Real Estate LLC. Century 21 Real Estate LLC fully supports the principles of the Fair Housing Act and the Equal Opportunity Act. Each office is independently owned and operated. Listing information is deemed reliable but not guaranteed accurate.