
1470 Blyth Walk, Snellville, GA 30078
Local realty services provided by:CENTURY 21 Novus
Listed by: dwight roberts
Office: keller williams community partners
MLS#:10776095
Source:METROMLS
Price summary
- Price:$699,900
- Price per sq. ft.:$148
- Monthly HOA dues:$54.17
About this home
RARE 6-BEDROOM WITH A PRIVATE IN-LAW SUITE - BROOKWOOD MANOR A Large MULTIGENERATIONAL HOME Easy walk path to LOCAL Schools BROOKWOOD ELEM, BROOKWOOD HS 1470 Blyth Walk 6 BR / 3.5 BA 4,729 sq ft Built 1991 What's special: - Separate-entrance in-law suite with private kitchenette - Brand-new covered deck - roof, ceiling fans, electrical - Private wooded backyard with a creek - Finished daylight basement + large workshop - Two-car garage with built-in cabinets & extra storage - Award-winning Brookwood cluster (Brookwood Elementary / Crews / Brookwood High) - Steel-framed home - Brookwood Manor amenities: pool, tennis, pickleball, clubhouse Welcome to Brookwood Manor, one of Snellville's most established communities - and to one of the few homes here offering a truly separate in-law suite. Inside, an open, light-filled floor plan connects formal and casual living areas, with a kitchen that flows into the main living space for easy entertaining. Oversized secondary bedrooms give everyone room to spread out, while the primary suite is a relaxing retreat. The finished daylight basement is the difference-maker: a private exterior entrance opens to a full in-law suite with bedroom, full bath, large living room, and a kitchenette - ideal as multigenerational quarters, a long-term guest space, or potential rental income. A spacious workshop sits alongside for projects and storage. Outdoors, a brand-new covered deck with a roof, ceiling fans, and electrical overlooks a private, wooded backyard with a creek along the rear - plus a second covered patio off the basement. The two-car garage adds high ceilings, built-in cabinets, pegboard, and in-wall storage. All in the award-winning Brookwood school cluster, with the new Grove at Towne Center, T.W. Briscoe Park, and the Shoppes at Webb Gin nearby, and downtown Atlanta about 25 miles west via US-78....
Contact an agent
Home facts
- Year built:1991
- Subdivision & Development:Brookwood Manor
- Listing ID #:10776095
- Updated:September 14, 2026 at 11:13 AM
Rooms and interior
- Bedrooms:6
- Total bathrooms:4
- Full bathrooms:2
- Half bathrooms:2
- Flooring:Carpet, Hardwood
- Dining Description:Seats 12+
- Kitchen Description:Breakfast Area, Breakfast Bar, Cooktop, Kitchen Island, Microwave, Oven (Wall), Pantry, Solid Surface Counters, Stainless Steel Appliance(s)
- Bedroom Description:Walk-In Closet(s)
- Basement Description:Bath Finished, Daylight, Exterior Entry, Finished, Full, Interior Entry
- Living area:4,729 sq. ft.
Heating and cooling
- Cooling:Ceiling Fan(s), Central Air
- Heating:Central
- Central air:Yes
Structure and exterior
- Roof:Composition
- Year built:1991
- Building area:4,729 sq. ft.
- Lot area:0.57 Acres
- Lot Features:Sloped
- Architectural Style:Brick 4 Side, Traditional
- Construction Materials:Brick, Vinyl Siding
- Exterior Features:Deck, Deck/Patio
- Levels:3+ Story
Schools
- High school:Brookwood
- Middle school:Alton C Crews
- Elementary school:Brookwood
Utilities
- Water:Public
- Sewer:Public Sewer
Finances and disclosures
- Price:$699,900
- Price per sq. ft.:$148
- Tax amount:$9,371 (2025)
Features and amenities
- Appliances:Cooktop, Microwave, Oven (Wall), Stainless Steel Appliance(s)
- Laundry features:Laundry
- Amenities:Double Pane Windows, Rear Stairs, Smoke Detector(s)
Parking
- Total parking spaces:3
- Parking description:Garage
- Garage:Yes
 2026 Georgia MLS. All rights reserved. Information Deem Reliable But Not Guaranteed September 14, 2026 METROMLS Member Broker: Curtis North
New listings near 1470 Blyth Walk
- Coming Soon
 $439,900Coming Soon5 beds 3 baths3,057 sq. ft.
1535 Timberline Trace, Snellville, GA 30078
MLS# 10842707Listed by: Coldwell Banker Realty - Coming Soon
 $439,900Coming Soon5 beds 3 baths3,057 sq. ft.
1535 Timberline Trace, Snellville, GA 30078
MLS# 7833816Listed by: COLDWELL BANKER REALTY - Coming Soon
 $585,000Coming Soon5 beds 5 baths5,968 sq. ft.
3430 Park Glenn Lane, Snellville, GA 30078
MLS# 7832333Listed by: KELLER WILLIAMS REALTY ATL PERIMETER - Coming Soon
 $317,000Coming Soon3 beds 3 baths1,523 sq. ft.
4390 Telida Trail, Snellville, GA 30039
MLS# 10841799Listed by: Homeland Realty Group - Coming Soon
 $500,000Coming Soon3 beds 2 baths2,850 sq. ft.
2856 Knob Creek Drive, Snellville, GA 30078
MLS# 7336581Listed by: MARK SPAIN REAL ESTATE - New
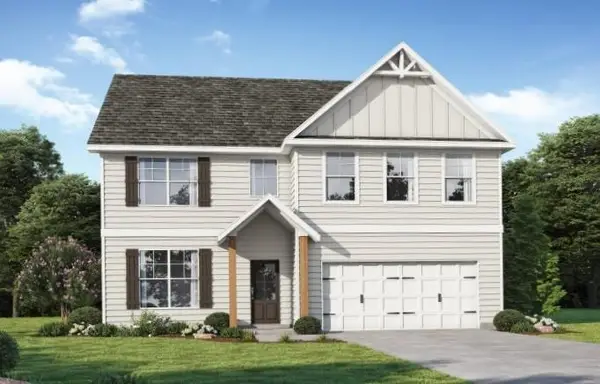 $478,431Active5 beds 3 baths2,676 sq. ft.
5080 Tower View Trail, Snellville, GA 30039
MLS# 7837112Listed by: PBG BUILT REALTY, LLC - New
 $478,431Active5 beds 3 baths2,676 sq. ft.
5080 Tower View Trail #38G, Snellville, GA 30039
MLS# 10844991Listed by: PBG Built Realty - Open Fri, 1 to 5pmNew
 $387,740Active4 beds 3 baths1,827 sq. ft.
3674 Parkway James Drive, Snellville, GA 30039
MLS# 10844940Listed by: DFH Realty Georgia - Open Fri, 1 to 5pmNew
 $368,740Active3 beds 3 baths1,880 sq. ft.
3672 Parkway James Drive, Snellville, GA 30039
MLS# 10844942Listed by: DFH Realty Georgia - Open Fri, 1 to 5pmNew
 $377,740Active4 beds 3 baths1,827 sq. ft.
3670 Parkway James Drive, Snellville, GA 30039
MLS# 10844944Listed by: DFH Realty Georgia


Protect your home and budget from life's surprises with an Assurant Home Warranty, backed by a partner that supports you through every step of homeownership. Explore Plans.
©2026 Century 21 Real Estate LLC. All rights reserved. CENTURY 21®, the CENTURY 21 Logo and C21® are service marks owned by Century 21 Real Estate LLC. Century 21 Real Estate LLC fully supports the principles of the Fair Housing Act and the Equal Opportunity Act. Each office is independently owned and operated. Listing information is deemed reliable but not guaranteed accurate.