
1580 Winding Creek Circle, Snellville, GA 30078
Local realty services provided by:CENTURY 21 North East
Listed by: mohammad sikder
Office: chapman hall realtors professionals
MLS#:10807435
Source:METROMLS
Price summary
- Price:$619,900
- Price per sq. ft.:$103.3
About this home
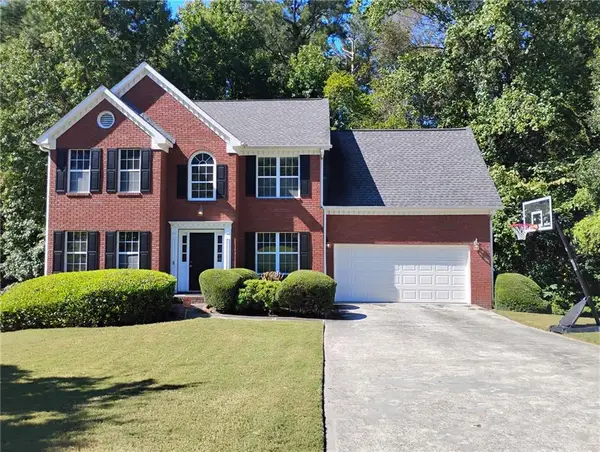
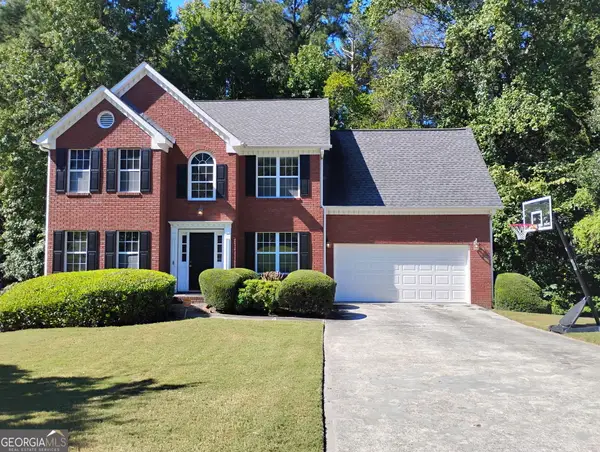
HUGE PRICE REDUCTION! WELCOME TO THIS BEAUTIFULLY UPDATED 4-BEDROOM, 3.5-BATH, FOUR-SIDED BRICK HOME WITH OVER 4,800 SQ FT IN THE SOUGHT-AFTER WILLIAMS MANOR COMMUNITY OF SNELLVILLE WITH NO HOA! THIS MOVE-IN READY HOME FEATURES NEW HARDWOOD FLOORS (2024), FRESH INTERIOR PAINT, A GRAND TWO-STORY FOYER, FORMAL LIVING AND DINING ROOMS, A SPACIOUS FAMILY ROOM, AND A CHEF'S KITCHEN WITH GRANITE COUNTERTOPS, STAINLESS STEEL APPLIANCES, A CENTER ISLAND, AND AMPLE CABINET SPACE. THE MAIN LEVEL INCLUDES A BEDROOM, A FULL BATH, AND A HALF BATH. UPSTAIRS, THE OVERSIZED OWNER'S SUITE OFFERS A SPA-LIKE BATH AND CUSTOM CLOSET. THE FINISHED BASEMENT PROVIDES FLEX SPACE FOR A HOME OFFICE, GYM, OR MEDIA ROOM. ENJOY A PRIVATE BACKYARD WITH A LARGE DECK. MAJOR UPDATES INCLUDE TWO HVAC SYSTEMS (2021), NEW HARDWOOD FLOORS, A HIGH-FLOW RADON MITIGATION SYSTEM, ENCAPSULATED CRAWL SPACE, AND A RECENTLY SERVICED SEPTIC SYSTEM. CONVENIENTLY LOCATED NEAR SHOPPING, DINING, PARKS, MAJOR HIGHWAYS, AND TOP-RATED SCHOOLS. MOVE-IN READY, NO HOA, AND PRICED TO SELL!...
Contact an agent
Home facts
- Year built:1992
- Subdivision & Development:WILLIAMS MANOR
- Listing ID #:10807435
- Updated:October 25, 2026 at 10:55 AM
Rooms and interior
- Bedrooms:4
- Total bathrooms:4
- Full bathrooms:3
- Half bathrooms:1
- Flooring:Carpet, Hardwood, Tile
- Bathrooms Description:Double Vanity
- Kitchen Description:Breakfast Area, Dishwasher, Disposal, Kitchen Island, Pantry
- Basement Description:Daylight, Exterior Entry, Finished, Interior Entry
- Living area:6,001 sq. ft.
Heating and cooling
- Cooling:Ceiling Fan(s), Central Air
- Heating:Central
- Central air:Yes
Structure and exterior
- Roof:Composition, Tile
- Year built:1992
- Building area:6,001 sq. ft.
- Lot area:0.84 Acres
- Lot Features:Private, Sloped
- Architectural Style:Brick 4 Side, Traditional
- Construction Materials:Brick
- Exterior Features:Deck
- Foundation Description:Pillar/Post/Pier
- Levels:2 Story
Schools
- High school:Grayson
- Middle school:Couch
- Elementary school:Pharr
Utilities
- Water:Public
- Sewer:Septic Tank
Finances and disclosures
- Price:$619,900
- Price per sq. ft.:$103.3
- Tax amount:$8,385 (2025)
Features and amenities
- Appliances:Dishwasher, Disposal, Dryer, Washer
- Laundry features:Dryer, Laundry, Laundry Closet, Washer
- Amenities:Bookcases, Double Pane Windows, Smoke Detector(s)
Parking
- Total parking spaces:2
- Parking description:Assigned, Attached, Basement, Garage, Garage Door Opener
- Garage:Yes
 2026 Georgia MLS. All rights reserved. Information Deem Reliable But Not Guaranteed October 25, 2026 METROMLS Member Broker: Jim D’Amico
New listings near 1580 Winding Creek Circle
- Coming Soon
 $299,000Coming Soon3 beds 3 baths1,963 sq. ft.
3347 Desoto Road, Snellville, GA 30078
MLS# 7858705Listed by: MARK SPAIN REAL ESTATE - Coming Soon
 $299,000Coming Soon3 beds 3 baths1,963 sq. ft.
3347 Desoto Road, Snellville, GA 30078
MLS# 10878392Listed by: Mark Spain Real Estate - Coming Soon
 $380,000Coming Soon4 beds 3 baths2,371 sq. ft.
1560 Summit Pond Circle, Loganville, GA 30052
MLS# 10877762Listed by: All Points Team - Coming Soon
 $375,000Coming Soon4 beds 3 baths2,910 sq. ft.
2969 Sweetbriar Walk, Snellville, GA 30039
MLS# 7846615Listed by: MARK SPAIN REAL ESTATE - Coming Soon
 $375,000Coming Soon4 beds 3 baths3,814 sq. ft.
2969 Sweetbriar Walk, Snellville, GA 30039
MLS# 10855645Listed by: Mark Spain Real Estate - Coming Soon
 $500,000Coming Soon3 beds 2 baths2,850 sq. ft.
2856 Knob Creek Drive, Snellville, GA 30078
MLS# 7336581Listed by: MARK SPAIN REAL ESTATE - New
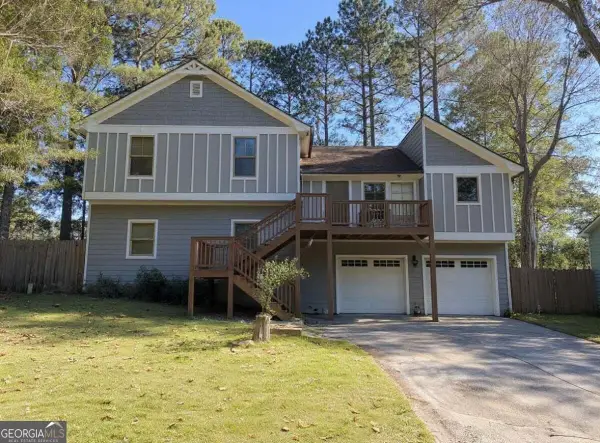 $330,000Active4 beds 4 baths2,010 sq. ft.
2710 Spring Ridge Circle, Snellville, GA 30039
MLS# 10878820Listed by: Crye-Leike, Realtors - New
 $220,000Active3 beds 3 baths1,796 sq. ft.
3828 September Way, Snellville, GA 30039
MLS# 10878662Listed by: Mark Spain Real Estate - New
 $344,900Active4 beds 3 baths1,835 sq. ft.
2030 Buckley Trail, Snellville, GA 30078
MLS# 10878697Listed by: Heartland Real Estate - New
 $374,900Active3 beds 3 baths2,834 sq. ft.
3495 Spring Mesa Drive, Snellville, GA 30039
MLS# 10878703Listed by: Sovereign Real Estate Group


Protect your home and budget from life's surprises with an Assurant Home Warranty, backed by a partner that supports you through every step of homeownership. Explore Plans.
©2026 Century 21 Real Estate LLC. All rights reserved. CENTURY 21®, the CENTURY 21 Logo and C21® are service marks owned by Century 21 Real Estate LLC. Century 21 Real Estate LLC fully supports the principles of the Fair Housing Act and the Equal Opportunity Act. Each office is independently owned and operated. Listing information is deemed reliable but not guaranteed accurate.