
1605 Grandview Trace, Snellville, GA 30078
Local realty services provided by:CENTURY 21 NUWAY REALTY
1605 Grandview Trace,Snellville, GA 30078
$415,000
- 4 Beds
- 3 Baths
- - sq. ft.
- Single family
- Sold
Listed by: jennifer pipin
Office: atlanta communities
MLS#:10807448
Source:METROMLS
Sorry, we are unable to map this address
Price summary
- Price:$415,000
- Monthly HOA dues:$65
About this home
Welcome home to this beautifully maintained 4-bedroom, 2.5-bath traditional home, built by renowned builder John Wieland, nestled in one of Snellville's most desirable swim/tennis communities. Thoughtfully updated over the years, this move-in-ready home offers the perfect blend of quality craftsmanship, modern improvements, timeless charm, and room to grow. The heart of the home is the beautifully renovated kitchen, featuring updated cabinetry with self-closing doors, updated countertops and hardware, a 5-burner gas cooktop, and two pantries - including one built in the right of the fridge - plus a pull-out utensil drawer to the left of the stove for smart, everyday functionality. It's a bright, well-organized space made for both daily living and entertaining. Luxury vinyl plank flooring adds warmth and durability to the family room, while fresh interior paint gives the home a clean, inviting feel throughout. The powder room has also been tastefully updated with a new vanity and a low-flow toilet. The spacious owner's suite offers a true retreat, with a remodeled bathroom featuring new flooring, upgraded hardware, and fresh lighting. The updated shower - finished in tile and stone - brings a spa-like feel right into your everyday routine. Major system updates provide peace of mind for years to come, including a new roof (2022), HVAC system with furnace (2015) and air conditioner (2023), energy-efficient double-pane windows (2015), updated garage doors (2017), and plantation shutters that add elegance throughout the home. Most recently, the front porch and rear deck were professionally repaired and freshly painted in 2025, making outdoor living even more enjoyable. Outdoor living is where this home really shines. The covered front porch features a porch swing - perfect for cooler evenings. Out back, you'll find a large deck plus a screened porch, ideal for entertaining or relaxing rain or shine. The backyard itself is wonderfully private, with a peaceful spot for a hammock and a bench where you can sit back and take in the natural beauty of the space. The long driveway and side-entry garage provide exceptional curb appeal and ample parking for family and guests. Need more space? The unfinished partial basement is currently set up as a workshop but offers incredible potential to finish into additional living space - a recreation room, home office, gym, media room, or guest suite - adding valuable square footage and equity. The community offers outstanding amenities, including swim and tennis/pickle ball facilities, clubhouse and a neighborhood fresh water lake with three docks perfect for fishing and enjoying the outdoors. An added bonus for both homeowners and investors: there are no rental restrictions, providing flexibility whether you're looking for your forever home or an income-producing property. Conveniently located near shopping, dining, parks, schools, and major commuter routes, this John Wieland-built home truly checks all the boxes. With extensive updates already completed and room to customize even further, this is a rare opportunity you won't want to miss!...
Contact an agent
Home facts
- Year built:1987
- Subdivision & Development:Dogwood Plantation
- Listing ID #:10807448
- Updated:September 14, 2026 at 06:23 AM
Rooms and interior
- Bedrooms:4
- Total bathrooms:3
- Full bathrooms:2
- Half bathrooms:1
- Flooring:Carpet, Tile, Vinyl
- Dining Description:Separate Room
- Bathrooms Description:Double Vanity, Separate Shower, Soaking Tub
- Kitchen Description:Breakfast Bar, Dishwasher, Kitchen Island, Microwave, Oven/Range (Combo), Pantry, Refrigerator, Solid Surface Counters
- Bedroom Description:Roommate Plan, Split Bedroom Plan
- Basement Description:Exterior Entry, Interior Entry, Partial
Heating and cooling
- Cooling:Ceiling Fan(s), Central Air, Electric
- Heating:Central, Natural Gas
- Central air:Yes
Structure and exterior
- Roof:Composition
- Year built:1987
- Lot Features:Private
- Architectural Style:Traditional
- Construction Materials:Vinyl Siding
- Exterior Features:Deck, Screened
- Foundation Description:Block
- Levels:3+ Story
Schools
- High school:Brookwood
- Middle school:Alton C Crews
- Elementary school:Brookwood
Utilities
- Water:Public, Water Available
- Sewer:Septic Tank
Finances and disclosures
- Price:$415,000
- Tax amount:$1,225 (2025)
Features and amenities
- Appliances:Dishwasher, Dryer, Gas Water Heater, Microwave, Oven/Range (Combo), Refrigerator, Washer
- Laundry features:Dryer, Laundry Closet, Upper Level, Washer
- Amenities:Double Pane Windows, Gas Water Heater, High Ceilings, Pulldown Attic Stairs, Security System, Smoke Detector(s)
Parking
- Total parking spaces:2
- Parking description:Assigned, Garage, Side/Rear Entrance
- Garage:Yes
 2026 Georgia MLS. All rights reserved. Information Deem Reliable But Not Guaranteed September 14, 2026
New listings near 1605 Grandview Trace
- Coming Soon
 $439,900Coming Soon5 beds 3 baths3,057 sq. ft.
1535 Timberline Trace, Snellville, GA 30078
MLS# 10842707Listed by: Coldwell Banker Realty - Coming Soon
 $439,900Coming Soon5 beds 3 baths3,057 sq. ft.
1535 Timberline Trace, Snellville, GA 30078
MLS# 7833816Listed by: COLDWELL BANKER REALTY - Coming Soon
 $585,000Coming Soon5 beds 5 baths5,968 sq. ft.
3430 Park Glenn Lane, Snellville, GA 30078
MLS# 7832333Listed by: KELLER WILLIAMS REALTY ATL PERIMETER - Coming Soon
 $317,000Coming Soon3 beds 3 baths1,523 sq. ft.
4390 Telida Trail, Snellville, GA 30039
MLS# 10841799Listed by: Homeland Realty Group - Coming Soon
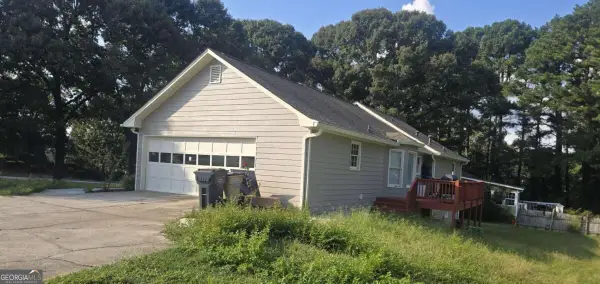 $374,990Coming Soon3 beds 2 baths1,389 sq. ft.
1456 Oak Road, Snellville, GA 30078
MLS# 10836912Listed by: La Rosa Realty Georgia LLC - Coming Soon
 $500,000Coming Soon3 beds 2 baths2,850 sq. ft.
2856 Knob Creek Drive, Snellville, GA 30078
MLS# 7336581Listed by: MARK SPAIN REAL ESTATE - New
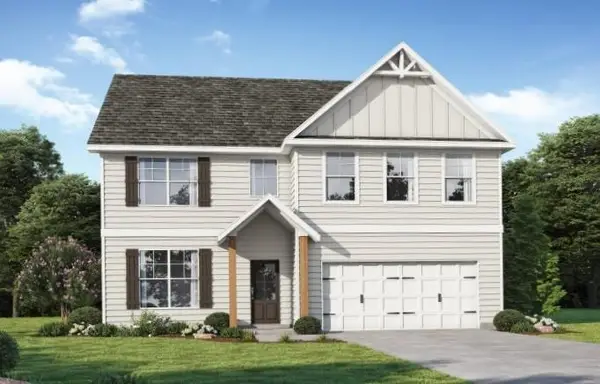 $478,431Active5 beds 3 baths2,676 sq. ft.
5080 Tower View Trail, Snellville, GA 30039
MLS# 7837112Listed by: PBG BUILT REALTY, LLC - New
 $478,431Active5 beds 3 baths2,676 sq. ft.
5080 Tower View Trail #38G, Snellville, GA 30039
MLS# 10844991Listed by: PBG Built Realty - Open Fri, 1 to 5pmNew
 $387,740Active4 beds 3 baths1,827 sq. ft.
3674 Parkway James Drive, Snellville, GA 30039
MLS# 10844940Listed by: DFH Realty Georgia - Open Fri, 1 to 5pmNew
 $368,740Active3 beds 3 baths1,880 sq. ft.
3672 Parkway James Drive, Snellville, GA 30039
MLS# 10844942Listed by: DFH Realty Georgia


Protect your home and budget from life's surprises with an Assurant Home Warranty, backed by a partner that supports you through every step of homeownership. Explore Plans.
©2026 Century 21 Real Estate LLC. All rights reserved. CENTURY 21®, the CENTURY 21 Logo and C21® are service marks owned by Century 21 Real Estate LLC. Century 21 Real Estate LLC fully supports the principles of the Fair Housing Act and the Equal Opportunity Act. Each office is independently owned and operated. Listing information is deemed reliable but not guaranteed accurate.