
2053 Deerfield Run, Snellville, GA 30078
Local realty services provided by:CENTURY 21 NUWAY REALTY
2053 Deerfield Run,Snellville, GA 30078
$350,000
- 3 Beds
- 2 Baths
- 1,793 sq. ft.
- Single family
- Active
Listed by: reese morgan
Office: virtual properties realty.com
MLS#:10792726
Source:METROMLS
Price summary
- Price:$350,000
- Price per sq. ft.:$195.2
About this home
Completely renovated from top to bottom, in prime location of Snellville on large .56 acre lot! This move-in-ready home offers modern updates and exceptional curb appeal. Features include a brand-new roof, new carpet throughout, fresh finishes, and all-new appliances. The spacious, fully fenced backyard provides privacy and plenty of room for entertaining, pets, or play. Enjoy relaxing on the covered back porch overlooking the large outdoor space. The side-entry garage features a new garage door, storage area, and is complemented by a long, extended driveway offering ample parking for guests, boats, or recreational vehicles. Every detail has been updated, creating a stylish and comfortable home that combines functionality, convenience, and lasting value. Nearby to top rated schools, shopping, dining, parks & more!
Contact an agent
Home facts
- Year built:1974
- Subdivision & Development:Snellville North
- Listing ID #:10792726
- Updated:October 25, 2026 at 10:54 AM
Rooms and interior
- Bedrooms:3
- Total bathrooms:2
- Full bathrooms:2
- Flooring:Carpet, Tile
- Kitchen Description:Breakfast Area, Solid Surface Counters
- Bedroom Description:Master On Main Level
- Living area:1,793 sq. ft.
Heating and cooling
- Cooling:Central Air
- Heating:Central
- Central air:Yes
Structure and exterior
- Roof:Composition
- Year built:1974
- Building area:1,793 sq. ft.
- Lot area:0.56 Acres
- Lot Features:Level, Private
- Architectural Style:Traditional
- Construction Materials:Stone
- Exterior Features:Deck
- Foundation Description:Slab
- Levels:1 Story
Schools
- High school:Grayson
- Middle school:Couch
- Elementary school:Pharr
Utilities
- Water:Public
- Sewer:Septic Tank
Finances and disclosures
- Price:$350,000
- Price per sq. ft.:$195.2
- Tax amount:$4,824 (2025)
Features and amenities
- Laundry features:In Kitchen
- Amenities:Bookcases, Smoke Detector(s)
Parking
- Total parking spaces:2
- Parking description:Garage, Kitchen Level, Side/Rear Entrance
- Garage:Yes
 2026 Georgia MLS. All rights reserved. Information Deem Reliable But Not Guaranteed October 25, 2026
New listings near 2053 Deerfield Run
- Coming Soon
 $299,000Coming Soon3 beds 3 baths1,963 sq. ft.
3347 Desoto Road, Snellville, GA 30078
MLS# 7858705Listed by: MARK SPAIN REAL ESTATE - Coming Soon
 $299,000Coming Soon3 beds 3 baths1,963 sq. ft.
3347 Desoto Road, Snellville, GA 30078
MLS# 10878392Listed by: Mark Spain Real Estate - Coming Soon
 $380,000Coming Soon4 beds 3 baths2,371 sq. ft.
1560 Summit Pond Circle, Loganville, GA 30052
MLS# 10877762Listed by: All Points Team - Coming Soon
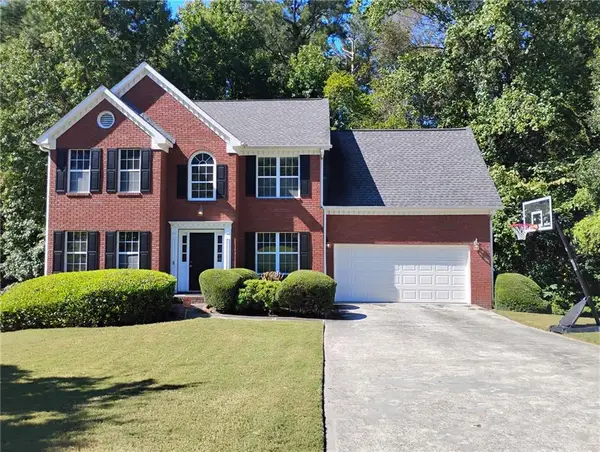 $375,000Coming Soon4 beds 3 baths2,910 sq. ft.
2969 Sweetbriar Walk, Snellville, GA 30039
MLS# 7846615Listed by: MARK SPAIN REAL ESTATE - Coming Soon
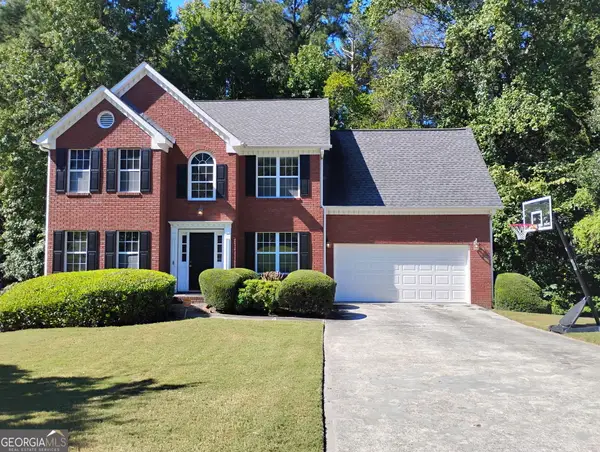 $375,000Coming Soon4 beds 3 baths3,814 sq. ft.
2969 Sweetbriar Walk, Snellville, GA 30039
MLS# 10855645Listed by: Mark Spain Real Estate - Coming Soon
 $500,000Coming Soon3 beds 2 baths2,850 sq. ft.
2856 Knob Creek Drive, Snellville, GA 30078
MLS# 7336581Listed by: MARK SPAIN REAL ESTATE - New
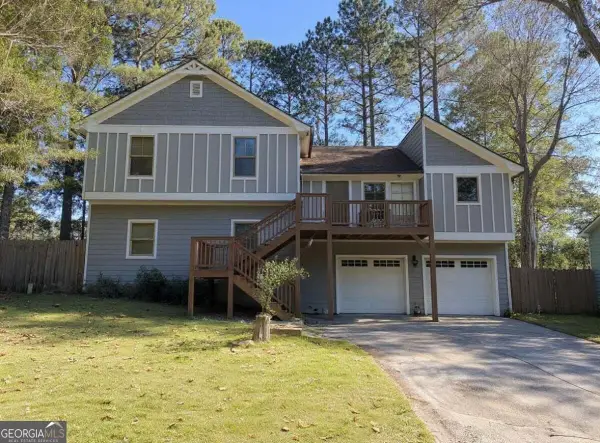 $330,000Active4 beds 4 baths2,010 sq. ft.
2710 Spring Ridge Circle, Snellville, GA 30039
MLS# 10878820Listed by: Crye-Leike, Realtors - New
 $220,000Active3 beds 3 baths1,796 sq. ft.
3828 September Way, Snellville, GA 30039
MLS# 10878662Listed by: Mark Spain Real Estate - New
 $344,900Active4 beds 3 baths1,835 sq. ft.
2030 Buckley Trail, Snellville, GA 30078
MLS# 10878697Listed by: Heartland Real Estate - New
 $374,900Active3 beds 3 baths2,834 sq. ft.
3495 Spring Mesa Drive, Snellville, GA 30039
MLS# 10878703Listed by: Sovereign Real Estate Group


Protect your home and budget from life's surprises with an Assurant Home Warranty, backed by a partner that supports you through every step of homeownership. Explore Plans.
©2026 Century 21 Real Estate LLC. All rights reserved. CENTURY 21®, the CENTURY 21 Logo and C21® are service marks owned by Century 21 Real Estate LLC. Century 21 Real Estate LLC fully supports the principles of the Fair Housing Act and the Equal Opportunity Act. Each office is independently owned and operated. Listing information is deemed reliable but not guaranteed accurate.