
2220 Stockton Walk Lane, Snellville, GA 30078
Local realty services provided by:CENTURY 21 Results
2220 Stockton Walk Lane,Snellville, GA 30078
$421,900
- 3 Beds
- 2 Baths
- 2,233 sq. ft.
- Single family
- Active
Listed by: tam dao
Office: simply homes atl, llc.
MLS#:7807312
Source:FIRSTMLS
Price summary
- Price:$421,900
- Price per sq. ft.:$188.94
- Monthly HOA dues:$18.67
About this home
Welcome to this beautifully maintained 4-sided brick ranch in the highly desirable Brookwood area! This move-in-ready home features 3 bedrooms and 2 full bathrooms, all conveniently located on the main level, offering comfortable one-level living.
Lovingly cared for by the homeowner, this home showcases true pride of ownership. A rare highlight is the permanent staircase leading to a spacious unfinished attic, already designed with endless possibilities. Easily finish the space to add at least one additional bedroom, a full bathroom, a bonus room, home office, or media room—adding instant value and flexibility for years to come.
Perfectly located just minutes from Brookwood High School, top-rated medical centers, shopping, grocery stores, restaurants, and everyday conveniences. Enjoy quick access to Scenic Highway (GA-124), Ronald Reagan Parkway, and nearby highways, making commuting throughout Metro Atlanta effortless. Outdoor lovers will also appreciate the close proximity to parks, walking trails, and recreation.
Solid construction, outstanding location, exceptional future expansion potential, and meticulous maintenance make this home a rare opportunity you won't want to miss!...
Contact an agent
Home facts
- Year built:1999
- Subdivision & Development:Stockton Walk
- Listing ID #:7807312
- Updated:October 23, 2026 at 01:25 PM
Rooms and interior
- Bedrooms:3
- Total bathrooms:2
- Full bathrooms:2
- Flooring:Carpet, Ceramic Tile, Hardwood
- Bathrooms Description:Double Vanity, Separate Tub/Shower
- Kitchen Description:Breakfast Bar, Breakfast Room, Dishwasher, Eat-in Kitchen, Electric Range, Keeping Room, Microwave, Pantry
- Bedroom Description:Master on Main, Oversized Master
- Living area:2,233 sq. ft.
Heating and cooling
- Cooling:Central Air
- Heating:Central
- Central air:Yes
Structure and exterior
- Roof:Shingle
- Year built:1999
- Building area:2,233 sq. ft.
- Lot area:0.27 Acres
- Lot Features:Back Yard, Cul-De-Sac
- Architectural Style:Ranch, Traditional
- Construction Materials:Brick 4 Sides
- Exterior Features:Patio, Rain Gutters
- Levels:1 Story
Schools
- High school:Brookwood
- Middle school:Crews
- Elementary school:Brookwood - Gwinnett
Utilities
- Water:Public, Water Available
- Sewer:Public Sewer, Sewer Available
Finances and disclosures
- Price:$421,900
- Price per sq. ft.:$188.94
- Tax amount:$5,529 (2025)
Features and amenities
- Laundry features:In Kitchen, Laundry Room, Main Level
- Amenities:Entrance Foyer, Permanent Attic Stairs, Tray Ceiling(s), Walk-In Closet(s)
Parking
- Total parking spaces:4
- Parking description:Driveway, Garage, Garage Faces Front
- Garage spaces:2
 Listings identified with the FMLS IDX logo come from FMLS and are held by brokerage firms other than the owner of this website. The listing brokerage is identified in any listing details. Information is deemed reliable but is not guaranteed. If you believe any FMLS listing contains material that infringes your copyrighted work please click here (https://www.fmls.com/dmca) to review our DMCA policy and learn how to submit a takedown request. ©2026 First Multiple Listing Service, Inc. FIRSTMLS Member Broker: Debbie Cooke
New listings near 2220 Stockton Walk Lane
- Coming Soon
 $299,000Coming Soon3 beds 3 baths1,963 sq. ft.
3347 Desoto Road, Snellville, GA 30078
MLS# 7858705Listed by: MARK SPAIN REAL ESTATE - Coming Soon
 $299,000Coming Soon3 beds 3 baths1,963 sq. ft.
3347 Desoto Road, Snellville, GA 30078
MLS# 10878392Listed by: Mark Spain Real Estate - Coming Soon
 $380,000Coming Soon4 beds 3 baths2,371 sq. ft.
1560 Summit Pond Circle, Loganville, GA 30052
MLS# 10877762Listed by: All Points Team - Coming Soon
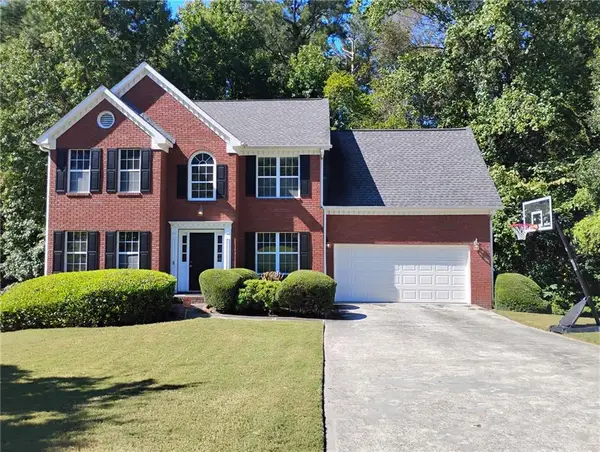 $375,000Coming Soon4 beds 3 baths2,910 sq. ft.
2969 Sweetbriar Walk, Snellville, GA 30039
MLS# 7846615Listed by: MARK SPAIN REAL ESTATE - Coming Soon
 $375,000Coming Soon4 beds 3 baths3,814 sq. ft.
2969 Sweetbriar Walk, Snellville, GA 30039
MLS# 10855645Listed by: Mark Spain Real Estate - Coming Soon
 $500,000Coming Soon3 beds 2 baths2,850 sq. ft.
2856 Knob Creek Drive, Snellville, GA 30078
MLS# 7336581Listed by: MARK SPAIN REAL ESTATE - New
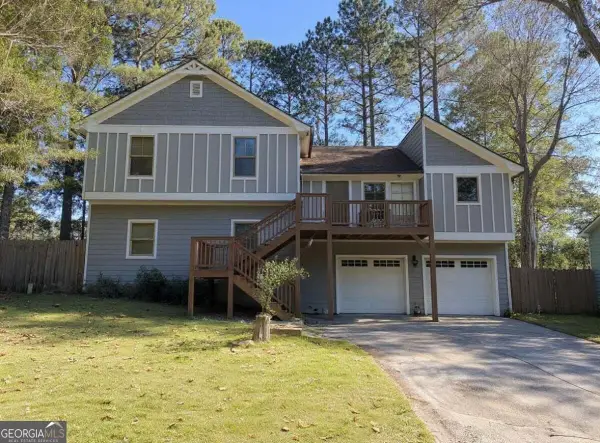 $330,000Active4 beds 4 baths2,010 sq. ft.
2710 Spring Ridge Circle, Snellville, GA 30039
MLS# 10878820Listed by: Crye-Leike, Realtors - New
 $220,000Active3 beds 3 baths1,796 sq. ft.
3828 September Way, Snellville, GA 30039
MLS# 10878662Listed by: Mark Spain Real Estate - New
 $344,900Active4 beds 3 baths1,835 sq. ft.
2030 Buckley Trail, Snellville, GA 30078
MLS# 10878697Listed by: Heartland Real Estate - New
 $374,900Active3 beds 3 baths2,834 sq. ft.
3495 Spring Mesa Drive, Snellville, GA 30039
MLS# 10878703Listed by: Sovereign Real Estate Group


Protect your home and budget from life's surprises with an Assurant Home Warranty, backed by a partner that supports you through every step of homeownership. Explore Plans.
©2026 Century 21 Real Estate LLC. All rights reserved. CENTURY 21®, the CENTURY 21 Logo and C21® are service marks owned by Century 21 Real Estate LLC. Century 21 Real Estate LLC fully supports the principles of the Fair Housing Act and the Equal Opportunity Act. Each office is independently owned and operated. Listing information is deemed reliable but not guaranteed accurate.