
2284 Sussex Court, Snellville, GA 30078
Local realty services provided by:CENTURY 21 Results
2284 Sussex Court,Snellville, GA 30078
$349,900
- 4 Beds
- 3 Baths
- 2,204 sq. ft.
- Single family
- Active
Listed by: ahmed husnani
Office: virtual properties realty.net
MLS#:10886381
Source:METROMLS
Price summary
- Price:$349,900
- Price per sq. ft.:$158.76
About this home
$10,000 BUYER'S INCENTIVE! Welcome to this fabulous home featuring 4 bedrooms and 3 full bathrooms. The kitchen boasts new quartz countertops and New stainless steel appliances, opening into a spacious family room with a cozy fireplace. The main level includes a private guest bedroom with a full bathroom and a large laundry room. Upstairs, the primary suite offers a fireplace, a dedicated sitting area, and an ensuite bathroom complete with a double vanity, separate shower, and soaking tub. Two additional bedrooms and another full bathroom round out the upper level. Outside features an extended driveway with ample parking space in addition to the two-car garage. Conveniently located near Hwy 78, Hwy 124, shopping, and dining. This home is a must-see to truly appreciate! Corporate member holds a GA Real Estate License.
Contact an agent
Home facts
- Year built:1973
- Subdivision & Development:HERTFORD WOODS
- Listing ID #:10886381
- Updated:November 08, 2026 at 07:33 PM
Rooms and interior
- Bedrooms:4
- Total bathrooms:3
- Full bathrooms:3
- Flooring:Carpet
- Dining Description:Separate Room
- Bathrooms Description:Double Vanity
- Kitchen Description:Dishwasher, Oven/Range (Combo), Pantry, Refrigerator, Solid Surface Counters, Stainless Steel Appliance(s)
- Bedroom Description:Walk-In Closet(s)
- Living area:2,204 sq. ft.
Heating and cooling
- Cooling:Ceiling Fan(s), Central Air, Electric
- Heating:Central, Natural Gas
- Central air:Yes
Structure and exterior
- Roof:Composition
- Year built:1973
- Building area:2,204 sq. ft.
- Lot area:0.58 Acres
- Lot Features:Level
- Architectural Style:Traditional
- Construction Materials:Vinyl Siding
- Exterior Features:Deck/Patio
- Foundation Description:Slab
- Levels:2 Story
Schools
- High school:South Gwinnett
- Middle school:Snellville
- Elementary school:Britt
Utilities
- Water:Public, Water Available
- Sewer:Septic Tank
Finances and disclosures
- Price:$349,900
- Price per sq. ft.:$158.76
- Tax amount:$5,336 (2025)
Features and amenities
- Appliances:Dishwasher, Gas Water Heater, Oven/Range (Combo), Refrigerator, Stainless Steel Appliance(s)
- Laundry features:In Hall, Laundry
- Amenities:Carbon Monoxide Detector(s), Gas Water Heater, In-Law Floorplan, Smoke Detector(s)
Parking
- Total parking spaces:2
- Parking description:Attached, Garage, Garage Door Opener, Kitchen Level
- Garage:Yes
 2026 Georgia MLS. All rights reserved. Information Deem Reliable But Not Guaranteed November 8, 2026
New listings near 2284 Sussex Court
- Coming Soon
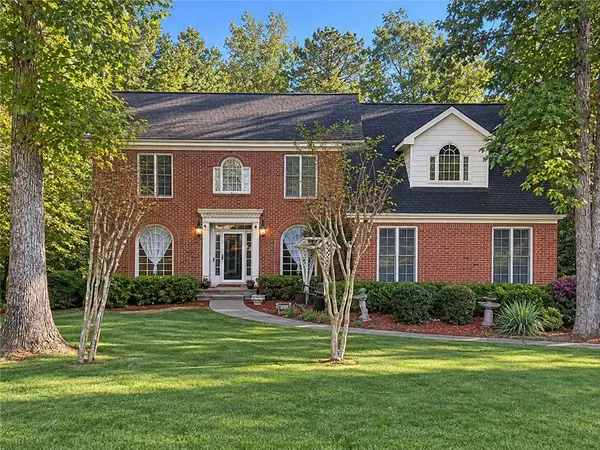 $460,000Coming Soon5 beds 3 baths4,478 sq. ft.
4480 Moorings Lane, Snellville, GA 30039
MLS# 7864945Listed by: MARK SPAIN REAL ESTATE - Coming Soon
 $460,000Coming Soon5 beds 3 baths4,478 sq. ft.
4480 Moorings Lane, Snellville, GA 30039
MLS# 10886148Listed by: Mark Spain Real Estate - Coming Soon
 $500,000Coming Soon3 beds 2 baths2,850 sq. ft.
2856 Knob Creek Drive, Snellville, GA 30078
MLS# 7336581Listed by: MARK SPAIN REAL ESTATE - New
 $324,990Active3 beds 3 baths1,805 sq. ft.
3639 Parkway James Drive, Snellville, GA 30039
MLS# 10887077Listed by: DFH Realty Georgia - New
 $329,990Active3 beds 3 baths1,805 sq. ft.
3655 Parkway James Drive, Snellville, GA 30039
MLS# 10887109Listed by: DFH Realty Georgia - New
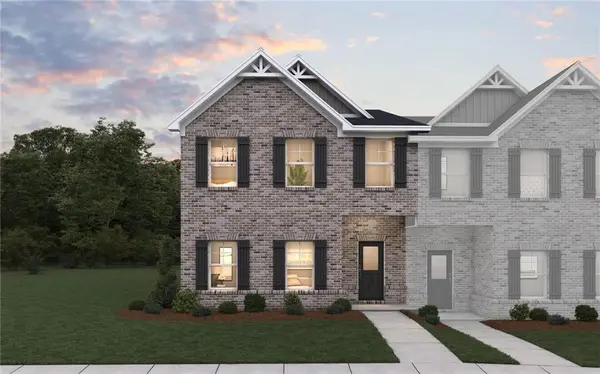 $339,990Active4 beds 3 baths1,815 sq. ft.
3651 Parkway James Drive, Snellville, GA 30039
MLS# 7865659Listed by: DFH REALTY GA, LLC - New
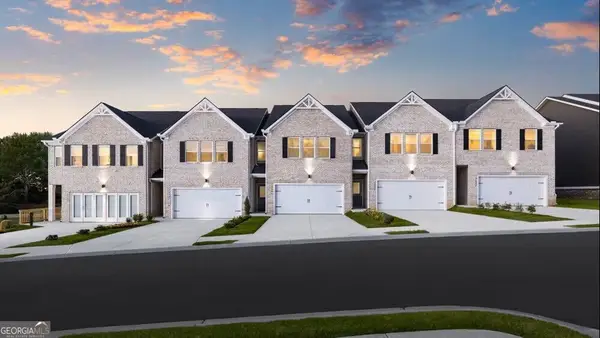 $299,990Active3 beds 3 baths1,805 sq. ft.
3657 Parkway James Drive, Snellville, GA 30039
MLS# 10887062Listed by: DFH Realty Georgia - New
 $425,000Active3 beds 2 baths1,616 sq. ft.
1233 Heritage Hills Circle, Snellville, GA 30078
MLS# 10886993Listed by: Kolt Christopher Homes Inc. - New
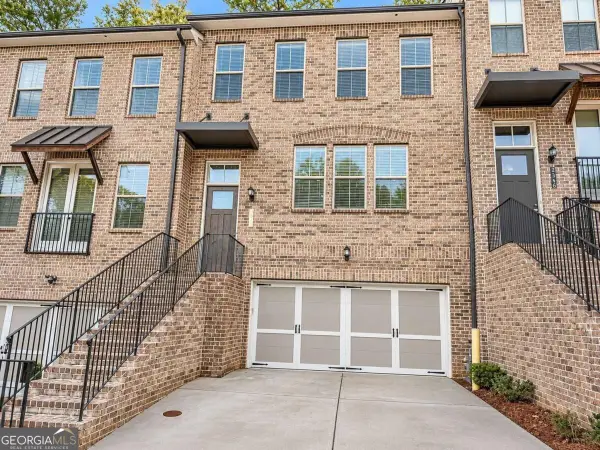 $420,000Active4 beds 4 baths
2336 Tarben Drive, Snellville, GA 30078
MLS# 10886712Listed by: Clickit Realty Inc.


Protect your home and budget from life's surprises with an Assurant Home Warranty, backed by a partner that supports you through every step of homeownership. Explore Plans.
©2026 Century 21 Real Estate LLC. All rights reserved. CENTURY 21®, the CENTURY 21 Logo and C21® are service marks owned by Century 21 Real Estate LLC. Century 21 Real Estate LLC fully supports the principles of the Fair Housing Act and the Equal Opportunity Act. Each office is independently owned and operated. Listing information is deemed reliable but not guaranteed accurate.