
2431 Chimney Top Lane, Snellville, GA 30078
Local realty services provided by:CENTURY 21 Novus
2431 Chimney Top Lane,Snellville, GA 30078
$525,000
- 5 Beds
- 3 Baths
- 4,131 sq. ft.
- Single family
- Active
Listed by: jack denton
Office: southern classic realtors
MLS#:7828748
Source:FIRSTMLS
Price summary
- Price:$525,000
- Price per sq. ft.:$127.09
- Monthly HOA dues:$8.33
About this home
You don't want to pass this one up!! Welcome to this spacious 5-bedroom, 2.5-bathroom home located in the highly sought-after Brookwood School District and desirable Williams Place subdivision in Snellville. Situated on a generous .43-acre lot, this home offers plenty of space both inside and out. The main level features a formal living room and formal dining room, a cozy family room with an inviting fireplace perfect for entertaining or enjoying time with family. The fully finished basement has a large living space with a fireplace that will provide endless possibilities for a recreation room, home office, media room, guest space, or whatever best fits your lifestyle. A new brand roof was installed on September 1st. Shortly after that two new A/C units were installed. Close to shopping, restaurants and parks. The Grove at Town Center, located a short distance away offers multiple dining options, a public library and medical facilities. Quick access to Ronald Reagan Parkway, The Shoppes at Webb Gin, and Piedmont Eastside Medical Center, this home truly has it all. Don't wait-homes like this sell fast! Schedule your private tour today!...
Contact an agent
Home facts
- Year built:1986
- Subdivision & Development:Williams Place Cove
- Listing ID #:7828748
- Updated:October 23, 2026 at 01:25 PM
Rooms and interior
- Bedrooms:5
- Total bathrooms:3
- Full bathrooms:2
- Half bathrooms:1
- Flooring:Carpet, Ceramic Tile, Hardwood
- Dining Description:Seats 12+
- Bathrooms Description:Double Vanity, Separate Tub/Shower
- Kitchen Description:Dishwasher, Eat-in Kitchen, Pantry, Refrigerator
- Bedroom Description:Oversized Master
- Basement Description:Daylight, Exterior Entry, Finished, Interior Entry
- Living area:4,131 sq. ft.
Heating and cooling
- Cooling:Ceiling Fan(s), Central Air
- Heating:Central
- Central air:Yes
Structure and exterior
- Roof:Composition
- Year built:1986
- Building area:4,131 sq. ft.
- Lot area:0.46 Acres
- Lot Features:Private
- Architectural Style:Traditional
- Construction Materials:Brick 3 Sides, Wood Siding
- Exterior Features:Private Yard, Rear Stairs, Screened
- Levels:3+ Story
Schools
- High school:Brookwood
- Middle school:Crews
- Elementary school:Brookwood - Gwinnett
Utilities
- Water:Public, Water Available
- Sewer:Septic Tank
Finances and disclosures
- Price:$525,000
- Price per sq. ft.:$127.09
- Tax amount:$5,029 (2024)
Features and amenities
- Laundry features:In Kitchen, Laundry Room
- Amenities:Bookcases, Disappearing Attic Stairs, Gas Water Heater, Walk-In Closet(s)
Parking
- Total parking spaces:2
- Parking description:Attached, Garage, Garage Door Opener, Kitchen Level
- Garage spaces:2
 Listings identified with the FMLS IDX logo come from FMLS and are held by brokerage firms other than the owner of this website. The listing brokerage is identified in any listing details. Information is deemed reliable but is not guaranteed. If you believe any FMLS listing contains material that infringes your copyrighted work please click here (https://www.fmls.com/dmca) to review our DMCA policy and learn how to submit a takedown request. ©2026 First Multiple Listing Service, Inc. FIRSTMLS Member Broker: Kendall Chance
New listings near 2431 Chimney Top Lane
- Coming Soon
 $299,000Coming Soon3 beds 3 baths1,963 sq. ft.
3347 Desoto Road, Snellville, GA 30078
MLS# 7858705Listed by: MARK SPAIN REAL ESTATE - Coming Soon
 $299,000Coming Soon3 beds 3 baths1,963 sq. ft.
3347 Desoto Road, Snellville, GA 30078
MLS# 10878392Listed by: Mark Spain Real Estate - Coming Soon
 $380,000Coming Soon4 beds 3 baths2,371 sq. ft.
1560 Summit Pond Circle, Loganville, GA 30052
MLS# 10877762Listed by: All Points Team - Coming Soon
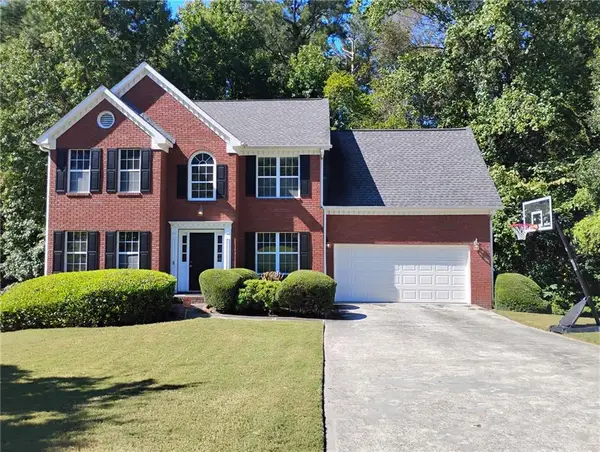 $375,000Coming Soon4 beds 3 baths2,910 sq. ft.
2969 Sweetbriar Walk, Snellville, GA 30039
MLS# 7846615Listed by: MARK SPAIN REAL ESTATE - Coming Soon
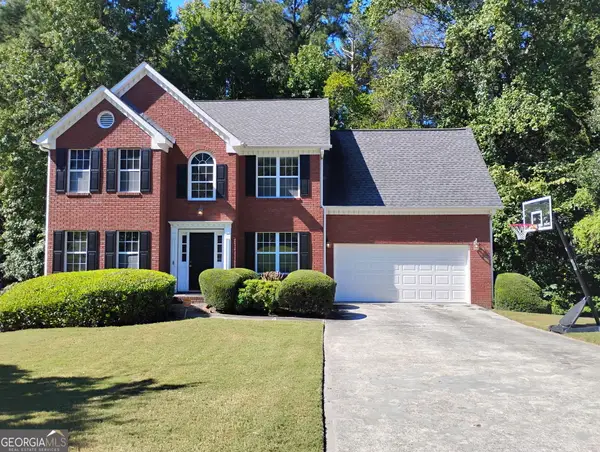 $375,000Coming Soon4 beds 3 baths3,814 sq. ft.
2969 Sweetbriar Walk, Snellville, GA 30039
MLS# 10855645Listed by: Mark Spain Real Estate - Coming Soon
 $500,000Coming Soon3 beds 2 baths2,850 sq. ft.
2856 Knob Creek Drive, Snellville, GA 30078
MLS# 7336581Listed by: MARK SPAIN REAL ESTATE - New
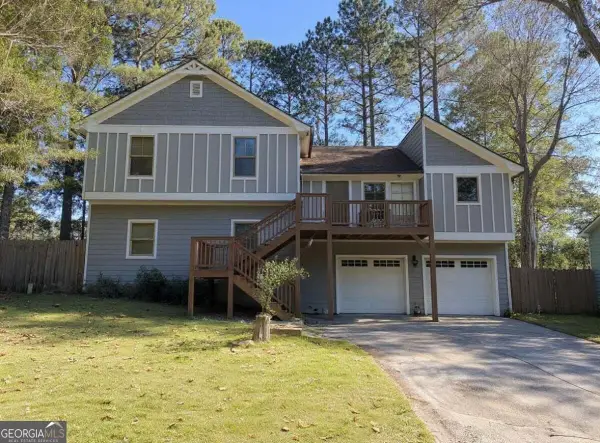 $330,000Active4 beds 4 baths2,010 sq. ft.
2710 Spring Ridge Circle, Snellville, GA 30039
MLS# 10878820Listed by: Crye-Leike, Realtors - New
 $220,000Active3 beds 3 baths1,796 sq. ft.
3828 September Way, Snellville, GA 30039
MLS# 10878662Listed by: Mark Spain Real Estate - New
 $344,900Active4 beds 3 baths1,835 sq. ft.
2030 Buckley Trail, Snellville, GA 30078
MLS# 10878697Listed by: Heartland Real Estate - New
 $374,900Active3 beds 3 baths2,834 sq. ft.
3495 Spring Mesa Drive, Snellville, GA 30039
MLS# 10878703Listed by: Sovereign Real Estate Group


Protect your home and budget from life's surprises with an Assurant Home Warranty, backed by a partner that supports you through every step of homeownership. Explore Plans.
©2026 Century 21 Real Estate LLC. All rights reserved. CENTURY 21®, the CENTURY 21 Logo and C21® are service marks owned by Century 21 Real Estate LLC. Century 21 Real Estate LLC fully supports the principles of the Fair Housing Act and the Equal Opportunity Act. Each office is independently owned and operated. Listing information is deemed reliable but not guaranteed accurate.