
2451 Meadowglen Trail, Snellville, GA 30078
Local realty services provided by:CENTURY 21 Novus
2451 Meadowglen Trail,Snellville, GA 30078
$400,000
- 4 Beds
- 3 Baths
- 2,476 sq. ft.
- Single family
- Active
Listed by: david mattson
Office: virtual properties realty. biz
MLS#:7862172
Source:FIRSTMLS
Price summary
- Price:$400,000
- Price per sq. ft.:$161.55
- Monthly HOA dues:$65
About this home
Great location in the desirable Dogwood Plantation Swim, Tennis, and Lake Community! This beautifully maintained home in the Brookwood school district is completely move-in ready, featuring fresh interior and exterior paint alongside gorgeous hardwood flooring throughout the main level.
With four spacious bedrooms and 2.5 bathrooms, the home offers a versatile, welcoming layout designed for both everyday living and entertaining. The bright eat-in kitchen provides plenty of space for casual dining, while the formal dining room is perfect for hosting gatherings. Unwind in the cozy den or the separate family room, which comes complete with a gas fireplace and direct access to the back deck overlooking the backyard.
Additional highlights include a partial basement offering abundant storage space and flexibility for a workshop, home gym, or hobby area. Residents of Dogwood Plantation enjoy exceptional neighborhood amenities, including swim and tennis facilities, a scenic lake with a fishing dock, a clubhouse, and a playground. Conveniently located just over one mile from Brookwood High School and Brookwood Elementary School, and only minutes from shopping and dining along Scenic Highway, this home perfectly combines comfort, convenience, and community living.
Bonus: Seller is willing to provide $6,000 towards closing costs!...
Contact an agent
Home facts
- Year built:1985
- Subdivision & Development:Dogwood Plantation
- Listing ID #:7862172
- Updated:November 03, 2026 at 04:17 PM
Rooms and interior
- Bedrooms:4
- Total bathrooms:3
- Full bathrooms:2
- Half bathrooms:1
- Flooring:Carpet, Hardwood, Laminate
- Dining Description:Separate Dining Room
- Bathrooms Description:Double Vanity, Separate His/Hers, Separate Tub/Shower, Vaulted Ceiling(s)
- Kitchen Description:Cabinets Other, Dishwasher, Eat-in Kitchen, Electric Range, Microwave, Range Hood, Stone Counters
- Bedroom Description:Oversized Master
- Basement Description:Daylight, Driveway Access, Exterior Entry, Interior Entry, Partial
- Living area:2,476 sq. ft.
Heating and cooling
- Cooling:Ceiling Fan(s), Central Air
- Heating:Central, Natural Gas
- Central air:Yes
Structure and exterior
- Roof:Composition, Shingle
- Year built:1985
- Building area:2,476 sq. ft.
- Lot area:0.56 Acres
- Lot Features:Back Yard, Corner Lot, Landscaped, Level
- Architectural Style:Colonial
- Construction Materials:Brick Front
- Exterior Features:Deck, Private Yard
- Levels:2 Story
Schools
- High school:Brookwood
- Middle school:Crews
- Elementary school:Brookwood - Gwinnett
Utilities
- Water:Public
- Sewer:Septic Tank
Finances and disclosures
- Price:$400,000
- Price per sq. ft.:$161.55
- Tax amount:$1,137 (2025)
Features and amenities
- Laundry features:In Hall, Upper Level
- Amenities:Disappearing Attic Stairs, Entrance Foyer, Gas Water Heater, His and Hers Closets, Walk-In Closet(s)
Parking
- Parking description:Garage, Level Driveway
- Garage spaces:2
 Listings identified with the FMLS IDX logo come from FMLS and are held by brokerage firms other than the owner of this website. The listing brokerage is identified in any listing details. Information is deemed reliable but is not guaranteed. If you believe any FMLS listing contains material that infringes your copyrighted work please click here (https://www.fmls.com/dmca) to review our DMCA policy and learn how to submit a takedown request. ©2026 First Multiple Listing Service, Inc. FIRSTMLS Member Broker: Kendall Chance
New listings near 2451 Meadowglen Trail
- Coming Soon
 $380,000Coming Soon4 beds 3 baths2,371 sq. ft.
1560 Summit Pond Circle, Loganville, GA 30052
MLS# 7857786Listed by: ALL POINTS TEAM, LLC - Coming Soon
 $500,000Coming Soon3 beds 2 baths2,850 sq. ft.
2856 Knob Creek Drive, Snellville, GA 30078
MLS# 7336581Listed by: MARK SPAIN REAL ESTATE - New
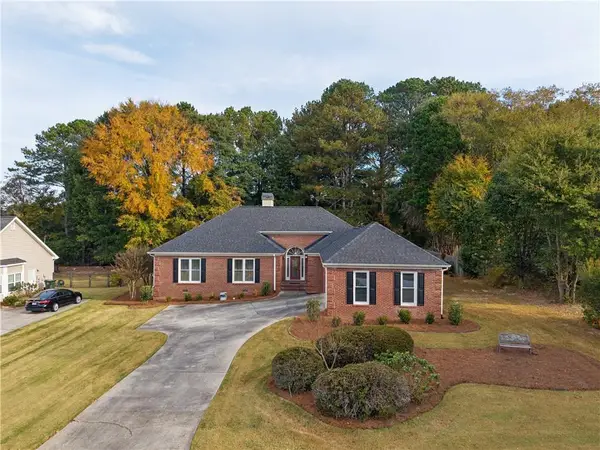 $389,000Active3 beds 3 baths2,206 sq. ft.
3350 Longfield Drive, Snellville, GA 30039
MLS# 7851138Listed by: KELLER WILLIAMS REALTY ATLANTA PARTNERS - New
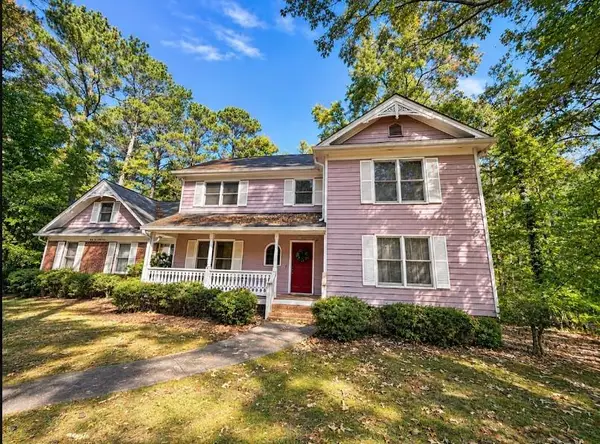 $300,000Active4 beds 3 baths2,538 sq. ft.
4468 Alpine Court, Snellville, GA 30039
MLS# 7862415Listed by: VIRTUAL PROPERTIES REALTY.COM - New
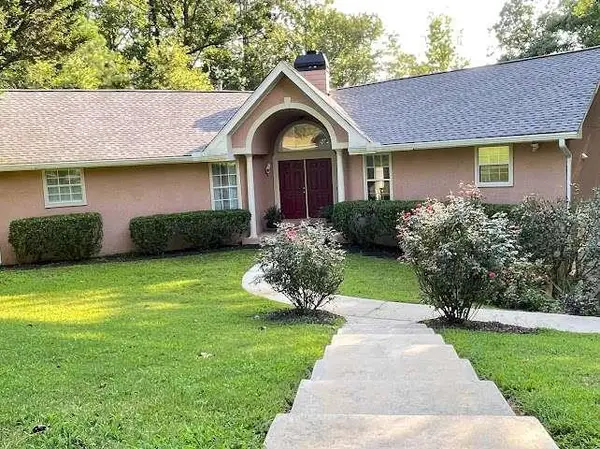 $324,900Active4 beds 2 baths
4221 Riverlake Way, Snellville, GA 30039
MLS# 7862436Listed by: HOMESMART - New
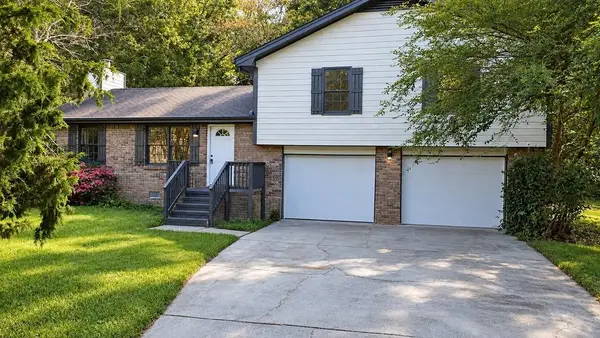 $315,000Active3 beds 2 baths2,044 sq. ft.
3401 San Antonio Drive, Snellville, GA 30039
MLS# 7862468Listed by: HOMESMART REALTY PARTNERS - New
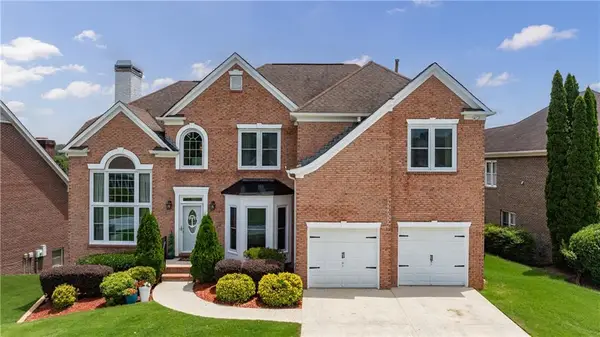 $595,000Active5 beds 4 baths4,880 sq. ft.
3204 Clubside View Court, Snellville, GA 30039
MLS# 7862521Listed by: ERA FOSTER & BOND - New
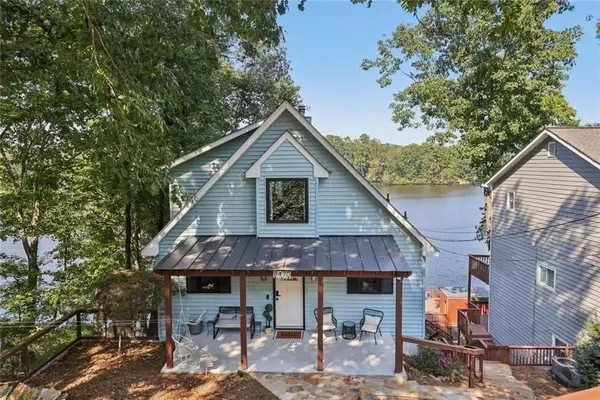 $470,000Active3 beds 3 baths2,700 sq. ft.
8470 Lake Drive, Snellville, GA 30039
MLS# 7862525Listed by: ATHALAS REALTY LLC - New
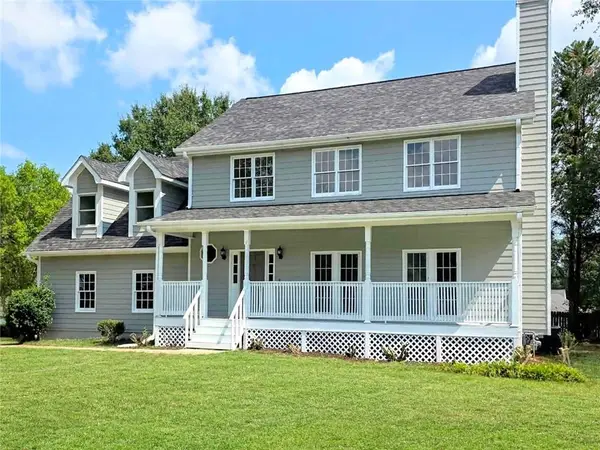 $374,900Active4 beds 3 baths1,983 sq. ft.
1620 Summit View Way, Snellville, GA 30078
MLS# 7862583Listed by: VIRTUAL PROPERTIES REALTY.NET, LLC. - New
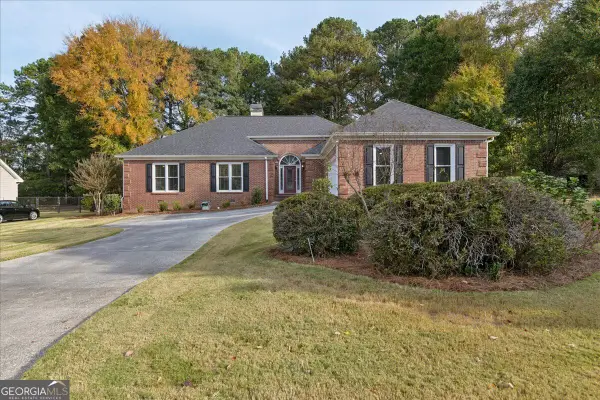 $389,000Active3 beds 3 baths2,206 sq. ft.
3350 Longfield Drive, Snellville, GA 30039
MLS# 10883258Listed by: Keller Williams Realty Atl. Partners


Protect your home and budget from life's surprises with an Assurant Home Warranty, backed by a partner that supports you through every step of homeownership. Explore Plans.
©2026 Century 21 Real Estate LLC. All rights reserved. CENTURY 21®, the CENTURY 21 Logo and C21® are service marks owned by Century 21 Real Estate LLC. Century 21 Real Estate LLC fully supports the principles of the Fair Housing Act and the Equal Opportunity Act. Each office is independently owned and operated. Listing information is deemed reliable but not guaranteed accurate.