
2487 Oak Barrel Drive, Snellville, GA 30078
Local realty services provided by:CENTURY 21 Novus
2487 Oak Barrel Drive,Snellville, GA 30078
$519,000
- 4 Beds
- 3 Baths
- 3,130 sq. ft.
- Single family
- Active
Listed by: karan patel
Office: fathom realty ga, llc
MLS#:10824217
Source:METROMLS
Price summary
- Price:$519,000
- Price per sq. ft.:$165.81
- Monthly HOA dues:$220
About this home
Welcome to 2487 Oak Barrel Road in Snellville, where easy, low-maintenance living meets exceptional comfort in this beautiful Sienna Ranch plan. Located in a gated active adult community, this thoughtfully designed 4-bedroom, 3-bath home offers an open-concept layout that's perfect for entertaining and everyday living. The gourmet kitchen is the heart of the home, featuring 42-inch cabinets, granite countertops, a large center island, and built-in microwave and oven. The kitchen opens seamlessly to the spacious family room with a cozy fireplace and adjoining morning room, creating a bright and inviting gathering space. The owner's suite is designed with comfort and accessibility in mind, featuring separate his-and-her walk-in closets and a fully wheelchair-accessible en-suite bathroom with a walk-in shower. Three additional bedrooms provide flexibility for guests, hobbies, or a home office. One of the home's standout features is the spacious bonus room extending from the living room, offering endless possibilities as a media room, office, craft room, or additional entertaining space. Just beyond, the full covered sunroom provides the perfect place to relax year-round while enjoying peaceful views and abundant natural light. Step outside to the covered patio for even more outdoor living space. Best of all, the HOA takes care of lawn maintenance, allowing you to spend more time enjoying your home and community instead of yard work. Residents enjoy outstanding resort-style amenities, including a clubhouse, swimming pool, pickleball courts, dog park, fishing pond, and community garden. Conveniently located near Highway 124 and Ronald Reagan Parkway, you'll be just minutes from shopping, dining, and entertainment at The Shoppes at Webb Gin, as well as Eastside Medical Hospital....
Contact an agent
Home facts
- Year built:2020
- Subdivision & Development:Saddlebrook
- Listing ID #:10824217
- Updated:October 25, 2026 at 10:54 AM
Rooms and interior
- Bedrooms:4
- Total bathrooms:3
- Full bathrooms:3
- Flooring:Hardwood
- Bathrooms Description:Double Vanity
- Kitchen Description:Breakfast Area, Dishwasher, Disposal, Double Oven, Kitchen Island, Microwave, Walk-in Pantry
- Bedroom Description:Master On Main Level, Walk-In Closet(s)
- Living area:3,130 sq. ft.
Heating and cooling
- Cooling:Ceiling Fan(s), Central Air, Zoned
- Heating:Zoned
- Central air:Yes
Structure and exterior
- Roof:Composition
- Year built:2020
- Building area:3,130 sq. ft.
- Lot area:0.21 Acres
- Lot Features:Level, Private
- Architectural Style:A-frame, Brick Front, Contemporary, Ranch
- Construction Materials:Concrete
- Exterior Features:Screened
- Levels:2 Story
Schools
- High school:Grayson
- Middle school:Couch
- Elementary school:Pharr
Utilities
- Water:Public
- Sewer:Public Sewer
Finances and disclosures
- Price:$519,000
- Price per sq. ft.:$165.81
- Tax amount:$7,320 (2025)
Features and amenities
- Appliances:Dishwasher, Disposal, Double Oven, Microwave
- Laundry features:In Hall
- Amenities:High Ceilings, Security System, Smoke Detector(s)
Parking
- Total parking spaces:2
- Parking description:Garage, Garage Door Opener
- Garage:Yes
 2026 Georgia MLS. All rights reserved. Information Deem Reliable But Not Guaranteed October 25, 2026 METROMLS Member Broker: Curtis North
New listings near 2487 Oak Barrel Drive
- Coming Soon
 $299,000Coming Soon3 beds 3 baths1,963 sq. ft.
3347 Desoto Road, Snellville, GA 30078
MLS# 7858705Listed by: MARK SPAIN REAL ESTATE - Coming Soon
 $299,000Coming Soon3 beds 3 baths1,963 sq. ft.
3347 Desoto Road, Snellville, GA 30078
MLS# 10878392Listed by: Mark Spain Real Estate - Coming Soon
 $380,000Coming Soon4 beds 3 baths2,371 sq. ft.
1560 Summit Pond Circle, Loganville, GA 30052
MLS# 10877762Listed by: All Points Team - Coming Soon
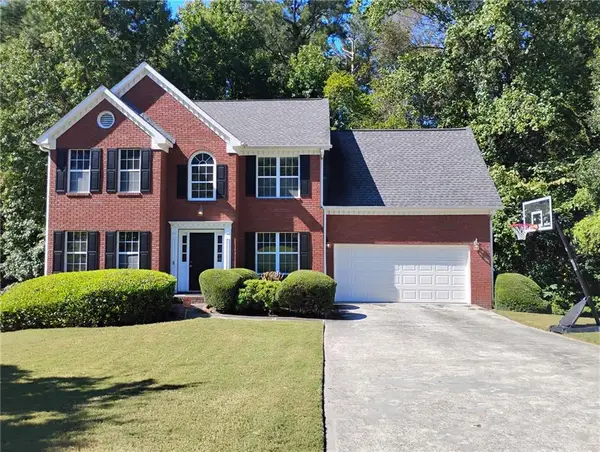 $375,000Coming Soon4 beds 3 baths2,910 sq. ft.
2969 Sweetbriar Walk, Snellville, GA 30039
MLS# 7846615Listed by: MARK SPAIN REAL ESTATE - Coming Soon
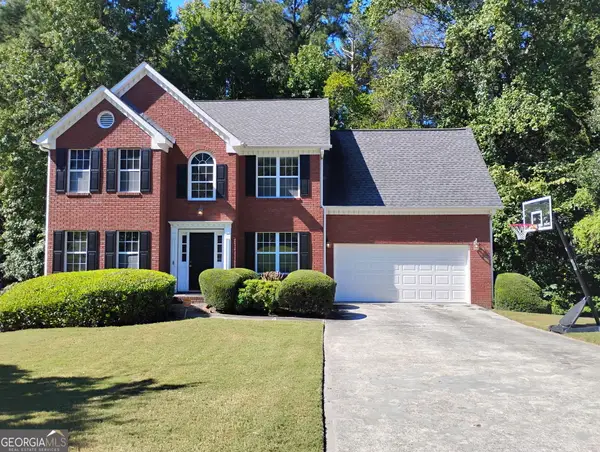 $375,000Coming Soon4 beds 3 baths3,814 sq. ft.
2969 Sweetbriar Walk, Snellville, GA 30039
MLS# 10855645Listed by: Mark Spain Real Estate - Coming Soon
 $500,000Coming Soon3 beds 2 baths2,850 sq. ft.
2856 Knob Creek Drive, Snellville, GA 30078
MLS# 7336581Listed by: MARK SPAIN REAL ESTATE - New
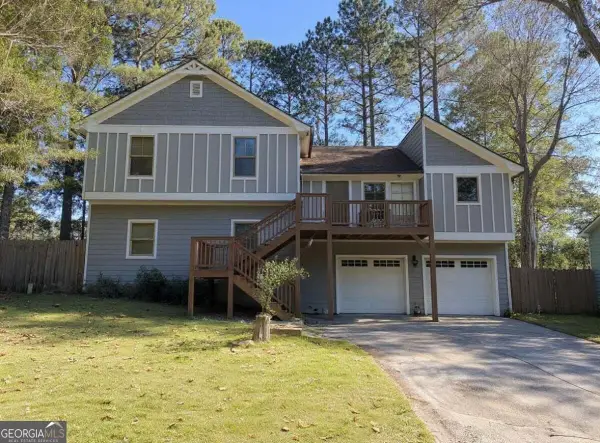 $330,000Active4 beds 4 baths2,010 sq. ft.
2710 Spring Ridge Circle, Snellville, GA 30039
MLS# 10878820Listed by: Crye-Leike, Realtors - New
 $220,000Active3 beds 3 baths1,796 sq. ft.
3828 September Way, Snellville, GA 30039
MLS# 10878662Listed by: Mark Spain Real Estate - New
 $344,900Active4 beds 3 baths1,835 sq. ft.
2030 Buckley Trail, Snellville, GA 30078
MLS# 10878697Listed by: Heartland Real Estate - New
 $374,900Active3 beds 3 baths2,834 sq. ft.
3495 Spring Mesa Drive, Snellville, GA 30039
MLS# 10878703Listed by: Sovereign Real Estate Group


Protect your home and budget from life's surprises with an Assurant Home Warranty, backed by a partner that supports you through every step of homeownership. Explore Plans.
©2026 Century 21 Real Estate LLC. All rights reserved. CENTURY 21®, the CENTURY 21 Logo and C21® are service marks owned by Century 21 Real Estate LLC. Century 21 Real Estate LLC fully supports the principles of the Fair Housing Act and the Equal Opportunity Act. Each office is independently owned and operated. Listing information is deemed reliable but not guaranteed accurate.