
2552 Berwick Walk, Snellville, GA 30078
Local realty services provided by:CENTURY 21 Results
Listed by: zhongwei chen
Office: atlanta realty global, llc.
MLS#:7574022
Source:FIRSTMLS
Price summary
- Price:$685,000
- Price per sq. ft.:$137.08
- Monthly HOA dues:$54.17
About this home
Welcome to this incredible opportunity in the highly sought-after Brookwood High School district! Nestled in the beautiful Brookwood Manor community, this massive 6-bedroom, 5-bath home offers nearly 5,000 square feet of living space designed for comfort, flexibility, and everyday luxury. From the moment you walk in, you’ll appreciate the spacious layout, abundant natural light, hardwood floors, and the pride of ownership throughout the entire home.
The oversized living areas and multiple gathering spaces make this home perfect for large families, multi-generational living, entertaining guests, working from home, or simply enjoying extra room to breathe. The fully finished basement adds tremendous value and flexibility, featuring endless possibilities for a media room, gym, game room, home office, guest suite, or private in-law space.
The kitchen is bright and inviting with granite countertops, ample cabinetry, and an open flow into the main living areas. Every room feels generously sized, and the home has been exceptionally maintained over the years. Major updates provide peace of mind, including a newer roof, newer flooring, and a newer water heater, making this home move-in ready without the stress of large immediate expenses.
Outside, enjoy a beautifully maintained lot in one of Snellville’s most established and desirable communities. The location is hard to beat with convenient access to shopping, restaurants, parks, schools, and major commuter routes, while still offering the charm and quiet feel of an upscale neighborhood.
And let’s talk value... homes with this much space, this many bedrooms, a finished basement, top-rated schools, and this level of upkeep are becoming increasingly difficult to find at this price point.
For full transparency: the home was previously under contract, but the transaction fell through due to the buyer’s financing and a last-minute change of plans. The home itself had no major issues and appraised beautifully. Their loss may truly become your opportunity....
Contact an agent
Home facts
- Year built:1991
- Subdivision & Development:Brookwood Manor
- Listing ID #:7574022
- Updated:October 25, 2026 at 07:40 AM
Rooms and interior
- Bedrooms:6
- Total bathrooms:5
- Full bathrooms:4
- Half bathrooms:1
- Flooring:Carpet, Hardwood
- Dining Description:Separate Dining Room
- Bathrooms Description:Double Vanity, Separate Tub/Shower, Soaking Tub
- Kitchen Description:Breakfast Bar, Breakfast Room, Cabinets White, Dishwasher, Disposal, Double Oven, Eat-in Kitchen, Electric Oven, Keeping Room, Kitchen Island, Microwave, Pantry, Solid Surface Counters, View to Family Room
- Bedroom Description:In-Law Floorplan, Sitting Room
- Basement Description:Bath/Stubbed, Daylight, Driveway Access, Exterior Entry, Finished, Finished Bath
- Living area:4,997 sq. ft.
Heating and cooling
- Cooling:Attic Fan, Ceiling Fan(s), Central Air, Zoned
- Heating:Central, Forced Air
- Central air:Yes
Structure and exterior
- Roof:Composition, Ridge Vents
- Year built:1991
- Building area:4,997 sq. ft.
- Lot area:0.43 Acres
- Lot Features:Back Yard, Front Yard
- Architectural Style:European, Traditional
- Construction Materials:Stucco
- Exterior Features:Covered, Deck, Enclosed, Patio, Private Yard, Screened
- Levels:2 Story
Schools
- High school:Brookwood
- Middle school:Crews
- Elementary school:Brookwood - Gwinnett
Utilities
- Water:Public
- Sewer:Public Sewer
Finances and disclosures
- Price:$685,000
- Price per sq. ft.:$137.08
- Tax amount:$8,209 (2024)
Features and amenities
- Appliances:Irrigation Equipment
- Laundry features:Laundry Room, Main Level, Mud Room
- Amenities:Bookcases, Disappearing Attic Stairs, Entrance Foyer, Gas Water Heater, High Ceilings 9 ft Main, High Ceilings 9 ft Upper, High Speed Internet, His and Hers Closets, Walk-In Closet(s)
Parking
- Parking description:3 Carport Space(s), Attached, Carport, Driveway, Garage, Garage Door Opener, Garage Faces Rear, Garage Faces Side
- Garage spaces:3
- Carport spaces:3
 Listings identified with the FMLS IDX logo come from FMLS and are held by brokerage firms other than the owner of this website. The listing brokerage is identified in any listing details. Information is deemed reliable but is not guaranteed. If you believe any FMLS listing contains material that infringes your copyrighted work please click here (https://www.fmls.com/dmca) to review our DMCA policy and learn how to submit a takedown request. ©2026 First Multiple Listing Service, Inc. FIRSTMLS Member Broker: Debbie Cooke
New listings near 2552 Berwick Walk
- Coming Soon
 $299,000Coming Soon3 beds 3 baths1,963 sq. ft.
3347 Desoto Road, Snellville, GA 30078
MLS# 7858705Listed by: MARK SPAIN REAL ESTATE - Coming Soon
 $299,000Coming Soon3 beds 3 baths1,963 sq. ft.
3347 Desoto Road, Snellville, GA 30078
MLS# 10878392Listed by: Mark Spain Real Estate - Coming Soon
 $380,000Coming Soon4 beds 3 baths2,371 sq. ft.
1560 Summit Pond Circle, Loganville, GA 30052
MLS# 10877762Listed by: All Points Team - Coming Soon
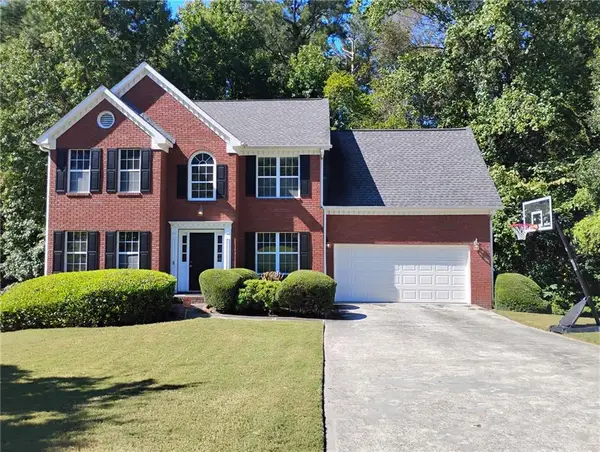 $375,000Coming Soon4 beds 3 baths2,910 sq. ft.
2969 Sweetbriar Walk, Snellville, GA 30039
MLS# 7846615Listed by: MARK SPAIN REAL ESTATE - Coming Soon
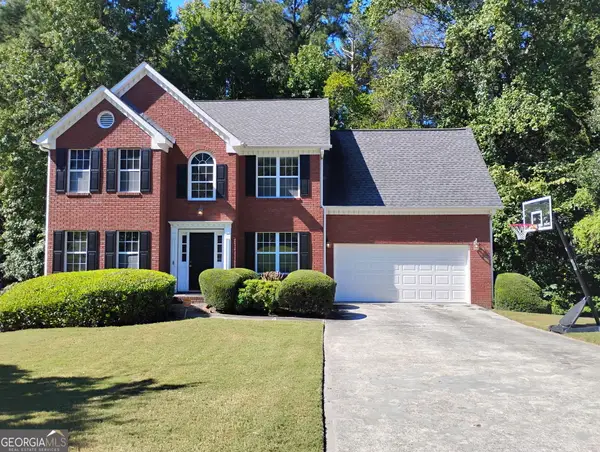 $375,000Coming Soon4 beds 3 baths3,814 sq. ft.
2969 Sweetbriar Walk, Snellville, GA 30039
MLS# 10855645Listed by: Mark Spain Real Estate - Coming Soon
 $500,000Coming Soon3 beds 2 baths2,850 sq. ft.
2856 Knob Creek Drive, Snellville, GA 30078
MLS# 7336581Listed by: MARK SPAIN REAL ESTATE - New
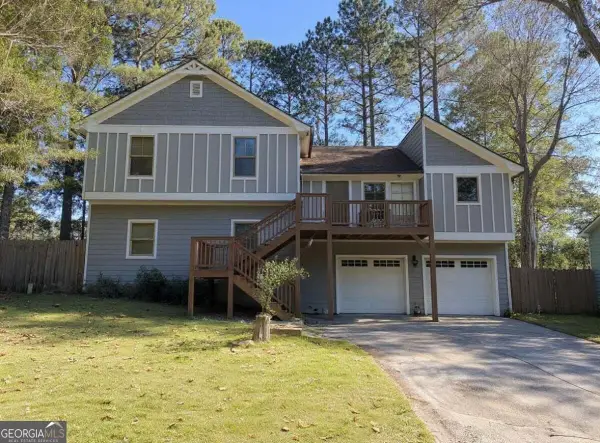 $330,000Active4 beds 4 baths2,010 sq. ft.
2710 Spring Ridge Circle, Snellville, GA 30039
MLS# 10878820Listed by: Crye-Leike, Realtors - New
 $374,900Active3 beds 3 baths2,834 sq. ft.
3495 Spring Mesa Drive, Snellville, GA 30039
MLS# 7858932Listed by: SOVEREIGN REAL ESTATE GROUP NATIONAL CORP. - New
 $220,000Active3 beds 3 baths1,796 sq. ft.
3828 September Way, Snellville, GA 30039
MLS# 10878662Listed by: Mark Spain Real Estate - New
 $344,900Active4 beds 3 baths1,835 sq. ft.
2030 Buckley Trail, Snellville, GA 30078
MLS# 10878697Listed by: Heartland Real Estate


Protect your home and budget from life's surprises with an Assurant Home Warranty, backed by a partner that supports you through every step of homeownership. Explore Plans.
©2026 Century 21 Real Estate LLC. All rights reserved. CENTURY 21®, the CENTURY 21 Logo and C21® are service marks owned by Century 21 Real Estate LLC. Century 21 Real Estate LLC fully supports the principles of the Fair Housing Act and the Equal Opportunity Act. Each office is independently owned and operated. Listing information is deemed reliable but not guaranteed accurate.