
2651 Brentford Lane, Snellville, GA 30078
Local realty services provided by:CENTURY 21 Adams-Harvey & Associates
2651 Brentford Lane,Snellville, GA 30078
$849,000
- 5 Beds
- 5 Baths
- 6,778 sq. ft.
- Single family
- Active
Listed by: amanda livermont
Office: southern classic realtors
MLS#:10797479
Source:METROMLS
Price summary
- Price:$849,000
- Price per sq. ft.:$125.26
- Monthly HOA dues:$54.17
About this home
Welcome to Brookwood Manor- a brand-new chef's kitchen with quartz counters, three masonry fireplaces (one on every level), a primary suite with its own sitting room, and five bedrooms today that flex to seven with a few small tweaks. Tucked into the Brookwood Manor swim & tennis community, this home is walkable to both Brookwood Elementary and the high school, and a backyard gate opens directly onto the adjacent school grounds. The home currently offers 5 spacious bedrooms, and with a few small modifications, it can flex to an impressive 7- the formal living room converts to a 6th bedroom and the terrace-level flex room becomes a 7th, giving you rare built-in flexibility for guests, multigenerational living, or a dedicated home office. A wood-burning masonry fireplace anchors the great room, the primary suite's sitting room glows with an additional masonry fireplace, and the terrace level adds a third for cozy evenings downstairs. Spanning 6,000+ square feet across three fully finished levels, this showpiece has been transformed with over $200,000 in recent upgrades- and it shows at every turn. The Main Level sets the tone with a grand two-story foyer, soaring crown molding, and elegant transoms over every doorway. Entertain effortlessly in the formal dining room and formal living room, then gather in the great room. A light-filled sunroom with three walls of windows leads outdoors. The heart of the home is the jaw-dropping brand-new chef's kitchen- quartz countertops, a large island, stainless appliances, a Jenn-Air double oven, 6-burner gas stove, and an abundance of cabinets. A scullery with its own quartz counters, sink, dishwasher, and wine fridge keeps entertaining seamless. Storage abounds: two walk-in pantries- including a hidden butler's pantry behind a pocket door- plus a floor-to-ceiling built-in pantry with a window. A 2-car garage with epoxy floors, plantation shutters, and two coat closets round out this incredible floor. The Second Level is home to 4 bedrooms and 3 full baths. The huge primary suite features a sitting room, a spa-like bath with Jacuzzi tub and separate shower, a dedicated linen closet, and a custom walk-in dressing room. Three walk-in closets serve the home, two of them outfitted by Closets by Design. Two Jack & Jill bedrooms share a bathroom, and a fourth bedroom enjoys its own private bath- all with custom closets, plantation shutters, and blackout shades. The Terrace Level is a true wow factor- a fully self-contained living space with a masonry fireplace, 2nd full kitchen with granite counters, full bath, 2nd laundry, a dedicated exercise room with mirrored wall, a huge billiard/flex room, and loads of closet storage. Two exterior doors open directly to the pool- perfect for entertaining or multigenerational living. Outside, your private oasis awaits: a spectacular 20' x 45' Gunite inground pool with mosaic tile border, slide, diving board, and a deep end just shy of 10 feet. Salt water system, robot vacuum, new filter pump, and new salt cell make maintenance a breeze. The fully fenced yard features wrought iron-style fencing, three gates (one opening to the school grounds), custom landscaping for privacy, and three fruit-bearing fig trees. The details deliver, too: all-new Pella energy-efficient double-pane windows & insulated doors, dual HVAC zones serviced twice yearly, two separate water meters (household + irrigation/pool) that save big on utilities, inground sprinklers front & back, full alarm system, Ring doorbell & invisible fence, and attic storage with pull-down stairs, plywood flooring & extra insulation. Conveniently located just minutes from the hospital, shopping, dining, parks, and more. This is not just a home; it's a lifestyle. Schedule your private tour today before it's gone!...
Contact an agent
Home facts
- Year built:1991
- Subdivision & Development:Brookwood Manor
- Listing ID #:10797479
- Updated:October 25, 2026 at 10:54 AM
Rooms and interior
- Bedrooms:5
- Total bathrooms:5
- Full bathrooms:4
- Half bathrooms:1
- Flooring:Hardwood, Tile
- Dining Description:Separate Room
- Bathrooms Description:Double Vanity, Separate Shower, Whirlpool Bath
- Kitchen Description:Breakfast Room, Dishwasher, Disposal, Double Oven, Kitchen Island, Microwave, Oven (Wall), Pantry, Second Kitchen, Solid Surface Counters, Stainless Steel Appliance(s), Walk-in Pantry
- Bedroom Description:Walk-In Closet(s)
- Basement Description:Bath Finished, Daylight, Finished, Interior Entry
- Living area:6,778 sq. ft.
Heating and cooling
- Cooling:Ceiling Fan(s), Central Air
- Heating:Central, Natural Gas
- Central air:Yes
Structure and exterior
- Roof:Composition
- Year built:1991
- Building area:6,778 sq. ft.
- Lot area:0.36 Acres
- Lot Features:Private
- Architectural Style:Traditional
- Construction Materials:Brick
- Exterior Features:Deck, Deck/Patio, Gas Grill
- Foundation Description:Slab
- Levels:3+ Story
Schools
- High school:Brookwood
- Middle school:Alton C Crews
- Elementary school:Brookwood
Utilities
- Water:Public, Water Available
- Sewer:Private Sewer, Sewer Available, Sewer Connected
Finances and disclosures
- Price:$849,000
- Price per sq. ft.:$125.26
- Tax amount:$7,648 (2024)
Features and amenities
- Appliances:Dishwasher, Disposal, Double Oven, Gas Water Heater, Microwave, Oven (Wall), Stainless Steel Appliance(s)
- Laundry features:In Basement, In Hall, Laundry, Upper Level
- Amenities:Bookcases, Double Pane Windows, Gas Water Heater, High Ceilings, Smoke Detector(s), Two Story Foyer, Wet Bar
- Pool features:In Ground, Salt Water
Parking
- Total parking spaces:2
- Parking description:Attached, Garage Door Opener, Kitchen Level, Side/Rear Entrance, Storage
- Garage:Yes
 2026 Georgia MLS. All rights reserved. Information Deem Reliable But Not Guaranteed October 25, 2026 METROMLS Member Broker: Shane Phillips
New listings near 2651 Brentford Lane
- Coming Soon
 $299,000Coming Soon3 beds 3 baths1,963 sq. ft.
3347 Desoto Road, Snellville, GA 30078
MLS# 7858705Listed by: MARK SPAIN REAL ESTATE - Coming Soon
 $299,000Coming Soon3 beds 3 baths1,963 sq. ft.
3347 Desoto Road, Snellville, GA 30078
MLS# 10878392Listed by: Mark Spain Real Estate - Coming Soon
 $380,000Coming Soon4 beds 3 baths2,371 sq. ft.
1560 Summit Pond Circle, Loganville, GA 30052
MLS# 10877762Listed by: All Points Team - Coming Soon
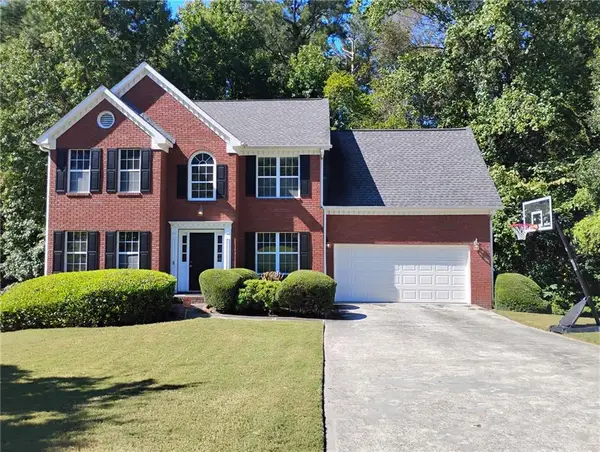 $375,000Coming Soon4 beds 3 baths2,910 sq. ft.
2969 Sweetbriar Walk, Snellville, GA 30039
MLS# 7846615Listed by: MARK SPAIN REAL ESTATE - Coming Soon
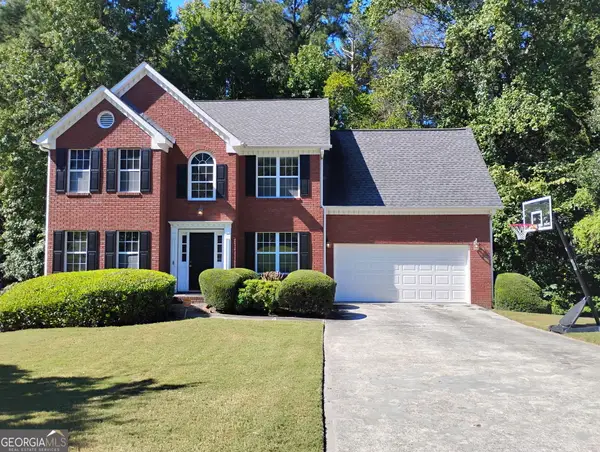 $375,000Coming Soon4 beds 3 baths3,814 sq. ft.
2969 Sweetbriar Walk, Snellville, GA 30039
MLS# 10855645Listed by: Mark Spain Real Estate - Coming Soon
 $500,000Coming Soon3 beds 2 baths2,850 sq. ft.
2856 Knob Creek Drive, Snellville, GA 30078
MLS# 7336581Listed by: MARK SPAIN REAL ESTATE - New
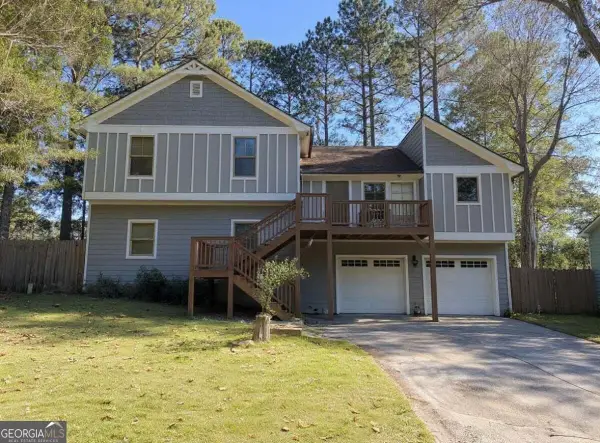 $330,000Active4 beds 4 baths2,010 sq. ft.
2710 Spring Ridge Circle, Snellville, GA 30039
MLS# 10878820Listed by: Crye-Leike, Realtors - New
 $220,000Active3 beds 3 baths1,796 sq. ft.
3828 September Way, Snellville, GA 30039
MLS# 10878662Listed by: Mark Spain Real Estate - New
 $344,900Active4 beds 3 baths1,835 sq. ft.
2030 Buckley Trail, Snellville, GA 30078
MLS# 10878697Listed by: Heartland Real Estate - New
 $374,900Active3 beds 3 baths2,834 sq. ft.
3495 Spring Mesa Drive, Snellville, GA 30039
MLS# 10878703Listed by: Sovereign Real Estate Group


Protect your home and budget from life's surprises with an Assurant Home Warranty, backed by a partner that supports you through every step of homeownership. Explore Plans.
©2026 Century 21 Real Estate LLC. All rights reserved. CENTURY 21®, the CENTURY 21 Logo and C21® are service marks owned by Century 21 Real Estate LLC. Century 21 Real Estate LLC fully supports the principles of the Fair Housing Act and the Equal Opportunity Act. Each office is independently owned and operated. Listing information is deemed reliable but not guaranteed accurate.